
7880 Moore Drive, Colorado Springs, CO 80908
Local realty services provided by:CENTURY 21 Top Dog Properties
7880 Moore Drive,Colorado Springs, CO 80908
$490,900
- 3 Beds
- 3 Baths
- 2,199 sq. ft.
- Single family
- Active
Listed by: emily vasaturo
Office: new home star llc.
MLS#:8871819
Source:CO_PPAR
Price summary
- Price:$490,900
- Price per sq. ft.:$223.24
About this home
Welcome to the Van Buren by Challenger Homes, offering 2,199 square feet of thoughtfully designed living in the desirable Sterling Ranch community! With an open-concept layout, dedicated main-level office, spacious bedrooms, and beautiful finishes throughout, this home combines style, comfort, and everyday functionality.
Step inside to find a private home office with French doors, perfect for working from home or creating a quiet retreat. LVP flows through the entry, kitchen, and dining areas, leading into an inviting great room designed for gathering and entertaining. The kitchen features quartz countertops, stainless steel appliances, generous cabinet space, and plenty of room for meal prep and everyday living.
Upstairs, the spacious primary suite welcomes you through double doors and features an ensuite bath with dual vanities, an oversized walk-in shower with a built-in seat, and an expansive walk-in closet. Two additional generously sized bedrooms each offer their own walk-in closets, providing exceptional storage throughout the home.
Outside, enjoy a fully landscaped and fenced yard with irrigation already included, eliminating the added expense and hassle of completing your outdoor space after closing. Central air conditioning provides year-round comfort, while the home's thoughtful layout offers flexibility for a variety of living needs.
Located in Sterling Ranch, this growing community features neighborhood parks, walking trails, a dog park, pickleball courts, soccer field, and an amphitheater, creating opportunities to enjoy the outdoors right in your neighborhood. Convenient access to Powers Boulevard, shopping, dining, and everyday essentials adds to the appeal of this location.
Built by Challenger Homes, a locally based Colorado Springs builder with more than 26 years of experience, and backed by an in-house 1-2-10 warranty, this home offers the benefits of new construction in a community designed for an active Colorado lifestyle....
Contact an agent
Home facts
- Year built:2026
- Listing ID #:8871819
- Added:1 day(s) ago
- Updated:November 07, 2026 at 06:47 PM
Rooms and interior
- Bedrooms:3
- Total bathrooms:3
- Full bathrooms:2
- Half bathrooms:1
- Flooring:Carpet, Luxury Vinyl
- Kitchen Description:Cook Top, Dishwasher, Disposal, Microwave Oven, Range, Self Cleaning Oven
- Living area:2,199 sq. ft.
Heating and cooling
- Cooling:Central Air
- Heating:Forced Air, Natural Gas
- Central air:Yes
Structure and exterior
- Roof:Composite Shingle
- Year built:2026
- Building area:2,199 sq. ft.
- Lot area:0.11 Acres
- Exterior Features:Concrete
Utilities
- Water:Assoc/Distr
- Sewer:Sewer
Finances and disclosures
- Price:$490,900
- Price per sq. ft.:$223.24
- Tax amount:$1 (2025)
Features and amenities
- Laundry features:Electric Hook-up, Upper
- Amenities:Crown Molding
 The information being provided by Pikes Peak REALTOR® Services Corp. is for the consumer's personal, non-commercial use and may not be used for any purpose other than to identify prospective properties consumer may be interested in purchasing. Any information relating to real estate for sale referenced on this web site comes from the Internet Data Exchange (IDX) program of the Pikes Peak REALTOR® Services Corp.. CENTURY 21 Top Dog Properties is not a Multiple Listing Service (MLS), nor does it offer MLS access. This website is a service of CENTURY 21 Top Dog Properties, a broker participant of Pikes Peak REALTOR® Services Corp.. This web site may reference real estate listing(s) held by a brokerage firm other than the broker and/or agent who owns this web site.
The accuracy of all information, regardless of source, including but not limited to open house information, square footages and lot sizes, is deemed reliable but not guaranteed and should be personally verified through personal inspection by and/or with the appropriate professionals. The data contained herein is copyrighted by Pikes Peak REALTOR® Services Corp. and is protected by all applicable copyright laws. Any unauthorized dissemination of this information is in violation of copyright laws and is strictly prohibited.
The real estate listing information and related content displayed on this site is provided exclusively for consumers' personal, non-commercial use and may not be used for any purpose other than to identify prospective properties consumers may be interested in purchasing. This information and related content is deemed reliable but is not guaranteed accurate by the Pikes Peak REALTOR® Services Corp.
Copyright 2026 Pikes Peak REALTOR® Services Corp. All rights reserved.
New listings near 7880 Moore Drive
- Coming Soon
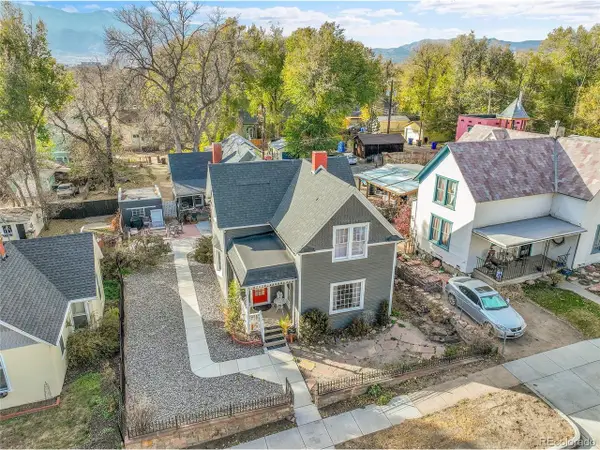 $615,000Coming Soon4 beds 2 baths2,148 sq. ft.
232 N Franklin St, Colorado Springs, CO 80903
MLS# 4526089Listed by: Shift Real Estate LLC - Coming Soon
 $469,900Coming Soon5 beds 4 baths2,312 sq. ft.
5018 Blackcloud Loop, Colorado Springs, CO 80922
MLS# 2071999Listed by: Front Range Real Estate Professionals LLC - New
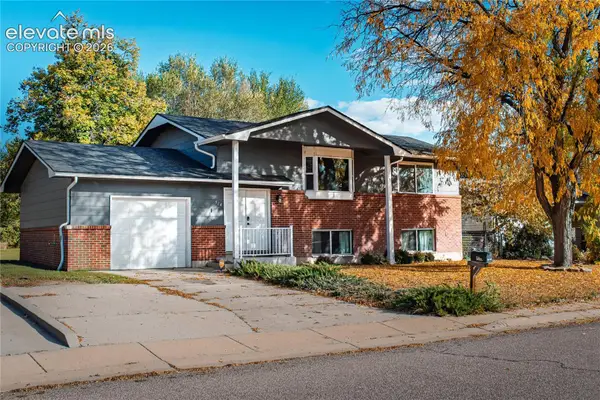 $340,000Active4 beds 2 baths1,692 sq. ft.
514 Fay Drive, Colorado Springs, CO 80911
MLS# 5302693Listed by: CARMARA REAL ESTATE - New
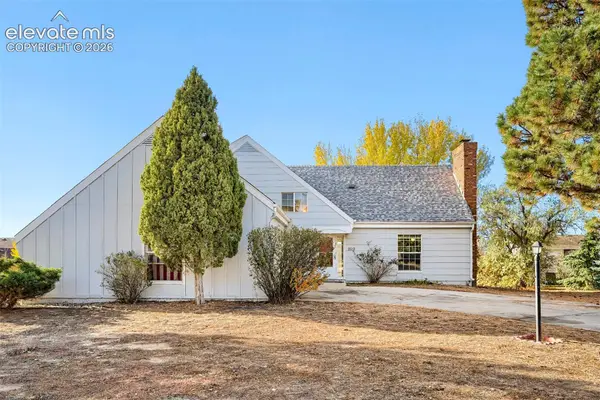 $444,000Active4 beds 2 baths2,190 sq. ft.
2619 Ranger Court, Colorado Springs, CO 80920
MLS# 2924349Listed by: THE PLATINUM GROUP - New
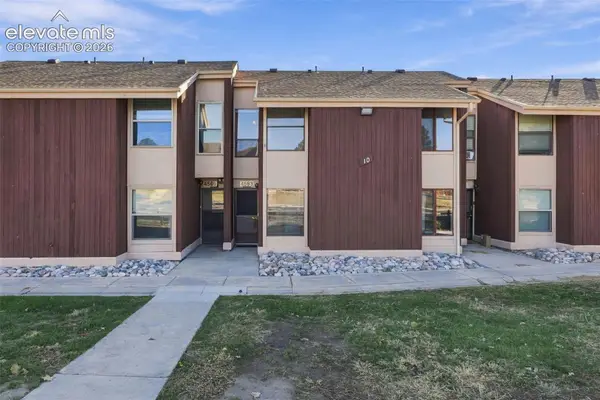 $199,900Active3 beds 2 baths995 sq. ft.
4563 N Carefree Circle, Colorado Springs, CO 80917
MLS# 5894134Listed by: BETTER HOMES AND GARDENS REAL ESTATE KENNEY & COMPANY - New
 $310,000Active2 beds 3 baths1,333 sq. ft.
4581 Prestige Point, Colorado Springs, CO 80906
MLS# 9729438Listed by: KELLER WILLIAMS PARTNERS - New
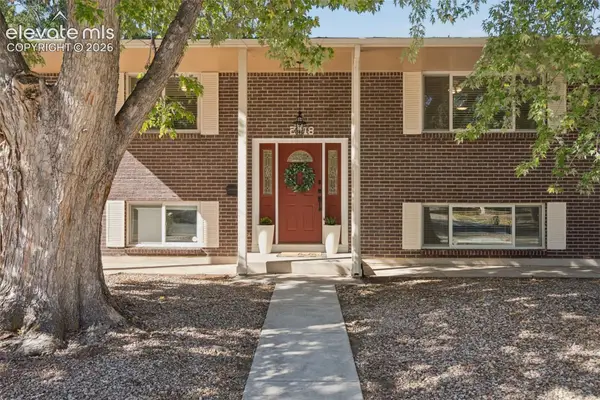 $419,500Active4 beds 2 baths1,862 sq. ft.
2018 Wold Avenue, Colorado Springs, CO 80909
MLS# 9960969Listed by: THE PLATINUM GROUP  $245,000Active1.15 Acres
25xx N Chelton Road, Colorado Springs, CO 80909
MLS# 6134594Listed by: PRO FLAT FEE REALTY LLC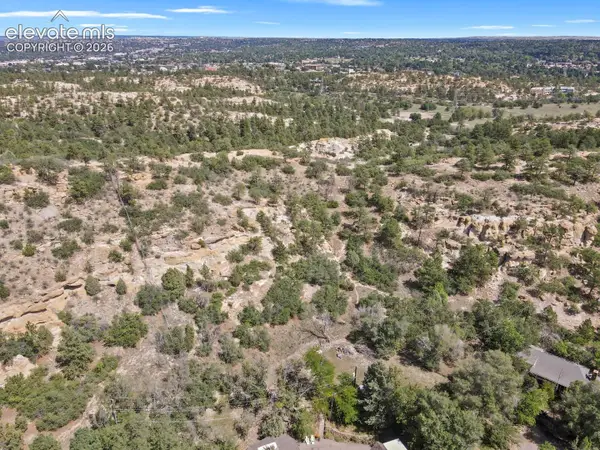 $245,000Active1.38 Acres
2xxx N Chelton Road, Colorado Springs, CO 80909
MLS# 9846851Listed by: PRO FLAT FEE REALTY LLC- Open Sun, 11am to 1pmNew
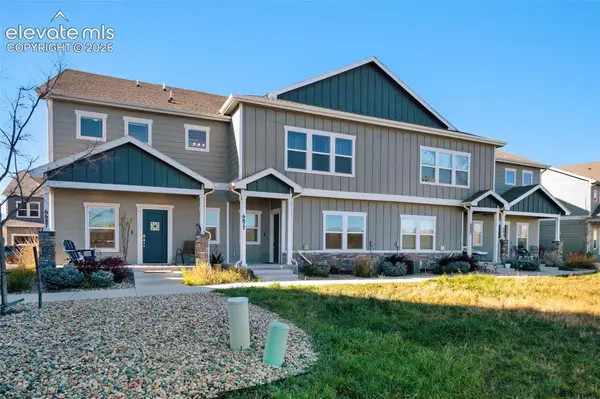 $325,000Active3 beds 3 baths2,140 sq. ft.
6687 Rubicon Heights, Colorado Springs, CO 80925
MLS# 2414194Listed by: BROKERS GUILD REAL ESTATE


Protect your home and budget from life's surprises with an Assurant Home Warranty, backed by a partner that supports you through every step of homeownership. Explore Plans.
©2026 Century 21 Real Estate LLC. All rights reserved. CENTURY 21®, the CENTURY 21 Logo and C21® are service marks owned by Century 21 Real Estate LLC. Century 21 Real Estate LLC fully supports the principles of the Fair Housing Act and the Equal Opportunity Act. Each office is independently owned and operated. Listing information is deemed reliable but not guaranteed accurate.