
7955 Smokewood Drive, Colorado Springs, CO 80908
Local realty services provided by:CENTURY 21 Top Dog Properties
7955 Smokewood Drive,Colorado Springs, CO 80908
$420,000
- 3 Beds
- 2 Baths
- 2,010 sq. ft.
- Single family
- Pending
Listed by: william wallace
Office: brokers guild real estate
MLS#:5111016
Source:CO_PPAR
Price summary
- Price:$420,000
- Price per sq. ft.:$208.96
- Monthly HOA dues:$20
About this home
Step into this stunning four-level residence that perfectly blends modern style with everyday functionality. Boasting a bright and open floor plan, this home offers generous living space and high-end finishes throughout. The main level features an inviting great room concept with durable luxury vinyl plank (LVP) flooring and a beautifully appointed kitchen designed for both form and function. Enjoy stainless steel appliances, a double oven, sleek tile backsplash, and a versatile movable island that adds storage and prep space—making it the heart of the home. Upstairs, the private primary suite provides a peaceful retreat with two closets, LVP flooring, and a luxurious en-suite bath. You’ll also love the convenience of having the laundry room on the same level.
A standout feature of this home is the thoughtful level separation—creating private, functional zones that work beautifully for multigenerational living or independent teens. Whether it’s older kids seeking their own hangout or extended family wanting a bit of privacy, each floor provides just the right amount of separation while maintaining connection. Downstairs, the cozy family room opens directly to a spacious fenced backyard—perfect for gatherings, play, or simply relaxing outdoors. This level also includes a comfortable bedroom and full bath, ideal for guests or family members wanting their own space. The finished basement offers even more flexibility—easily transformed into a media room, game area, private office, or a third bedroom. A rare three-car tandem garage provides ample room for vehicles, tools, and extra storage. Additional features include a large back deck, low-maintenance xeriscaping, a sprinkler system, central A/C, an electrostatic air filter, a security system, and more.
With four thoughtfully designed levels and purposeful separations, this home delivers exceptional comfort, privacy, and versatility—perfect for today’s dynamic households. Don’t miss your opportunity to make it yours....
Contact an agent
Home facts
- Year built:2008
- Listing ID #:5111016
- Added:598 day(s) ago
- Updated:July 13, 2025 at 04:02 PM
Rooms and interior
- Bedrooms:3
- Total bathrooms:2
- Full bathrooms:2
- Kitchen Description:220v in Kitchen, Dishwasher, Disposal, Double Oven, Kitchen Pantry, Kitchen Vent Fan, Microwave Oven, Refrigerator
- Basement Description:Partial Basement
- Living area:2,010 sq. ft.
Heating and cooling
- Cooling:Ceiling Fan(s), Central Air
- Heating:Forced Air, Natural Gas
Structure and exterior
- Roof:Composite Shingle
- Year built:2008
- Building area:2,010 sq. ft.
- Lot area:0.17 Acres
- Lot Features:Level
- Construction Materials:Masonite Type, Stone
- Exterior Features:Concrete, Wood Deck
Utilities
- Water:Municipal
Finances and disclosures
- Price:$420,000
- Price per sq. ft.:$208.96
- Tax amount:$2,956 (2023)
Features and amenities
- Laundry features:Electric Hook-up, Upper
- Amenities:6-Panel Doors, Auto Sprinkler System, HOA Required $, Humidifier, Security System, Vaulted Ceilings, Workshop
Parking
- Parking description:Attached Garage, Garage Door Opener, Oversized
- Garage spaces:3
 The information being provided by Pikes Peak REALTOR® Services Corp. is for the consumer's personal, non-commercial use and may not be used for any purpose other than to identify prospective properties consumer may be interested in purchasing. Any information relating to real estate for sale referenced on this web site comes from the Internet Data Exchange (IDX) program of the Pikes Peak REALTOR® Services Corp.. CENTURY 21 Top Dog Properties is not a Multiple Listing Service (MLS), nor does it offer MLS access. This website is a service of CENTURY 21 Top Dog Properties, a broker participant of Pikes Peak REALTOR® Services Corp.. This web site may reference real estate listing(s) held by a brokerage firm other than the broker and/or agent who owns this web site.
The accuracy of all information, regardless of source, including but not limited to open house information, square footages and lot sizes, is deemed reliable but not guaranteed and should be personally verified through personal inspection by and/or with the appropriate professionals. The data contained herein is copyrighted by Pikes Peak REALTOR® Services Corp. and is protected by all applicable copyright laws. Any unauthorized dissemination of this information is in violation of copyright laws and is strictly prohibited.
The real estate listing information and related content displayed on this site is provided exclusively for consumers' personal, non-commercial use and may not be used for any purpose other than to identify prospective properties consumers may be interested in purchasing. This information and related content is deemed reliable but is not guaranteed accurate by the Pikes Peak REALTOR® Services Corp.
Copyright 2026 Pikes Peak REALTOR® Services Corp. All rights reserved.
The information being provided by Pikes Peak REALTOR® Services Corp. is for the consumer's personal, non-commercial use and may not be used for any purpose other than to identify prospective properties consumer may be interested in purchasing. Any information relating to real estate for sale referenced on this web site comes from the Internet Data Exchange (IDX) program of the Pikes Peak REALTOR® Services Corp.. CENTURY 21 Top Dog Properties is not a Multiple Listing Service (MLS), nor does it offer MLS access. This website is a service of CENTURY 21 Top Dog Properties, a broker participant of Pikes Peak REALTOR® Services Corp.. This web site may reference real estate listing(s) held by a brokerage firm other than the broker and/or agent who owns this web site.
The accuracy of all information, regardless of source, including but not limited to open house information, square footages and lot sizes, is deemed reliable but not guaranteed and should be personally verified through personal inspection by and/or with the appropriate professionals. The data contained herein is copyrighted by Pikes Peak REALTOR® Services Corp. and is protected by all applicable copyright laws. Any unauthorized dissemination of this information is in violation of copyright laws and is strictly prohibited.
The real estate listing information and related content displayed on this site is provided exclusively for consumers' personal, non-commercial use and may not be used for any purpose other than to identify prospective properties consumers may be interested in purchasing. This information and related content is deemed reliable but is not guaranteed accurate by the Pikes Peak REALTOR® Services Corp.
Copyright 2026 Pikes Peak REALTOR® Services Corp. All rights reserved.New listings near 7955 Smokewood Drive
- New
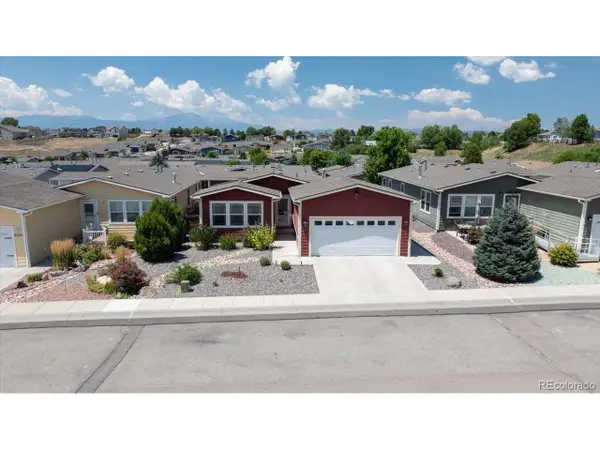 $200,000Active3 beds 2 baths1,507 sq. ft.
4359 Gray Fox Hts, Colorado Springs, CO 80922
MLS# 3553716Listed by: Key Team Real Estate Corp. - New
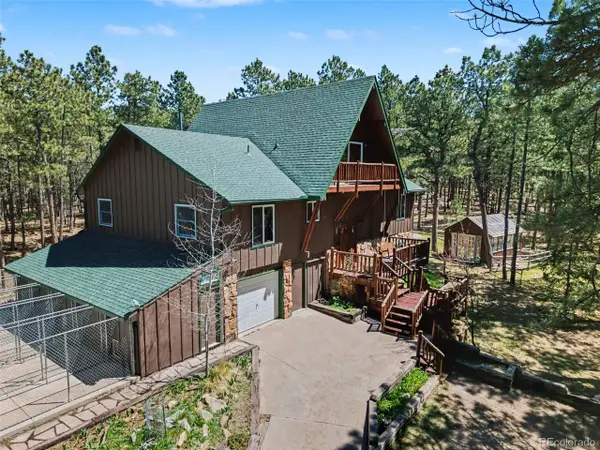 $895,000Active4 beds 3 baths3,060 sq. ft.
3375 Pinehurst Cir, Colorado Springs, CO 80908
MLS# 6121282Listed by: Keller Williams Clients Choice Realty - New
 $220,000Active4 beds 4 baths2,484 sq. ft.
3870 Constitution Ave, Colorado Springs, CO 80909
MLS# 5537338Listed by: HomeSmart - New
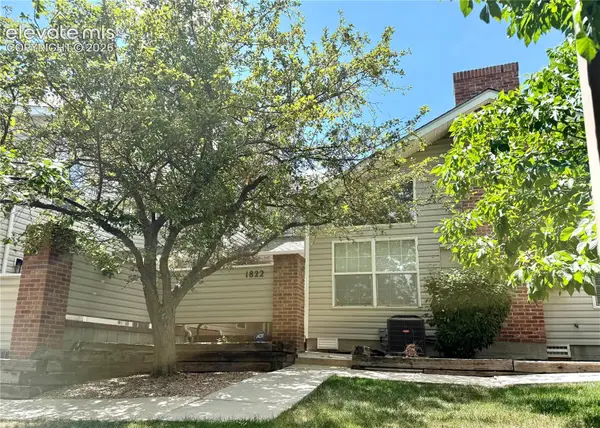 $315,000Active2 beds 3 baths1,493 sq. ft.
1822 Britton View, Colorado Springs, CO 80905
MLS# 1061747Listed by: REMAX PROPERTIES - New
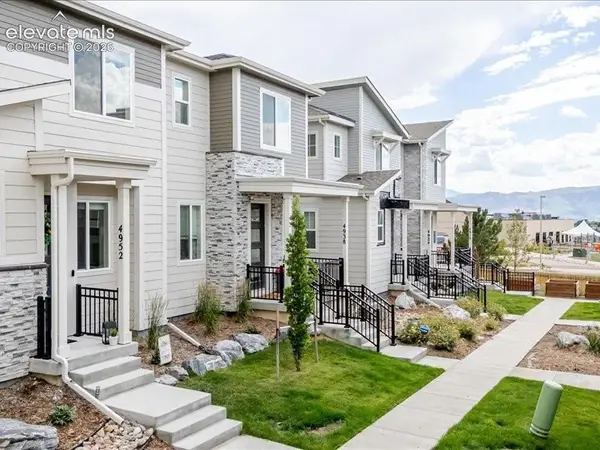 $415,000Active3 beds 3 baths1,539 sq. ft.
4952 Construct Point, Colorado Springs, CO 80920
MLS# 4473553Listed by: THE CUTTING EDGE - New
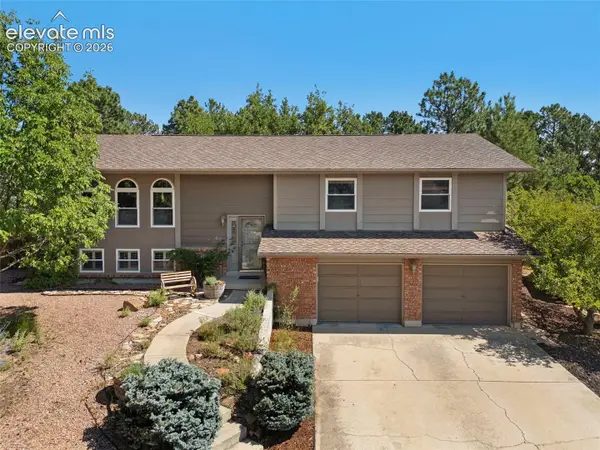 $585,000Active4 beds 3 baths2,321 sq. ft.
6555 Arequa Ridge Lane, Colorado Springs, CO 80919
MLS# 5367111Listed by: REMAX PROPERTIES - New
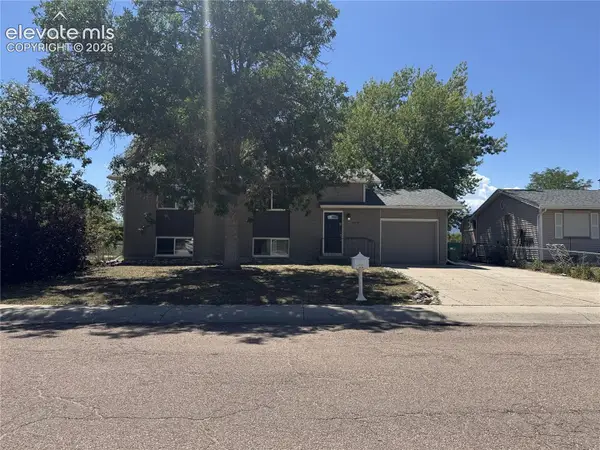 $348,500Active4 beds 2 baths1,786 sq. ft.
6910 Fielding Circle, Colorado Springs, CO 80911
MLS# 9269994Listed by: WISH REALTY LLC - New
 $1,585,000Active4 beds 5 baths4,539 sq. ft.
2313 Rainbows End Point, Colorado Springs, CO 80921
MLS# 1216414Listed by: YOUR HOME SOLD GUARANTEED REALTY - BARB HAS THE BUYERS TEAM - New
 $529,500Active3 beds 3 baths2,259 sq. ft.
10381 Rockery Street, Colorado Springs, CO 80924
MLS# 2377871Listed by: CHARLES ROTER - New
 $465,184Active3 beds 3 baths1,539 sq. ft.
8561 Perkins Lane, Colorado Springs, CO 80925
MLS# 3755015Listed by: CHARLES ROTER


Protect your home and budget from life's surprises with an Assurant Home Warranty, backed by a partner that supports you through every step of homeownership. Explore Plans.
©2026 Century 21 Real Estate LLC. All rights reserved. CENTURY 21®, the CENTURY 21 Logo and C21® are service marks owned by Century 21 Real Estate LLC. Century 21 Real Estate LLC fully supports the principles of the Fair Housing Act and the Equal Opportunity Act. Each office is independently owned and operated. Listing information is deemed reliable but not guaranteed accurate.