810 Point Of The Pines Drive, Colorado Springs, CO 80919
Local realty services provided by:CENTURY 21 Top Dog Properties
Listed by: wally roy
Office: blue picket realty
MLS#:8581433
Source:CO_PPAR
Price summary
- Price:$899,000
- Price per sq. ft.:$262.41
About this home
VIEWS FOR MILES * PINECLIFF NEIGHBORHOOD * WHOLE HOUSE UPDATES THROUGHOUT
Welcome to 810 Point of the Pines Drive, a beautifully updated walk-out ranch on a rare, nearly half-acre, near-level lot in coveted Pinecliff. Framed by mature trees with no immediate rear neighbor, the home offers privacy and sweeping, unobstructed views.
Extensively renovated, this move-in-ready home pairs contemporary finishes with Pinecliff character. Highlights include a custom kitchen with new appliances and cabinetry; remodeled bathrooms with custom tile, a freestanding tub and expansive shower; refinished hardwood floors; and nearly all new windows, doors, trim and recessed lighting. Built-in desks offer convenient workspaces, while a spacious unfinished utility room provides flexible recreation or storage space.
Major improvements include a stone-coated metal roof (2022), furnace and A/C (2021), water heater (2023), updated electrical panel, radon mitigation, electrostatic air filter and whole-house water filtration.
Outside, refinished two-tone stained brick, a widened driveway and new walkway enhance curb appeal. The backyard is designed for entertaining, with a huge multi-tiered concrete patio and a 16-by-40-foot elevated deck. Fresh sod, automatic sprinklers and a new front fence complete the setting.
From the deck, spectacular north- and east-facing views extend for miles toward Powers Boulevard and Black Forest. Enjoy open skies and unforgettable scenery from morning coffee to evening gatherings.
Pinecliff is prized for mature trees, scenic bluffs and custom homes, with neighborhood access to Ute Valley Park trails and nearby Pinecliff Park. Garden of the Gods, shopping, dining and I-25 are convenient, as are downtown Colorado Springs and the Air Force Academy. Located in Academy School District 20, this updated home combines extraordinary views, generous outdoor living and a sought-after northwest Colorado Springs address....
Contact an agent
Home facts
- Year built:1972
- Listing ID #:8581433
- Added:1 day(s) ago
- Updated:October 19, 2026 at 05:42 PM
Rooms and interior
- Bedrooms:5
- Total bathrooms:3
- Full bathrooms:1
- Flooring:Carpet, Wood
- Kitchen Description:Dishwasher, Microwave Oven, Range, Refrigerator
- Basement Description:Full Basement
- Living area:3,426 sq. ft.
Heating and cooling
- Cooling:Central Air
- Heating:Forced Air, Natural Gas
- Central air:Yes
Structure and exterior
- Roof:Metal
- Year built:1972
- Building area:3,426 sq. ft.
- Lot area:0.47 Acres
- Exterior Features:Concrete, Wood Deck
Utilities
- Water:Municipal
- Sewer:Sewer
Finances and disclosures
- Price:$899,000
- Price per sq. ft.:$262.41
- Tax amount:$2,298 (2005)
Features and amenities
- Laundry features:Dryer, Electric Hook-up, Main, Washer
 The information being provided by Pikes Peak REALTOR® Services Corp. is for the consumer's personal, non-commercial use and may not be used for any purpose other than to identify prospective properties consumer may be interested in purchasing. Any information relating to real estate for sale referenced on this web site comes from the Internet Data Exchange (IDX) program of the Pikes Peak REALTOR® Services Corp.. CENTURY 21 Top Dog Properties is not a Multiple Listing Service (MLS), nor does it offer MLS access. This website is a service of CENTURY 21 Top Dog Properties, a broker participant of Pikes Peak REALTOR® Services Corp.. This web site may reference real estate listing(s) held by a brokerage firm other than the broker and/or agent who owns this web site.
The accuracy of all information, regardless of source, including but not limited to open house information, square footages and lot sizes, is deemed reliable but not guaranteed and should be personally verified through personal inspection by and/or with the appropriate professionals. The data contained herein is copyrighted by Pikes Peak REALTOR® Services Corp. and is protected by all applicable copyright laws. Any unauthorized dissemination of this information is in violation of copyright laws and is strictly prohibited.
The real estate listing information and related content displayed on this site is provided exclusively for consumers' personal, non-commercial use and may not be used for any purpose other than to identify prospective properties consumers may be interested in purchasing. This information and related content is deemed reliable but is not guaranteed accurate by the Pikes Peak REALTOR® Services Corp.
Copyright 2026 Pikes Peak REALTOR® Services Corp. All rights reserved.
New listings near 810 Point Of The Pines Drive
- Coming SoonOpen Sat, 12 to 2pm
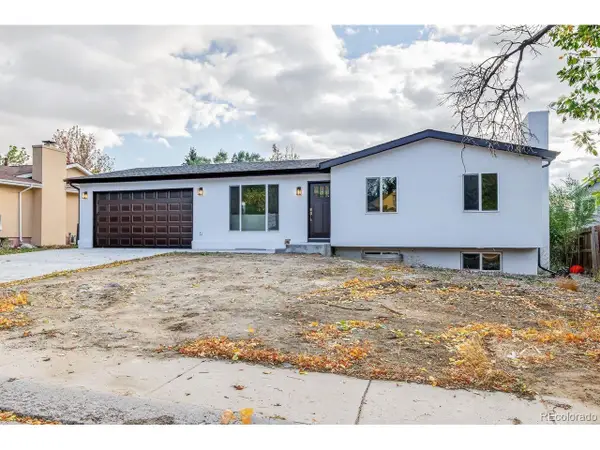 $479,000Coming Soon4 beds 3 baths2,136 sq. ft.
4211 N Hammock Dr, Colorado Springs, CO 80917
MLS# 6697985Listed by: REMAX PROPERTIES - Coming SoonOpen Sat, 11am to 1pm
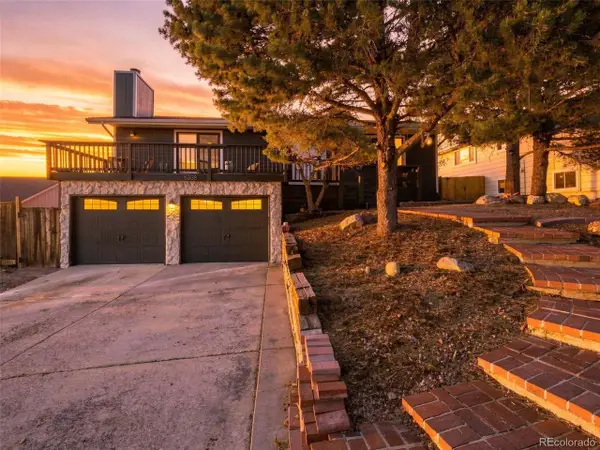 $525,000Coming Soon4 beds 3 baths2,319 sq. ft.
5358 Bluestem Dr, Colorado Springs, CO 80917
MLS# 8194365Listed by: eXp Realty, LLC - Coming Soon
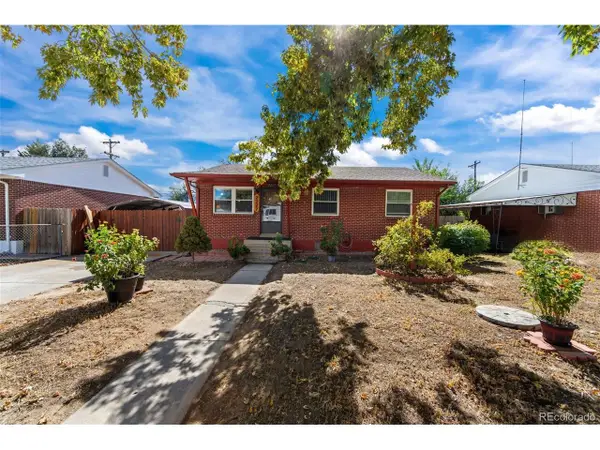 $315,000Coming Soon5 beds 1 baths1,890 sq. ft.
2227 Saranac Dr, Colorado Springs, CO 80910
MLS# 4990348Listed by: Real Broker, LLC DBA Real - Coming Soon
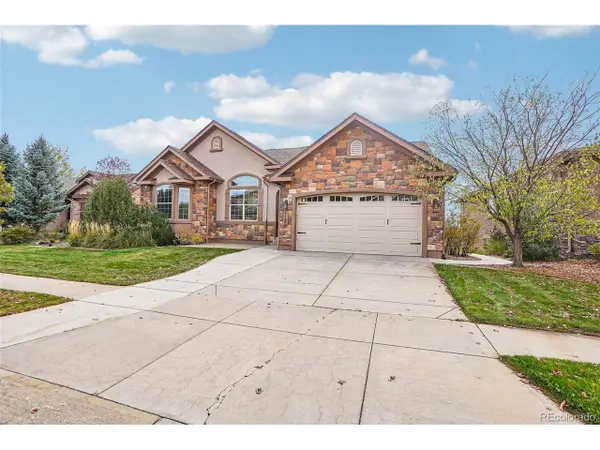 $799,900Coming Soon5 beds 3 baths4,296 sq. ft.
1125 Crystal Basin Dr, Colorado Springs, CO 80921
MLS# 9520596Listed by: Dalton Wade Inc - New
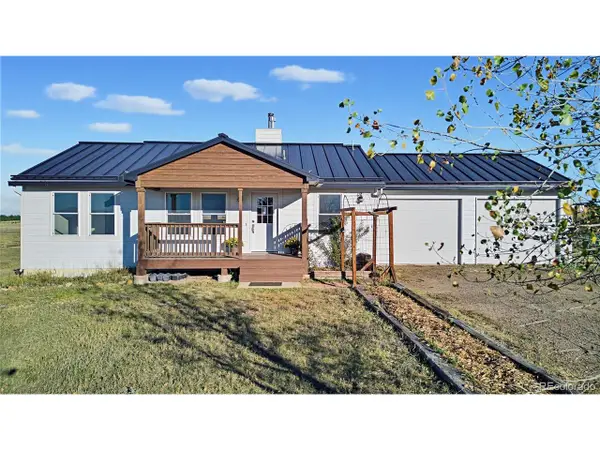 $745,000Active4 beds 3 baths3,324 sq. ft.
9240 E Blue Sage Cir, Colorado Springs, CO 80908
MLS# 5244319Listed by: Freedom Realty Group LLC - New
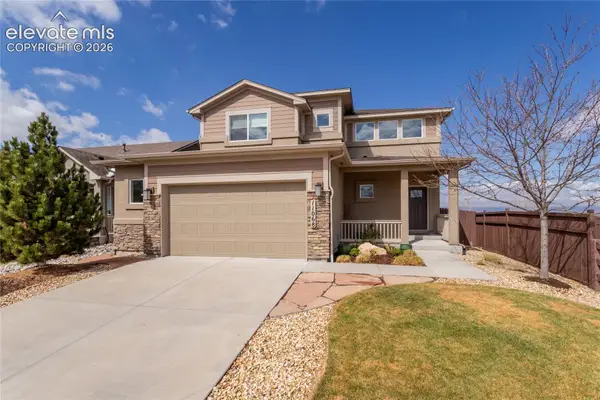 $530,000Active3 beds 3 baths2,611 sq. ft.
11068 Echo Canyon Drive, Colorado Springs, CO 80908
MLS# 2283146Listed by: KELLER WILLIAMS CLIENTS CHOICE REALTY - New
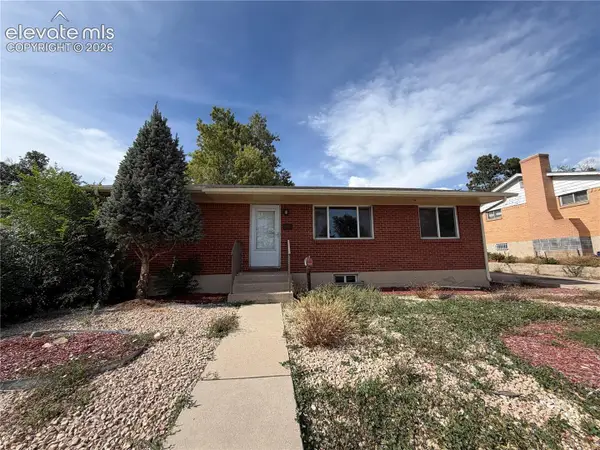 $250,000Active5 beds 2 baths2,146 sq. ft.
10 N Garland Avenue, Colorado Springs, CO 80909
MLS# 3707824Listed by: CIRCLE REALTY LLC - New
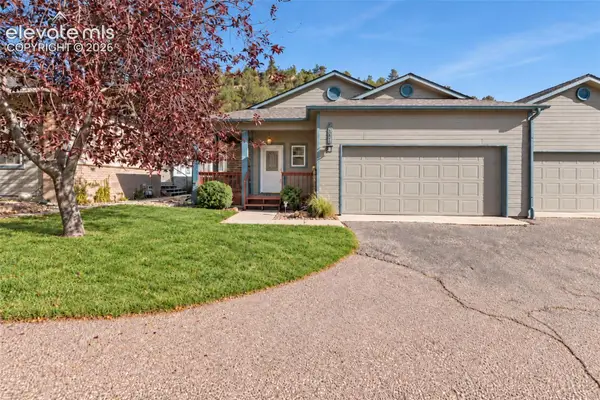 $399,000Active2 beds 2 baths3,021 sq. ft.
2251 Palm Drive #D, Colorado Springs, CO 80918
MLS# 4985142Listed by: REMAX PROPERTIES - New
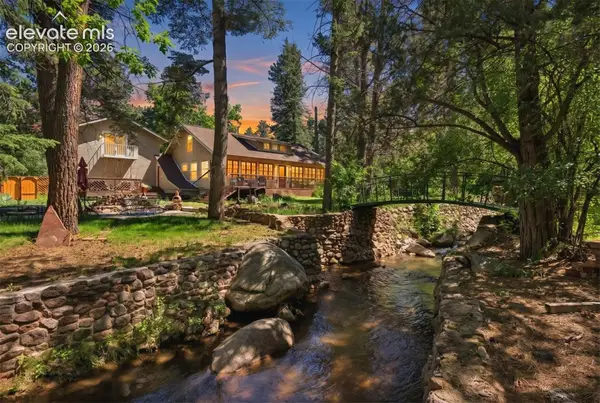 $895,000Active4 beds 3 baths4,313 sq. ft.
1515 W Cheyenne Road, Colorado Springs, CO 80906
MLS# 6240122Listed by: LIV SOTHEBY'S INTERNATIONAL REALTY CO SPRINGS - New
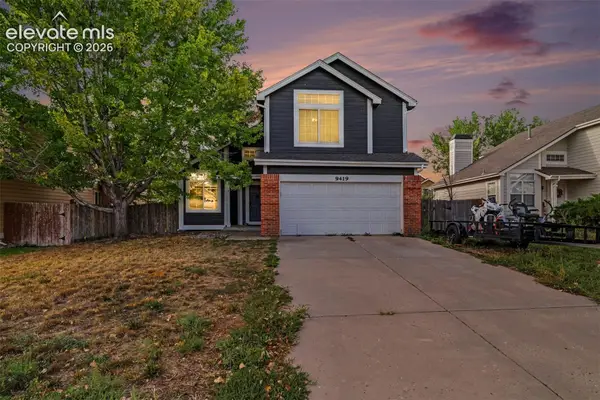
 $336,500Active3 beds 3 baths1,845 sq. ft.
9419 Daystar Terrace, Colorado Springs, CO 80925
MLS# 9771287Listed by: CENTURY 21 DREAM HOME


Protect your home and budget from life's surprises with an Assurant Home Warranty, backed by a partner that supports you through every step of homeownership. Explore Plans.
©2026 Century 21 Real Estate LLC. All rights reserved. CENTURY 21®, the CENTURY 21 Logo and C21® are service marks owned by Century 21 Real Estate LLC. Century 21 Real Estate LLC fully supports the principles of the Fair Housing Act and the Equal Opportunity Act. Each office is independently owned and operated. Listing information is deemed reliable but not guaranteed accurate.