
8162 Postrock Drive, Colorado Springs, CO 80951
Local realty services provided by:CENTURY 21 Bear Facts Realty
8162 Postrock Drive,Colorado Springs, CO 80951
$470,000
- 4 Beds
- 4 Baths
- 2,600 sq. ft.
- Single family
- Active
Listed by: e. nicole happel
Office: top tier real estate and notary, llc.
MLS#:9936067
Source:ML
Price summary
- Price:$470,000
- Price per sq. ft.:$180.77
About this home
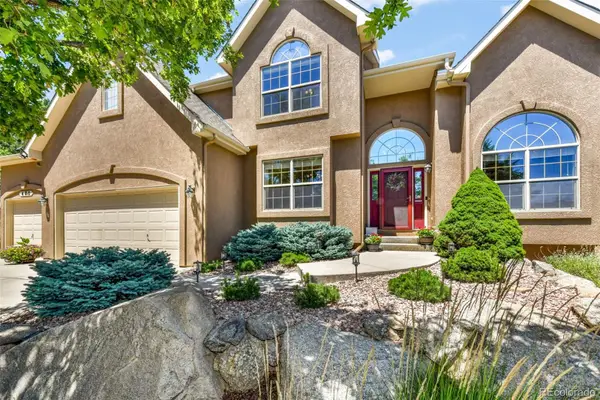
Situated on a spacious corner lot, this lovely home was built in 2005 and features 4 bedrooms, 4 bathrooms and 2,600 square feet of living space. The interior boasts LVP wood floors throughout the main level, vaulted ceilings, gas fireplace, updated kitchen with newer cabinets, center island, quartz counters, tile backsplash, under-cabinet lighting, recessed can lighting, new stainless steel appliances, as well as finished basement with large rec room and private bed and bath. This larger than average lot features mature trees, flowering shrubs, lush lawn, sprinkler system, rock borders, patios, rear fence and even a storage shed. Great location…close to neighborhood parks and shopping, and just minutes from Shriever and Peterson AFB.
Contact an agent
Home facts
- Year built:2005
- Listing ID #:9936067
Rooms and interior
- Bedrooms:4
- Total bathrooms:4
- Full bathrooms:2
- Half bathrooms:1
- Flooring:Carpet, Vinyl, Wood
- Bathrooms Description:Five Piece Bath
- Kitchen Description:Dishwasher, Disposal, Freezer, Microwave, Range, Refrigerator
- Basement:Yes
- Basement Description:Finished, Full
- Living area:2,600 sq. ft.
Heating and cooling
- Cooling:Central Air
- Heating:Forced Air
- Central air:Yes
Structure and exterior
- Roof:Composition
- Year built:2005
- Building area:2,600 sq. ft.
- Lot area:0.16 Acres
- Lot Features:Corner, Landscaped, Sprinklers In Front
- Architectural Style:Traditional
- Construction Materials:Brick, Wood Siding
- Exterior Features:Patio, Private Yard
- Foundation Description:Concrete Perimeter
- Levels:2 Story
Schools
- High school:Sand Creek
- Middle school:Horizon
- Elementary school:Evans
Utilities
- Water:Public
- Sewer:Public Sewer
Finances and disclosures
- Price:$470,000
- Price per sq. ft.:$180.77
- Tax amount:$2,277 (2025)
Features and amenities
- Laundry features:Dryer, Washer
- Amenities:Bay Window(s), Carbon Monoxide Detector(s), Double Pane Windows, Humidifier, Radon Detector, Window Coverings
Parking
- Total parking spaces:2
- Parking description:Concrete Driveway
- Garage:Yes
- Garage spaces:2
 Based on information submitted to the MLS GRID as of July 24, 2026 12:38 AM. All data is obtained from various sources and may not have been verified by broker or MLS GRID. Supplied Open House information is subject to change without notice. All information should be independently reviewed and verified for accuracy. Properties may or may not be listed by the office/agent presenting the information. ML Member Broker: Juan L. Sanchez
New listings near 8162 Postrock Drive
- New
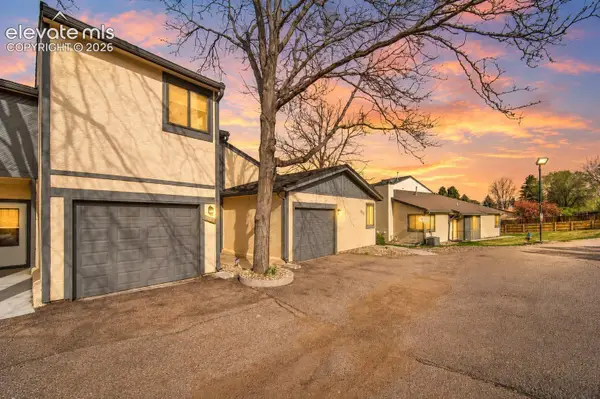 $299,000Active2 beds 2 baths1,170 sq. ft.
4883 Bluestem Drive, Colorado Springs, CO 80917
MLS# 2364184Listed by: LPT REALTY LLC - New
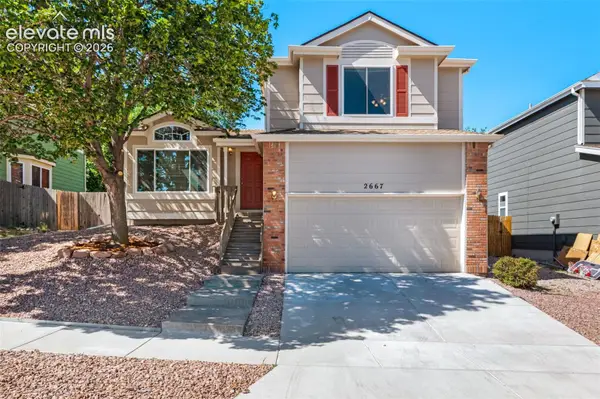 $460,000Active3 beds 4 baths1,956 sq. ft.
2667 Lear Drive, Colorado Springs, CO 80920
MLS# 3442308Listed by: REMAX PROPERTIES - New
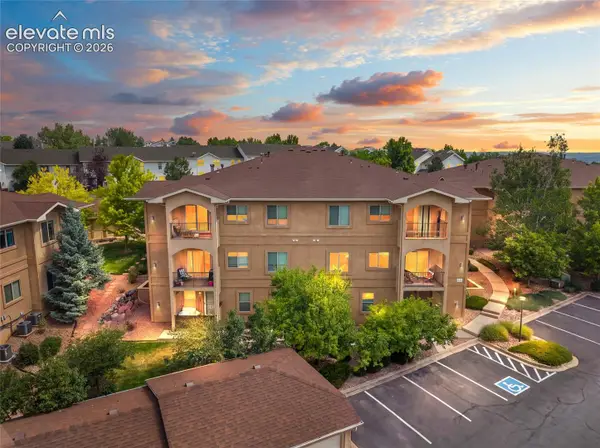 $325,000Active3 beds 2 baths1,303 sq. ft.
1550 Little Bear Creek Point #203, Colorado Springs, CO 80904
MLS# 4934213Listed by: REAL BROKER, LLC DBA REAL - New
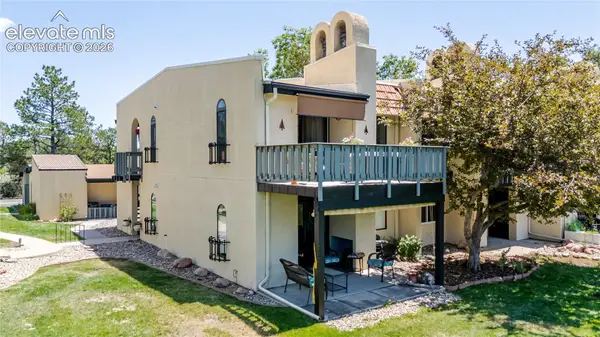 $279,999Active1 beds 1 baths772 sq. ft.
1018 Fontmore Road #D, Colorado Springs, CO 80904
MLS# 6310560Listed by: THE CUTTING EDGE - New
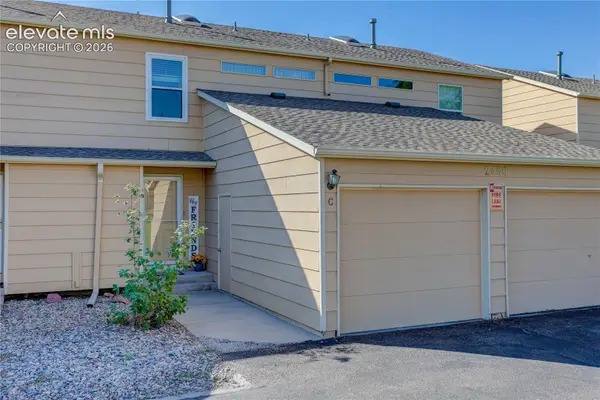 $315,000Active3 beds 3 baths1,826 sq. ft.
2460 Hamlet Lane #C, Colorado Springs, CO 80918
MLS# 6843590Listed by: COLDWELL BANKER REALTY - New
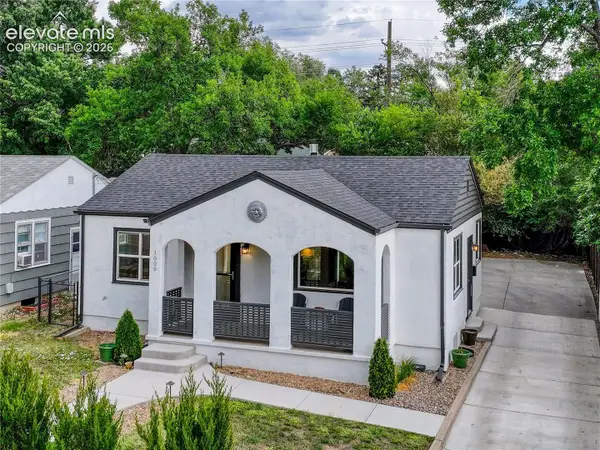 $425,000Active4 beds 1 baths1,642 sq. ft.
1029 N Union Boulevard, Colorado Springs, CO 80909
MLS# 7768546Listed by: LIV SOTHEBY'S INTERNATIONAL-CASTLE PINES - New
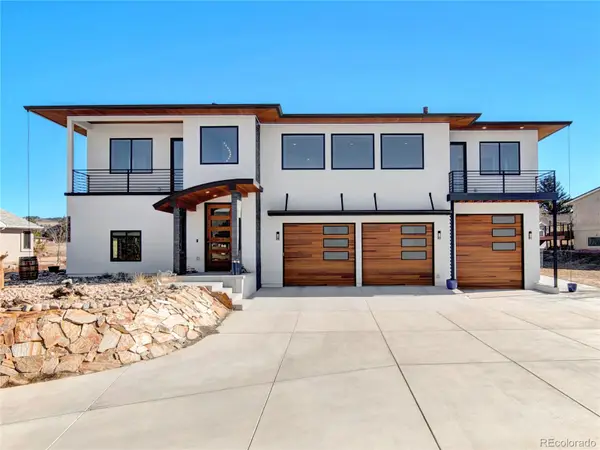 $1,199,999Active3 beds 3 baths3,272 sq. ft.
14015 Gleneagle Drive, Colorado Springs, CO 80921
MLS# 1526785Listed by: YOUR CASTLE REAL ESTATE INC - New
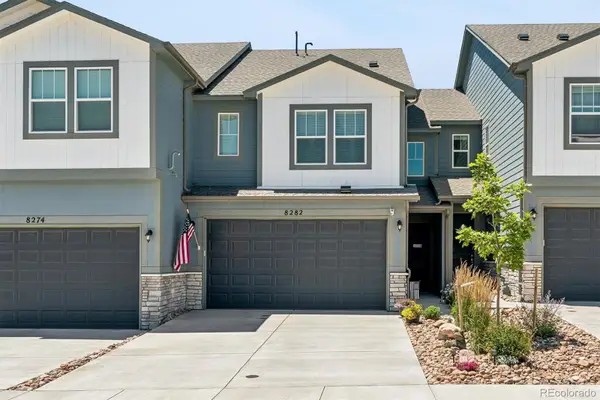 $419,900Active3 beds 3 baths1,622 sq. ft.
8282 Grey Bark Way, Colorado Springs, CO 80908
MLS# 8942338Listed by: RE/MAX PROFESSIONALS - Open Sat, 12 to 2pmNew
 $899,900Active6 beds 5 baths4,270 sq. ft.
470 Paisley Drive, Colorado Springs, CO 80906
MLS# 9064910Listed by: EXP REALTY, LLC


Protect your home and budget from life's surprises with an Assurant Home Warranty, backed by a partner that supports you through every step of homeownership. Explore Plans.
©2026 Century 21 Real Estate LLC. All rights reserved. CENTURY 21®, the CENTURY 21 Logo and C21® are service marks owned by Century 21 Real Estate LLC. Century 21 Real Estate LLC fully supports the principles of the Fair Housing Act and the Equal Opportunity Act. Each office is independently owned and operated. Listing information is deemed reliable but not guaranteed accurate.