
8215 Birch Tree Loop, Colorado Springs, CO 80927
Local realty services provided by:CENTURY 21 Community First
8215 Birch Tree Loop,Colorado Springs, CO 80927
$515,000
- 4 Beds
- 4 Baths
- 3,370 sq. ft.
- Single family
- Active
Listed by: charles beaton
Office: real broker, llc. dba real
MLS#:6122049
Source:ML
Price summary
- Price:$515,000
- Price per sq. ft.:$152.82
- Monthly HOA dues:$86
About this home
Welcome to this beautifully upgraded home in the highly sought-after Banning Lewis Ranch community, where comfort, style, and functionality come together seamlessly. Thoughtfully designed with an open-concept layout, this home is perfect for everyday living and entertaining.
Step inside to a spacious great room filled with natural light and anchored by a cozy gas fireplace. The heart of the home is the stunning kitchen, featuring 42" knotty alder cabinetry with crown molding, slab granite countertops, stainless steel appliances, a gas range, and an oversized island ideal for hosting. A large walk-in pantry adds convenience and storage.
Upstairs, the private primary suite offers a relaxing retreat with an upgraded walk-in shower and generous walk-in closet. The upper level also features additional bedrooms, a versatile bonus room, a separate retreat space, and an oversized laundry room.
Step outside to a low-maintenance xeriscaped backyard complete with a concrete patio, built-in fire pit, and stunning mountain views, ideal for entertaining or unwinding. The front yard has been recently reseeded to promote lush new grass and enhance curb appeal.
Additional highlights include wood laminate flooring throughout the main living areas, mountain views from multiple rooms, and a garage equipped with a 220V outlet for electric vehicle charging.
Living in Banning Lewis Ranch means enjoying unmatched community amenities, including an award-winning charter school, clubhouse with a 24-hour fitness center, multiple pools, tennis courts, parks, and miles of scenic trails. With a new high school nearby, this community continues to grow and thrive.
Don’t miss your opportunity to own this exceptional home in one of Colorado Springs’ most desirable neighborhoods, schedule your private showing today!...
Contact an agent
Home facts
- Year built:2014
- Listing ID #:6122049
Rooms and interior
- Bedrooms:4
- Total bathrooms:4
- Full bathrooms:3
- Half bathrooms:1
- Kitchen Description:Dishwasher, Disposal, Kitchen Island, Microwave, Oven, Pantry, Range, Refrigerator
- Living area:3,370 sq. ft.
Heating and cooling
- Cooling:Central Air
- Heating:Forced Air, Natural Gas
- Central air:Yes
Structure and exterior
- Roof:Composition
- Year built:2014
- Building area:3,370 sq. ft.
- Lot area:0.13 Acres
- Lot Features:Level
- Construction Materials:Frame
- Exterior Features:Patio
- Foundation Description:Slab
- Levels:2 Story
Schools
- High school:Vista Ridge
- Middle school:Sky View
- Elementary school:Inspiration View
Utilities
- Sewer:Public Sewer
Finances and disclosures
- Price:$515,000
- Price per sq. ft.:$152.82
- Tax amount:$4,161 (2024)
Features and amenities
- Laundry features:Dryer, Washer
- Amenities:Security System
Parking
- Total parking spaces:2
- Parking description:220 Volts
- Garage:Yes
- Garage spaces:2
 Based on information submitted to the MLS GRID as of July 28, 2026 02:39 PM. All data is obtained from various sources and may not have been verified by broker or MLS GRID. Supplied Open House information is subject to change without notice. All information should be independently reviewed and verified for accuracy. Properties may or may not be listed by the office/agent presenting the information.
New listings near 8215 Birch Tree Loop
- New
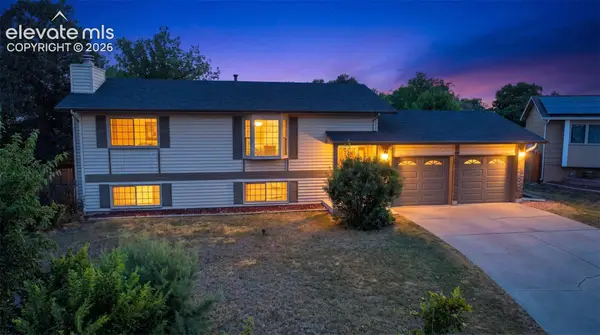 $405,000Active4 beds 2 baths1,824 sq. ft.
7520 Vineland Trail, Colorado Springs, CO 80911
MLS# 1128689Listed by: THE PLATINUM GROUP - New
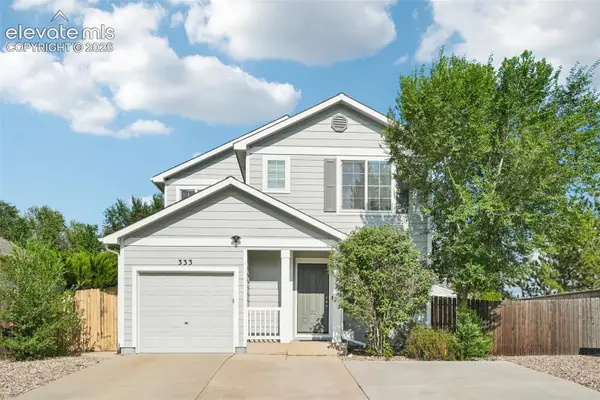 $349,000Active3 beds 3 baths1,189 sq. ft.
333 Audubon Drive, Colorado Springs, CO 80910
MLS# 5802706Listed by: THE PLATINUM GROUP - New
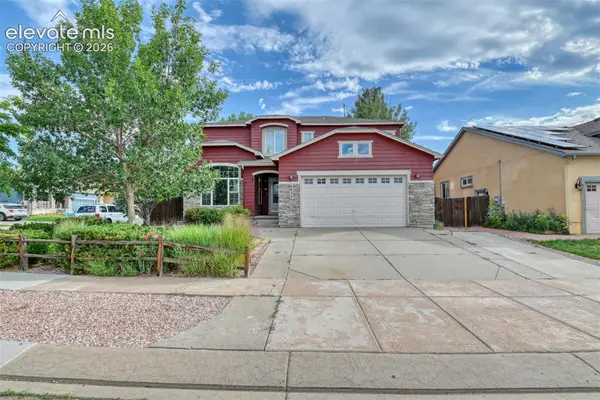 $554,900Active6 beds 4 baths3,348 sq. ft.
6834 Cool Spring Way, Colorado Springs, CO 80923
MLS# 9975282Listed by: HARMONY REAL ESTATE GROUP, INC - New
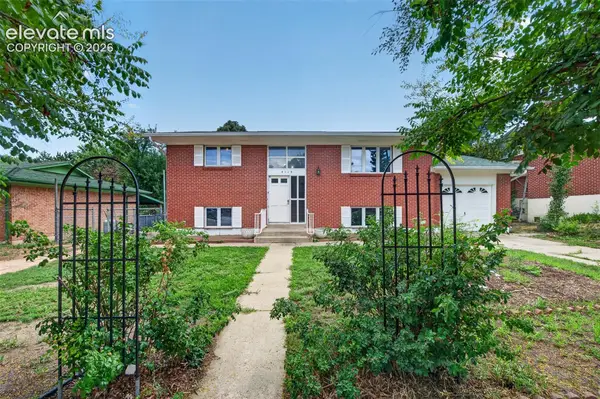 $375,900Active4 beds 2 baths1,569 sq. ft.
4119 Palmer Park Boulevard, Colorado Springs, CO 80909
MLS# 4058929Listed by: HOMESMART - New
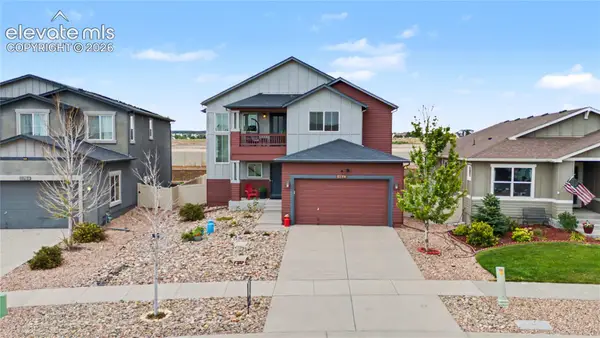 $525,000Active4 beds 3 baths3,619 sq. ft.
8774 Vanderwood Road, Colorado Springs, CO 80908
MLS# 8012891Listed by: THE PLATINUM GROUP - New
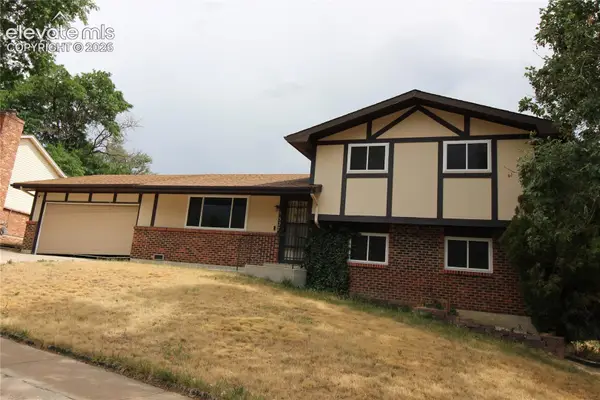 $315,000Active3 beds 2 baths1,592 sq. ft.
5327 Silver Spur Avenue, Colorado Springs, CO 80915
MLS# 8024514Listed by: ESSENTIAL REALTY LLC - New
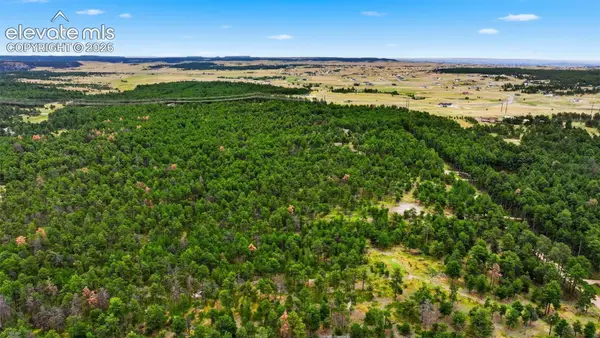 $675,000Active10 Acres
17374 Goshawk Road, Colorado Springs, CO 80908
MLS# 8242460Listed by: ENGEL & VOELKERS PIKES PEAK - New
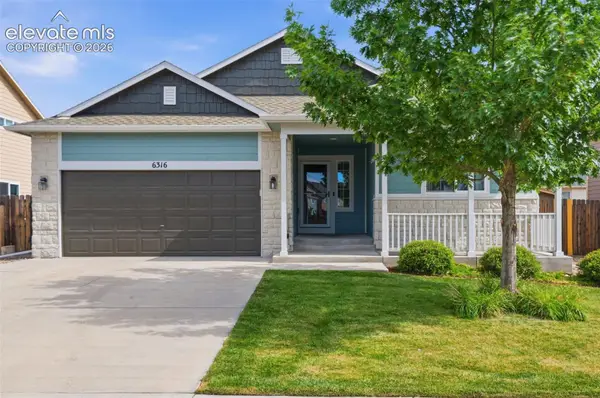 $485,000Active5 beds 3 baths2,864 sq. ft.
6316 Dancing Star Way, Colorado Springs, CO 80911
MLS# 8568865Listed by: FAITH AND FREEDOM REALTY LLC - New
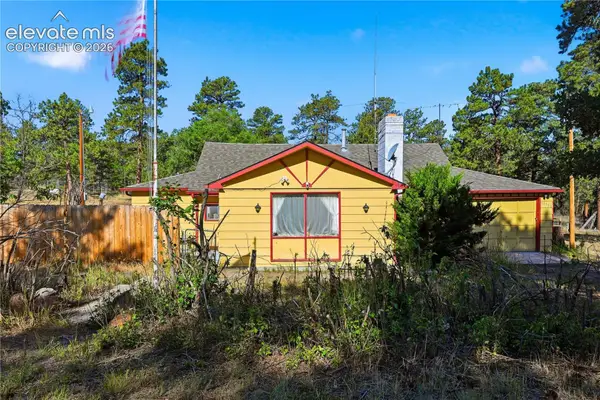 $550,000Active3 beds 1 baths1,128 sq. ft.
11180 Milam Road, Colorado Springs, CO 80908
MLS# 4068244Listed by: YOUR CASTLE REAL ESTATE LLC - New
 $659,900Active6 beds 4 baths4,324 sq. ft.
7260 Mountain Spruce Drive, Colorado Springs, CO 80927
MLS# 9255345Listed by: REMAX PROPERTIES


Protect your home and budget from life's surprises with an Assurant Home Warranty, backed by a partner that supports you through every step of homeownership. Explore Plans.
©2026 Century 21 Real Estate LLC. All rights reserved. CENTURY 21®, the CENTURY 21 Logo and C21® are service marks owned by Century 21 Real Estate LLC. Century 21 Real Estate LLC fully supports the principles of the Fair Housing Act and the Equal Opportunity Act. Each office is independently owned and operated. Listing information is deemed reliable but not guaranteed accurate.