
8237 Telegraph, Colorado Springs, CO 80920
Local realty services provided by:CENTURY 21 Community First
Listed by: mike jacobson
Office: engel & voelkers pikes peak
MLS#:4065955
Source:ML
Price summary
- Price:$422,000
- Price per sq. ft.:$267.77
About this home
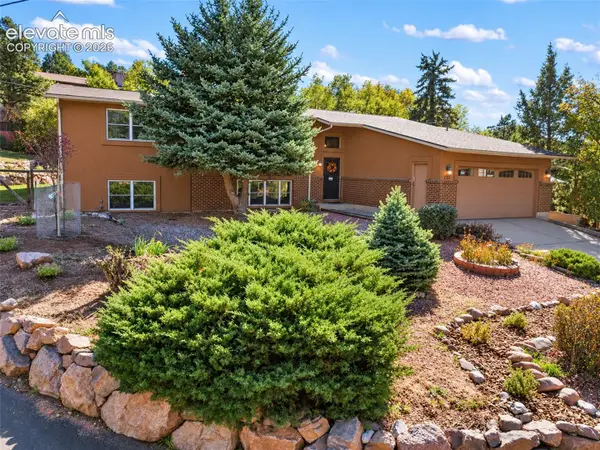
Exceptionally maintained single-owner home priced to sell. You’ll love the spacious main level-living with 3 large bedrooms, 2 baths, and 2 car attached garage. Beautiful brand new LVP throughout the main level! Newer double-hung insulated windows which save on energy. The large primary bedroom serves as a peaceful retreat, featuring ample space for your furnishings and personal touches. The heart of the home is the large kitchen with plenty of counter space and storage, designed for both cooking and entertaining, to ensure everyone can enjoy the moment. The adjoining living area offers a generous space for relaxation with a cozy fireplace, whether you're hosting family and friends or enjoying a quiet night in. You’ll also love the walk out to the private covered concrete patio for the gorgeous Colorado evenings. Save tons on water bills with this beautiful low maintenance xeriscape front yard and back, but still on auto drip system for the plants. The large unfinished basement is pre-plumbed for a new bath when you’re ready for the expansion of your design or keep it for all the extra storage space. A new roof and gutters in 2023, fresh exterior paint and hardly a nick on the inside. No HOA fees in this highly desired Briargate community and close to Academy District 20 schools, shopping, trails, and the Powers corridor. Be sure to check out the video and 3D tour then schedule your appointment today to see this move-in ready home; it won’t be on the market long....
Contact an agent
Home facts
- Year built:1992
- Subdivision & Development:Fairfax At Briargate
- Listing ID #:4065955
Rooms and interior
- Bedrooms:3
- Total bathrooms:2
- Full bathrooms:2
- Flooring:Tile, Vinyl
- Kitchen Description:Dishwasher, Microwave, Range, Refrigerator, Self Cleaning Oven
- Basement Description:Partial
- Living area:1,576 sq. ft.
Heating and cooling
- Cooling:Air Conditioning-Room
- Heating:Baseboard, Hot Water, Natural Gas, Radiant
Structure and exterior
- Roof:Composition
- Year built:1992
- Building area:1,576 sq. ft.
- Lot Features:Landscaped, Level, Master Planned
- Architectural Style:Traditional
- Construction Materials:Frame
- Exterior Features:Covered, Patio, Private Yard, Rain Gutters
- Foundation Description:Concrete Perimeter
- Levels:1 Story
Schools
- High school:Liberty
- Middle school:Timberview
- Elementary school:Prairie Hills
Utilities
- Water:Public
- Sewer:Public Sewer
Finances and disclosures
- Price:$422,000
- Price per sq. ft.:$267.77
- Tax amount:$1,439
Features and amenities
- Laundry features:Dryer, Washer
- Amenities:Skylight(s)
Parking
- Parking description:Oversized
- Garage spaces:2
 Based on information submitted to the MLS GRID as of October 26, 2026 06:29 PM. All data is obtained from various sources and may not have been verified by broker or MLS GRID. Supplied Open House information is subject to change without notice. All information should be independently reviewed and verified for accuracy. Properties may or may not be listed by the office/agent presenting the information.
New listings near 8237 Telegraph
- Coming SoonOpen Sat, 1 to 3pm
 $499,900Coming Soon5 beds 3 baths3,020 sq. ft.
10049 Thunderbolt, Colorado Springs, CO 80925
MLS# 5793632Listed by: FINCH & GABLE REAL ESTATE COMPANY - Coming Soon
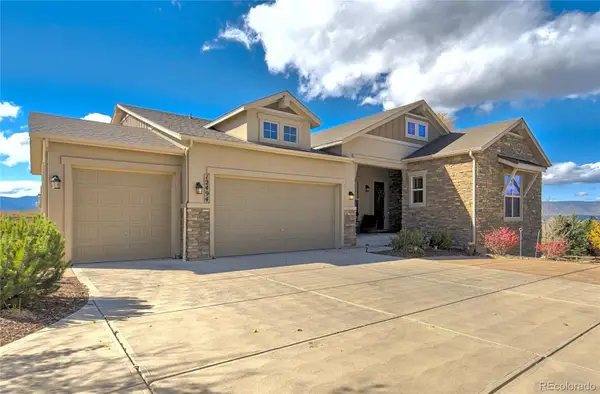 $1,075,000Coming Soon5 beds 5 baths4,254 sq. ft.
12494 Arrow Creek, Colorado Springs, CO 80921
MLS# 7896115Listed by: YOU 1ST REALTY - New
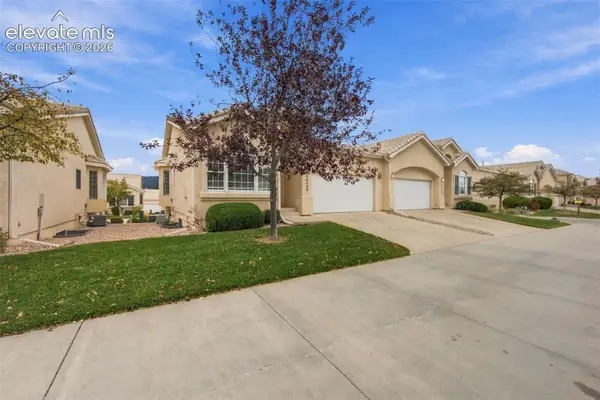 $490,000Active4 beds 3 baths2,676 sq. ft.
14402 Summer Glen Grove, Colorado Springs, CO 80921
MLS# 7035501Listed by: ENGEL & VOELKERS PIKES PEAK - New
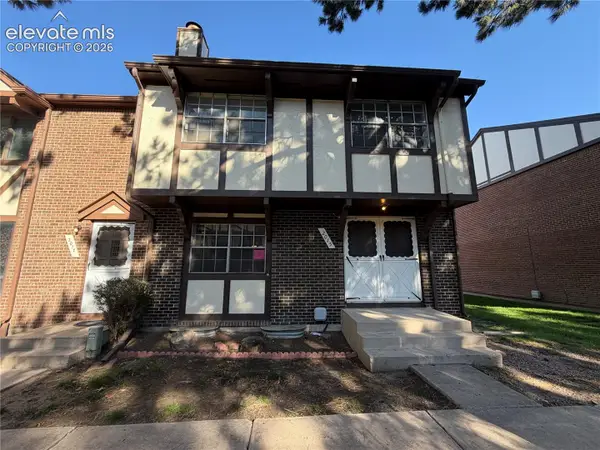 $226,500Active4 beds 4 baths2,484 sq. ft.
2015 N Academy Boulevard, Colorado Springs, CO 80909
MLS# 8273787Listed by: MULDOON ASSOCIATES INC - New
 $435,000Active4 beds 3 baths2,353 sq. ft.
4077 Creek Legend, Colorado Springs, CO 80911
MLS# 4484316Listed by: MANCHESTER PROPERTIES, LLC - New
 $370,000Active2 beds 1 baths945 sq. ft.
5050 Barnes, Colorado Springs, CO 80917
MLS# 9346015Listed by: COVEY PROPERTIES - New
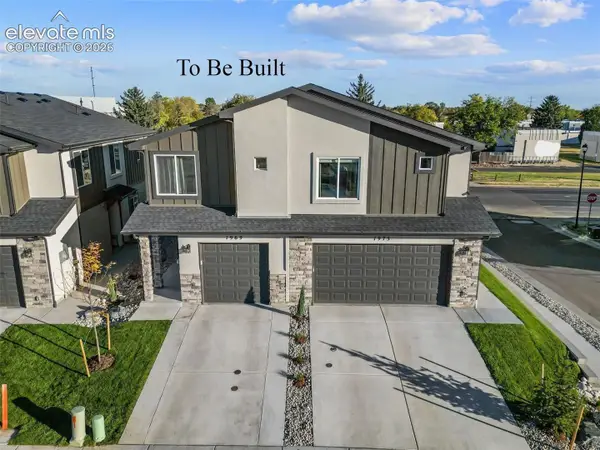 $299,900Active2 beds 3 baths1,115 sq. ft.
1953 Dawkins View, Colorado Springs, CO 80910
MLS# 1345782Listed by: COLORADO INVESTMENTS AND HOMES - New
 $724,900Active5 beds 3 baths2,860 sq. ft.
235 N 36th Street, Colorado Springs, CO 80904
MLS# 9530833Listed by: COLDWELL BANKER REALTY - New
 $375,000Active5 beds 3 baths2,776 sq. ft.
5155 Quill Drive, Colorado Springs, CO 80911
MLS# 5087378Listed by: CIRCLE REALTY LLC - New
 $450,000Active5 beds 4 baths2,709 sq. ft.
2229 Sage Grouse Lane, Colorado Springs, CO 80951
MLS# 6090238Listed by: BLACK CROWN REAL ESTATE


Protect your home and budget from life's surprises with an Assurant Home Warranty, backed by a partner that supports you through every step of homeownership. Explore Plans.
©2026 Century 21 Real Estate LLC. All rights reserved. CENTURY 21®, the CENTURY 21 Logo and C21® are service marks owned by Century 21 Real Estate LLC. Century 21 Real Estate LLC fully supports the principles of the Fair Housing Act and the Equal Opportunity Act. Each office is independently owned and operated. Listing information is deemed reliable but not guaranteed accurate.