
8248 Hollygrape Lane, Colorado Springs, CO 80927
Local realty services provided by:CENTURY 21 Top Dog Properties
Listed by: juanita simkins
Office: casa real estate group
MLS#:6440189
Source:CO_PPAR
Price summary
- Price:$550,000
- Price per sq. ft.:$176.51
- Monthly HOA dues:$87
About this home
**SELLER INCENTIVES POSSIBLE
**WELCOME to your modern, sun-drenched oasis. Designed for family living and effortless entertaining, this two-story gem has a fully finished basement that offers exceptional value and comfort.
** STEP inside to find gleaming new hardwood floors, soaring ceilings, and natural light pouring through expansive windows. The heart of the home is the gourmet kitchen, featuring granite countertops, stainless steel appliances, a center island, and open flow into the living and dining areas — perfect for gatherings.
**UPSTAIRS, retreat to the spacious primary suite complete with a luxurious en-suite bath, dual vanities, a walk-in shower, and a large linen closet, a large loft area, two additional bedrooms and laundry room. The finished basement has a family room with a wet bar/kitchenette, full bath, 4th bedroom, 2 storage spaces under the stairs and an extra flex room provide additional space for guests, a home theater, or multi-gen living.
Relax outdoors in the low-maintenance backyard or take a stroll through the community's abundant parks, trails, recreation center with a gym, pool & splash pool, and tennis courts. Walk to Banning Lewis Ranch Academy in 5 min. Located close to shopping, schools, restaurants and military bases....
Contact an agent
Home facts
- Year built:2012
- Listing ID #:6440189
- Added:458 day(s) ago
- Updated:September 13, 2025 at 03:38 AM
Rooms and interior
- Bedrooms:4
- Total bathrooms:4
- Full bathrooms:1
- Half bathrooms:1
- Flooring:Carpet, Tile, Wood
- Kitchen Description:Dishwasher, Disposal, Kitchen Pantry, Microwave Oven, Oven, Refrigerator
- Basement Description:Full Basement
- Living area:3,116 sq. ft.
Heating and cooling
- Cooling:Central Air
- Heating:Forced Air, Natural Gas
Structure and exterior
- Roof:Composite Shingle
- Year built:2012
- Building area:3,116 sq. ft.
- Lot area:0.16 Acres
- Lot Features:Corner, Cul-de-sac, Level
- Construction Materials:Wood
- Exterior Features:Concrete
Utilities
- Water:Municipal
Finances and disclosures
- Price:$550,000
- Price per sq. ft.:$176.51
- Tax amount:$4,174 (2024)
Features and amenities
- Laundry features:Dryer, Upper, Washer
- Amenities:Auto Sprinkler System, HOA Required $, High Speed Internet Avail., Humidifier
Parking
- Parking description:Attached Garage, Garage Door Opener
- Garage spaces:2
 The information being provided by Pikes Peak REALTOR® Services Corp. is for the consumer's personal, non-commercial use and may not be used for any purpose other than to identify prospective properties consumer may be interested in purchasing. Any information relating to real estate for sale referenced on this web site comes from the Internet Data Exchange (IDX) program of the Pikes Peak REALTOR® Services Corp.. CENTURY 21 Top Dog Properties is not a Multiple Listing Service (MLS), nor does it offer MLS access. This website is a service of CENTURY 21 Top Dog Properties, a broker participant of Pikes Peak REALTOR® Services Corp.. This web site may reference real estate listing(s) held by a brokerage firm other than the broker and/or agent who owns this web site.
The accuracy of all information, regardless of source, including but not limited to open house information, square footages and lot sizes, is deemed reliable but not guaranteed and should be personally verified through personal inspection by and/or with the appropriate professionals. The data contained herein is copyrighted by Pikes Peak REALTOR® Services Corp. and is protected by all applicable copyright laws. Any unauthorized dissemination of this information is in violation of copyright laws and is strictly prohibited.
The real estate listing information and related content displayed on this site is provided exclusively for consumers' personal, non-commercial use and may not be used for any purpose other than to identify prospective properties consumers may be interested in purchasing. This information and related content is deemed reliable but is not guaranteed accurate by the Pikes Peak REALTOR® Services Corp.
Copyright 2026 Pikes Peak REALTOR® Services Corp. All rights reserved.
New listings near 8248 Hollygrape Lane
- Coming Soon
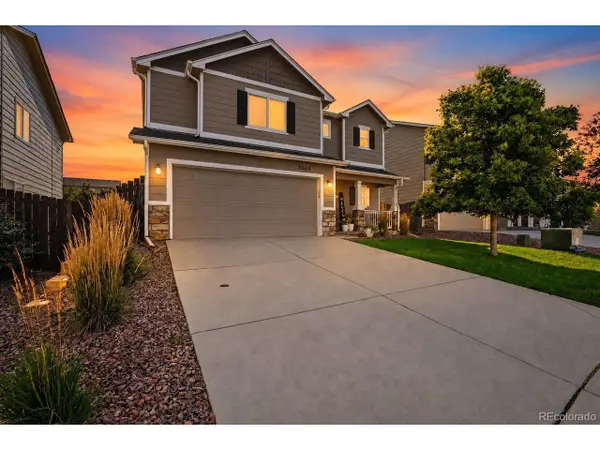 $450,000Coming Soon3 beds 3 baths1,838 sq. ft.
3659 Reindeer Cir, Colorado Springs, CO 80922
MLS# 1573127Listed by: eXp Realty, LLC - Coming SoonOpen Sat, 11am to 1pm
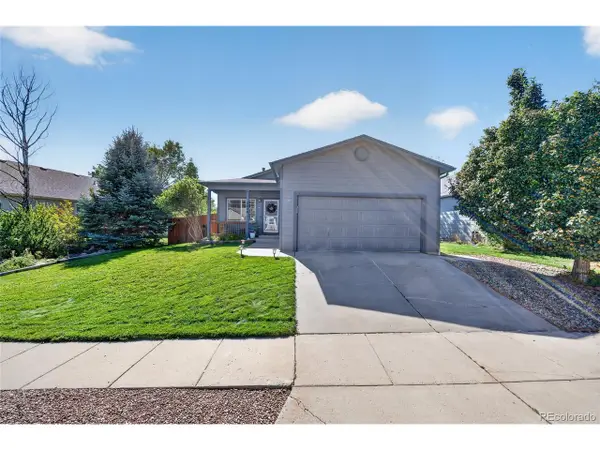 $442,500Coming Soon4 beds 3 baths2,056 sq. ft.
4808 Bridle Pass Dr, Colorado Springs, CO 80923
MLS# 5621139Listed by: Real Broker, LLC DBA Real - New
 $660,000Active5 beds 4 baths4,714 sq. ft.
6711 Tumble Creek Dr, Colorado Springs, CO 80924
MLS# 4449254Listed by: eXp Realty, LLC - New
 $550,000Active5 beds 3 baths2,848 sq. ft.
209 Avocet Loop, Colorado Springs, CO 80921
MLS# 5351703Listed by: SPRINGS HOME FINDERS - New
 $515,000Active3 beds 3 baths2,610 sq. ft.
3250 Navigation Drive, Colorado Springs, CO 80920
MLS# 5568702Listed by: VENTERRA REAL ESTATE LLC - New
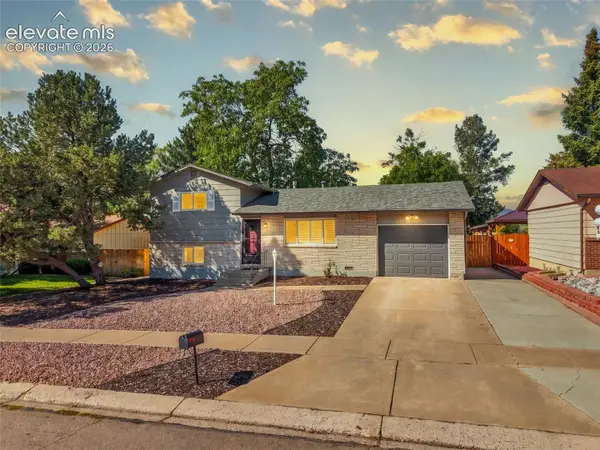 $407,000Active3 beds 2 baths1,313 sq. ft.
1414 Martin Drive, Colorado Springs, CO 80915
MLS# 6402485Listed by: LPT REALTY LLC - New
 $965,000Active5 beds 5 baths4,428 sq. ft.
1952 Clayhouse Drive, Colorado Springs, CO 80921
MLS# 9434534Listed by: KELLER WILLIAMS REAL ESTATE - Open Sun, 12 to 3pmNew
 $630,000Active5 beds 3 baths3,204 sq. ft.
8913 Bugaboo Drive, Colorado Springs, CO 80924
MLS# 7529766Listed by: WELCOME HOME CO, INC. - New
 $575,000Active5 beds 4 baths4,035 sq. ft.
5944 Chivalry Dr, Colorado Springs, CO 80923
MLS# 1683973Listed by: Compass - Denver - New
 $545,000Active3 beds 2 baths1,602 sq. ft.
8675 Bynum Drive, Colorado Springs, CO 80908
MLS# 3807629Listed by: REMAX PROPERTIES


Protect your home and budget from life's surprises with an Assurant Home Warranty, backed by a partner that supports you through every step of homeownership. Explore Plans.
©2026 Century 21 Real Estate LLC. All rights reserved. CENTURY 21®, the CENTURY 21 Logo and C21® are service marks owned by Century 21 Real Estate LLC. Century 21 Real Estate LLC fully supports the principles of the Fair Housing Act and the Equal Opportunity Act. Each office is independently owned and operated. Listing information is deemed reliable but not guaranteed accurate.