
8250 Turkey Run Drive, Colorado Springs, CO 80920
Local realty services provided by:CENTURY 21 Top Dog Properties
8250 Turkey Run Drive,Colorado Springs, CO 80920
$475,000
- 6 Beds
- 4 Baths
- 2,488 sq. ft.
- Single family
- Active
Listed by: kimberly hazard
Office: kimberly hazard
MLS#:1221273
Source:CO_PPAR
Price summary
- Price:$475,000
- Price per sq. ft.:$190.92
About this home
Seller offering up to $10k towards buyers closing costs and/or rate buy down! Welcome to this sunny and warm Briargate Home! Award-Winning District 20 schools within walking distance! Close to Cottonwood Creek Trail and 3 neighborhood parks. Conveniently located near Powers corridor for shopping, dining, entertainment, military bases, and hospitals. This home offers room for everyone with 6 bedrooms and 4 Bathrooms! Main Level Primary Bedroom with attached 5-piece bath and walk-in closet. Formal living room and Great Room with wood burning stove. Beautiful wood floors, lots of windows and architecturally designed nooks with built ins thru ought to include extra storage in garage and back yard storage shed. Huge 20 X 25 Composite/Trex deck great for outdoor living with nice landscaping. Welcome Home!
Contact an agent
Home facts
- Year built:1988
- Listing ID #:1221273
- Added:1 day(s) ago
- Updated:September 19, 2026 at 02:44 PM
Rooms and interior
- Bedrooms:6
- Total bathrooms:4
- Full bathrooms:3
- Half bathrooms:1
- Flooring:Carpet, Ceramic Tile, Tile, Vinyl/Linoleum, Wood
- Kitchen Description:220v in Kitchen, Dishwasher, Disposal, Microwave Oven, Range, Refrigerator, Self Cleaning Oven
- Basement Description:Full Basement
- Living area:2,488 sq. ft.
Heating and cooling
- Cooling:Ceiling Fan(s)
- Heating:Forced Air, Natural Gas, Wood
Structure and exterior
- Roof:Composite Shingle
- Year built:1988
- Building area:2,488 sq. ft.
- Lot area:0.11 Acres
- Exterior Features:Composite
Utilities
- Water:Municipal
- Sewer:Sewer
Finances and disclosures
- Price:$475,000
- Price per sq. ft.:$190.92
- Tax amount:$2,035 (2025)
Features and amenities
- Laundry features:Dryer, Lower, Washer
- Amenities:9Ft + Ceilings, French Doors, Great Room, Vaulted Ceilings
 The information being provided by Pikes Peak REALTOR® Services Corp. is for the consumer's personal, non-commercial use and may not be used for any purpose other than to identify prospective properties consumer may be interested in purchasing. Any information relating to real estate for sale referenced on this web site comes from the Internet Data Exchange (IDX) program of the Pikes Peak REALTOR® Services Corp.. CENTURY 21 Top Dog Properties is not a Multiple Listing Service (MLS), nor does it offer MLS access. This website is a service of CENTURY 21 Top Dog Properties, a broker participant of Pikes Peak REALTOR® Services Corp.. This web site may reference real estate listing(s) held by a brokerage firm other than the broker and/or agent who owns this web site.
The accuracy of all information, regardless of source, including but not limited to open house information, square footages and lot sizes, is deemed reliable but not guaranteed and should be personally verified through personal inspection by and/or with the appropriate professionals. The data contained herein is copyrighted by Pikes Peak REALTOR® Services Corp. and is protected by all applicable copyright laws. Any unauthorized dissemination of this information is in violation of copyright laws and is strictly prohibited.
The real estate listing information and related content displayed on this site is provided exclusively for consumers' personal, non-commercial use and may not be used for any purpose other than to identify prospective properties consumers may be interested in purchasing. This information and related content is deemed reliable but is not guaranteed accurate by the Pikes Peak REALTOR® Services Corp.
Copyright 2026 Pikes Peak REALTOR® Services Corp. All rights reserved.
The information being provided by Pikes Peak REALTOR® Services Corp. is for the consumer's personal, non-commercial use and may not be used for any purpose other than to identify prospective properties consumer may be interested in purchasing. Any information relating to real estate for sale referenced on this web site comes from the Internet Data Exchange (IDX) program of the Pikes Peak REALTOR® Services Corp.. CENTURY 21 Top Dog Properties is not a Multiple Listing Service (MLS), nor does it offer MLS access. This website is a service of CENTURY 21 Top Dog Properties, a broker participant of Pikes Peak REALTOR® Services Corp.. This web site may reference real estate listing(s) held by a brokerage firm other than the broker and/or agent who owns this web site.
The accuracy of all information, regardless of source, including but not limited to open house information, square footages and lot sizes, is deemed reliable but not guaranteed and should be personally verified through personal inspection by and/or with the appropriate professionals. The data contained herein is copyrighted by Pikes Peak REALTOR® Services Corp. and is protected by all applicable copyright laws. Any unauthorized dissemination of this information is in violation of copyright laws and is strictly prohibited.
The real estate listing information and related content displayed on this site is provided exclusively for consumers' personal, non-commercial use and may not be used for any purpose other than to identify prospective properties consumers may be interested in purchasing. This information and related content is deemed reliable but is not guaranteed accurate by the Pikes Peak REALTOR® Services Corp.
Copyright 2026 Pikes Peak REALTOR® Services Corp. All rights reserved.New listings near 8250 Turkey Run Drive
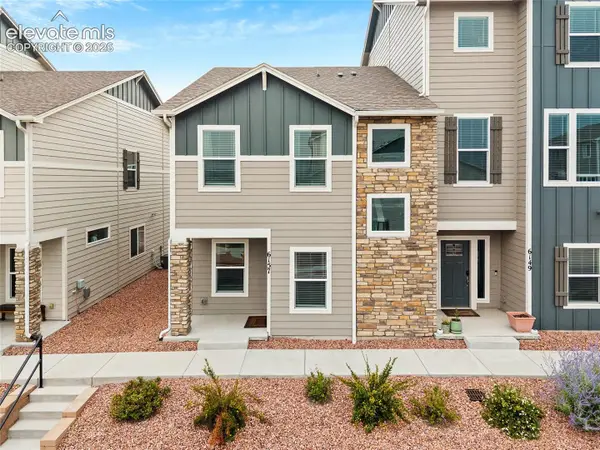 $405,000Active3 beds 3 baths1,566 sq. ft.
6157 Inman View, Colorado Springs, CO 80924
MLS# 1403464Listed by: EXP REALTY LLC- New
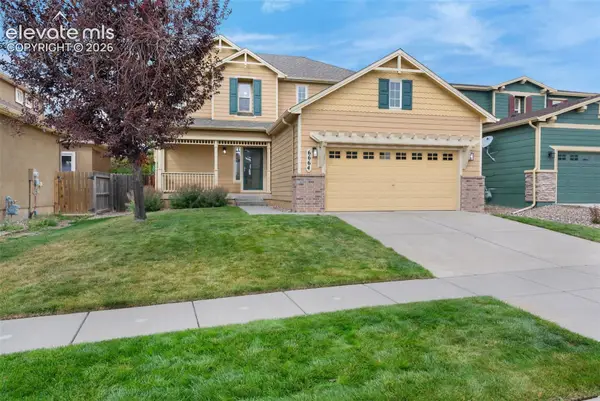 $505,000Active4 beds 4 baths2,996 sq. ft.
6664 Thistlewood Street, Colorado Springs, CO 80923
MLS# 4199395Listed by: KELLER WILLIAMS CLIENTS CHOICE REALTY - New
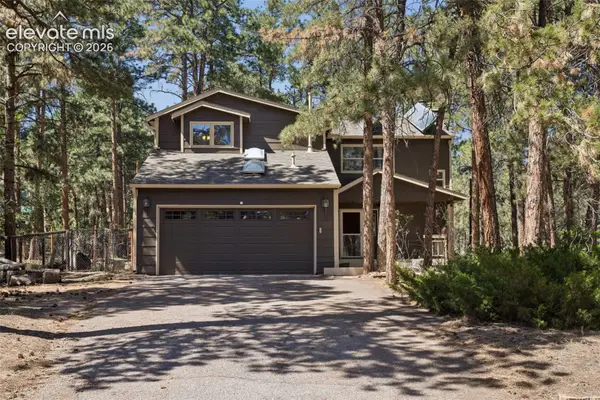 $535,000Active4 beds 3 baths2,741 sq. ft.
15040 Tari Court, Colorado Springs, CO 80921
MLS# 9415604Listed by: EXP REALTY LLC - New
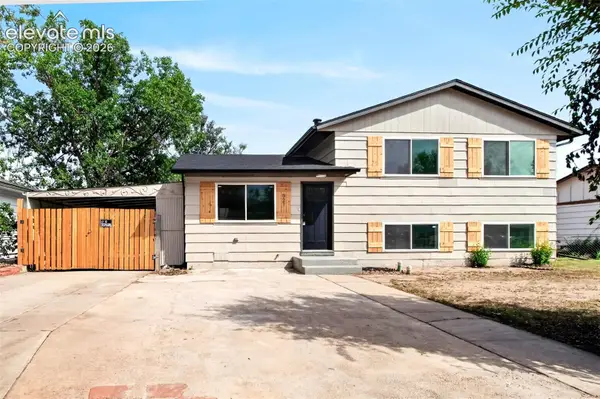 $379,900Active4 beds 3 baths1,599 sq. ft.
827 Bryce Drive, Colorado Springs, CO 80910
MLS# 2419385Listed by: REMAX PROPERTIES - New
 $243,900Active3 beds 2 baths1,196 sq. ft.
6745 Mountain Top Ln, Colorado Springs, CO 80919
MLS# 1069064Listed by: Agi Realty, LLC - New
 $245,000Active2 beds 2 baths928 sq. ft.
3176 Starlight Circle, Colorado Springs, CO 80916
MLS# 1434272Listed by: LUXE REALTY, INC. - New
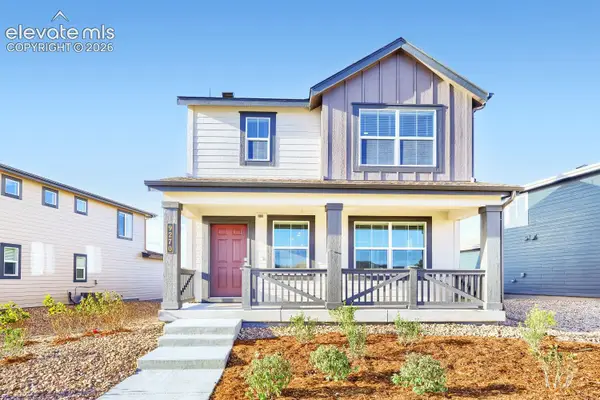 $429,750Active3 beds 3 baths1,467 sq. ft.
9270 Coal Cart Lane, Colorado Springs, CO 80908
MLS# 4051447Listed by: RE/MAX PROFESSIONALS - New
 $524,900Active4 beds 4 baths2,328 sq. ft.
3005 Curly Grove, Colorado Springs, CO 80922
MLS# 5614876Listed by: RE/MAX PROFESSIONALS - New
 $524,900Active4 beds 4 baths2,328 sq. ft.
3023 Curly Grove, Colorado Springs, CO 80922
MLS# 9840184Listed by: RE/MAX PROFESSIONALS


Protect your home and budget from life's surprises with an Assurant Home Warranty, backed by a partner that supports you through every step of homeownership. Explore Plans.
©2026 Century 21 Real Estate LLC. All rights reserved. CENTURY 21®, the CENTURY 21 Logo and C21® are service marks owned by Century 21 Real Estate LLC. Century 21 Real Estate LLC fully supports the principles of the Fair Housing Act and the Equal Opportunity Act. Each office is independently owned and operated. Listing information is deemed reliable but not guaranteed accurate.