
8275 Nat Love Drive, Colorado Springs, CO 80908
Local realty services provided by:CENTURY 21 Top Dog Properties
8275 Nat Love Drive,Colorado Springs, CO 80908
$799,000
- 5 Beds
- 5 Baths
- 4,124 sq. ft.
- Single family
- Active
Listed by: matthew ruotolo
Office: exp realty llc.
MLS#:5613515
Source:CO_PPAR
Price summary
- Price:$799,000
- Price per sq. ft.:$193.74
About this home
Where the Front Range becomes the backdrop.
Vantage Homes Signature model at Sterling Ranch, Colorado Springs: a fully loaded 5-bed, 5-bath showcase of approximately 4,124 sq ft. This is the Design Studio realized—every upgrade, every hospitality-level finish you expect in a builder’s model home.
Panoramic views stretch across the mountain range, with a commanding, ever-changing vista of Pikes Peak—alpenglow, snow, and that unmistakable Colorado sky. Sterling Ranch sits north of Black Forest Road on Vollmer, just off the Powers Corridor: Academy Districts 20 & 49, minutes to Briargate, Woodmen, I-25, shopping, and dining. Views without isolation.
Inside, living, dining, and kitchen open toward the mountains. The kitchen is model-grade: oversized island, professional appliances, custom cabinetry, stone surfaces, statement lighting, walk-in pantry, and the extras that matter—pot filler, designer hardware, layered lighting. A fireplace living room and indoor-outdoor flow make the views part of the floor plan.
The primary suite is a true retreat: generous proportions, spa bath with soaking tub and oversized shower, dual vanities, boutique walk-in closet. Four more bedrooms and well-placed baths support family, guests, office, or multi-gen living. A finished lower level adds recreation, media, and extra living space without sacrificing the main-level lifestyle.
Finishes throughout are showcase quality: wide-plank floors, designer tile, upgraded millwork, custom closets, smart-home readiness, and lighting that flatters both architecture and Peak. Outside: covered outdoor living oriented to sunset and professional landscaping
This is Sterling Ranch at its most polished—new-community energy, mountain-facing sites, and Vantage craftsmanship. The model shows what is possible when every option is exercised.
Tour it while the light is on the Peak. Some views only fully reveal themselves in person.
This is a new never lived in home! Why wait for one to be built!...
Contact an agent
Home facts
- Year built:2023
- Listing ID #:5613515
- Added:1 day(s) ago
- Updated:September 17, 2026 at 01:07 PM
Rooms and interior
- Bedrooms:5
- Total bathrooms:5
- Full bathrooms:4
- Half bathrooms:1
- Kitchen Description:Disposal
- Basement Description:Full Basement
- Living area:4,124 sq. ft.
Heating and cooling
- Cooling:Central Air
- Heating:Forced Air
- Central air:Yes
Structure and exterior
- Roof:Composite Shingle
- Year built:2023
- Building area:4,124 sq. ft.
- Lot area:0.14 Acres
Utilities
- Water:Municipal
- Sewer:Sewer
Finances and disclosures
- Price:$799,000
- Price per sq. ft.:$193.74
- Tax amount:$7,891 (2025)
Features and amenities
- Laundry features:Main
- Smart home:Yes
 The information being provided by Pikes Peak REALTOR® Services Corp. is for the consumer's personal, non-commercial use and may not be used for any purpose other than to identify prospective properties consumer may be interested in purchasing. Any information relating to real estate for sale referenced on this web site comes from the Internet Data Exchange (IDX) program of the Pikes Peak REALTOR® Services Corp.. CENTURY 21 Top Dog Properties is not a Multiple Listing Service (MLS), nor does it offer MLS access. This website is a service of CENTURY 21 Top Dog Properties, a broker participant of Pikes Peak REALTOR® Services Corp.. This web site may reference real estate listing(s) held by a brokerage firm other than the broker and/or agent who owns this web site.
The accuracy of all information, regardless of source, including but not limited to open house information, square footages and lot sizes, is deemed reliable but not guaranteed and should be personally verified through personal inspection by and/or with the appropriate professionals. The data contained herein is copyrighted by Pikes Peak REALTOR® Services Corp. and is protected by all applicable copyright laws. Any unauthorized dissemination of this information is in violation of copyright laws and is strictly prohibited.
The real estate listing information and related content displayed on this site is provided exclusively for consumers' personal, non-commercial use and may not be used for any purpose other than to identify prospective properties consumers may be interested in purchasing. This information and related content is deemed reliable but is not guaranteed accurate by the Pikes Peak REALTOR® Services Corp.
Copyright 2026 Pikes Peak REALTOR® Services Corp. All rights reserved.
The information being provided by Pikes Peak REALTOR® Services Corp. is for the consumer's personal, non-commercial use and may not be used for any purpose other than to identify prospective properties consumer may be interested in purchasing. Any information relating to real estate for sale referenced on this web site comes from the Internet Data Exchange (IDX) program of the Pikes Peak REALTOR® Services Corp.. CENTURY 21 Top Dog Properties is not a Multiple Listing Service (MLS), nor does it offer MLS access. This website is a service of CENTURY 21 Top Dog Properties, a broker participant of Pikes Peak REALTOR® Services Corp.. This web site may reference real estate listing(s) held by a brokerage firm other than the broker and/or agent who owns this web site.
The accuracy of all information, regardless of source, including but not limited to open house information, square footages and lot sizes, is deemed reliable but not guaranteed and should be personally verified through personal inspection by and/or with the appropriate professionals. The data contained herein is copyrighted by Pikes Peak REALTOR® Services Corp. and is protected by all applicable copyright laws. Any unauthorized dissemination of this information is in violation of copyright laws and is strictly prohibited.
The real estate listing information and related content displayed on this site is provided exclusively for consumers' personal, non-commercial use and may not be used for any purpose other than to identify prospective properties consumers may be interested in purchasing. This information and related content is deemed reliable but is not guaranteed accurate by the Pikes Peak REALTOR® Services Corp.
Copyright 2026 Pikes Peak REALTOR® Services Corp. All rights reserved.New listings near 8275 Nat Love Drive
- New
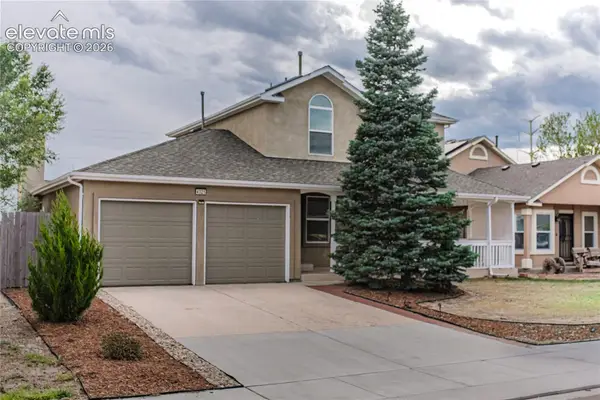 $440,000Active3 beds 2 baths1,613 sq. ft.
4325 Ramblewood Drive, Colorado Springs, CO 80920
MLS# 2099646Listed by: FLAT RATE REALTY GROUP LLC - New
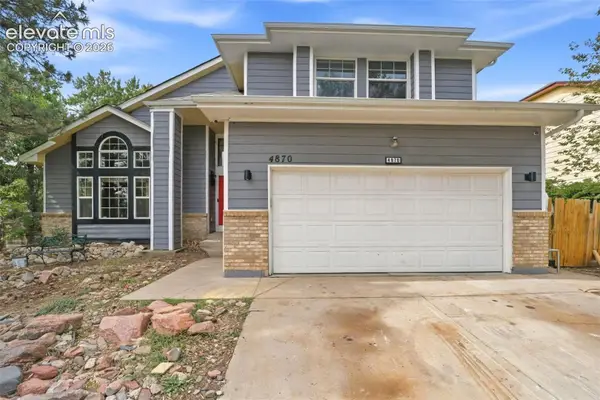 $499,900Active4 beds 4 baths5,884 sq. ft.
4870 Champagne Drive, Colorado Springs, CO 80919
MLS# 6623964Listed by: DBA THE SAUCEDO REAL ESTATE GROUP - New
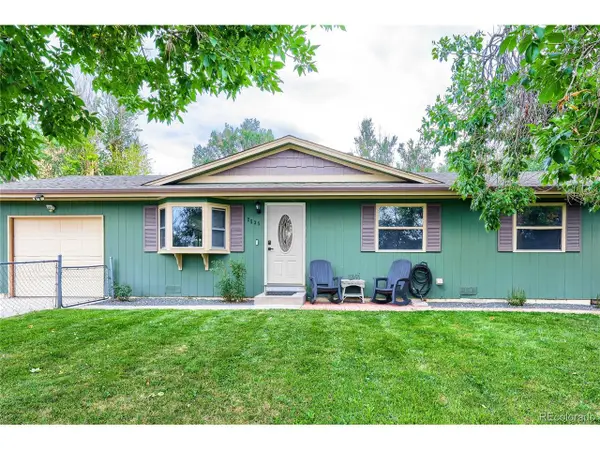 $309,000Active3 beds 1 baths960 sq. ft.
2535 Gina Dr, Colorado Springs, CO 80916
MLS# 2846706Listed by: RE/MAX Professionals - New
 $875,000Active5 beds 3 baths3,800 sq. ft.
6836 Freewheel Court, Colorado Springs, CO 80923
MLS# 1091474Listed by: PINK REALTY INC - New
 $359,900Active3 beds 2 baths1,324 sq. ft.
113 Everett Drive, Colorado Springs, CO 80911
MLS# 3282799Listed by: EXP REALTY LLC - New
 $424,500Active4 beds 3 baths3,226 sq. ft.
555 Gilcrest Road, Colorado Springs, CO 80906
MLS# 3542379Listed by: JON STANLEY HOLLON - New
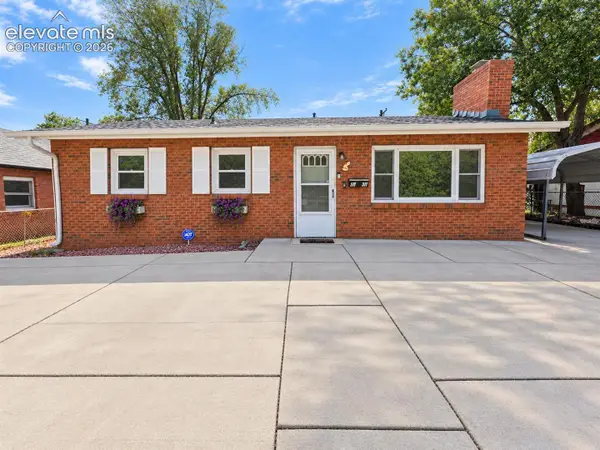 $350,000Active4 beds 2 baths1,278 sq. ft.
1131 Rockwood Avenue, Colorado Springs, CO 80905
MLS# 6687730Listed by: MULDOON ASSOCIATES INC - New
 $245,000Active2 beds 2 baths1,276 sq. ft.
3405 Queen Anne Way, Colorado Springs, CO 80917
MLS# 9331885Listed by: REAL BROKER, LLC DBA REAL - New
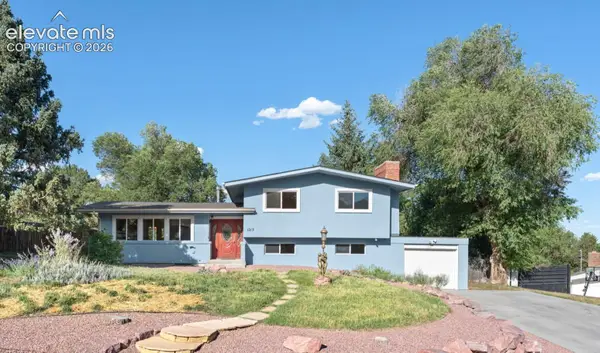 $635,000Active4 beds 3 baths2,495 sq. ft.
1213 Milky Way, Colorado Springs, CO 80905
MLS# 2649872Listed by: KELLER WILLIAMS PREMIER REALTY


Protect your home and budget from life's surprises with an Assurant Home Warranty, backed by a partner that supports you through every step of homeownership. Explore Plans.
©2026 Century 21 Real Estate LLC. All rights reserved. CENTURY 21®, the CENTURY 21 Logo and C21® are service marks owned by Century 21 Real Estate LLC. Century 21 Real Estate LLC fully supports the principles of the Fair Housing Act and the Equal Opportunity Act. Each office is independently owned and operated. Listing information is deemed reliable but not guaranteed accurate.