828 San Bruno Pl, Colorado Springs, CO 80906
Local realty services provided by:CENTURY 21 Top Dog Properties
Listed by: ewelina kurka, szymon dzienis
Office: your castle realty llc303-962-4272
MLS#:4168425
Source:IRES
Price summary
- Price:$363,700
- Price per sq. ft.:$160.64
- Monthly HOA dues:$27
About this home
All the work is done. Just bring your boxes. This fully remodeled 3-bedroom home sits minutes from Cheyenne Mountain, The Broadmoor and Fort Carson's Gate 1, with a private mountain-view balcony waiting upstairs.
Picture a Saturday morning: coffee on that balcony with the mountains in front of you, then a 6-minute drive to the trails at Cheyenne Mountain State Park. In the evening, the upstairs living room is where everyone ends up, built around a stacked stone fireplace with floating shelves and big windows.
All three bedrooms are on the main level. The primary suite has its own private courtyard and an updated bath with a tiled walk-in shower. The other bedrooms have new carpet and ceiling fans.
The 2026 remodel went deep, not just pretty: new subfloors, new drywall, trim, paint and recessed lighting, luxury vinyl plank floors, a refreshed kitchen with updated cabinets and stainless appliances, all-new gas lines, a partially new roof, fresh exterior paint and a low-water xeriscaped front yard.
Want room to grow? The unfinished basement has laundry, plenty of storage and space to add living area later. Two-car garage, fenced backyard and a low HOA.
Grocery stores, dining, Highway 115 and I-25 are right around the corner. Downtown, Seven Falls and the Cheyenne Mountain Zoo are about 15 minutes away.
A move-in-ready remodel under $365K this close to Cheyenne Mountain is hard to find. See it before someone else calls it home.
Want more information, photos and the video tour? Go to 828SanBrunoPl.com....
Contact an agent
Home facts
- Year built:1973
- Subdivision & Development:Not Applicable
- Listing ID #:4168425
- Added:1 day(s) ago
- Updated:November 05, 2026 at 03:52 AM
Rooms and interior
- Bedrooms:3
- Total bathrooms:2
- Full bathrooms:1
- Kitchen Description:Dishwasher, Refrigerator
- Basement Description:Partial, Unfinished
- Living area:2,264 sq. ft.
Heating and cooling
- Cooling:Ceiling Fan(s)
- Heating:Forced Air
Structure and exterior
- Roof:Composition
- Year built:1973
- Building area:2,264 sq. ft.
- Lot area:0.08 Acres
- Lot Features:Gutters, Paved
- Construction Materials:Frame, Wood Siding
- Exterior Features:Balcony, Patio
- Levels:2 Story
Schools
- High school:Harrison
- Middle school:Fox Meadow
- Elementary school:Oak Creek
Utilities
- Water:Public
- Sewer:Public Sewer
Finances and disclosures
- Price:$363,700
- Price per sq. ft.:$160.64
- Tax amount:$1,403
Features and amenities
- Appliances:Dishwasher, Refrigerator
- Amenities:Bay or Bow Window
Parking
- Garage spaces:2
New listings near 828 San Bruno Pl
- Coming Soon
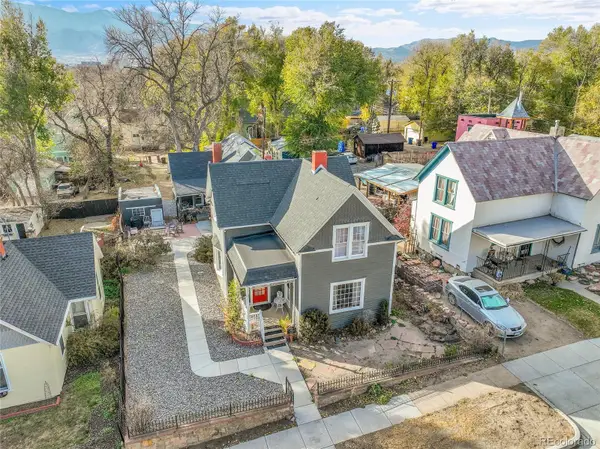 $615,000Coming Soon4 beds 2 baths1,896 sq. ft.
232 N Franklin, Colorado Springs, CO 80903
MLS# 4526089Listed by: SHIFT REAL ESTATE LLC
- Coming Soon
 $469,900Coming Soon5 beds 4 baths2,312 sq. ft.
5018 Blackcloud Loop, Colorado Springs, CO 80922
MLS# 2071999Listed by: Front Range Real Estate Professionals LLC - Coming SoonOpen Sun, 1 to 3pm
 $595,000Coming Soon3 beds 2 baths1,828 sq. ft.
1334 N Wahsatch Ave, Colorado Springs, CO 80903
MLS# 5751655Listed by: LIV Sotheby's International Realty - Coming Soon
 $1,250,000Coming Soon5 beds 4 baths4,642 sq. ft.
1414 N Tejon St, Colorado Springs, CO 80907
MLS# 7230761Listed by: LIV Sotheby's International Realty - Coming SoonOpen Sat, 1 to 3pm
 $939,900Coming Soon5 beds 4 baths4,618 sq. ft.
668 Coyote Willow Dr, Colorado Springs, CO 80921
MLS# 9571736Listed by: Finch & Gable Real Estate Company - New
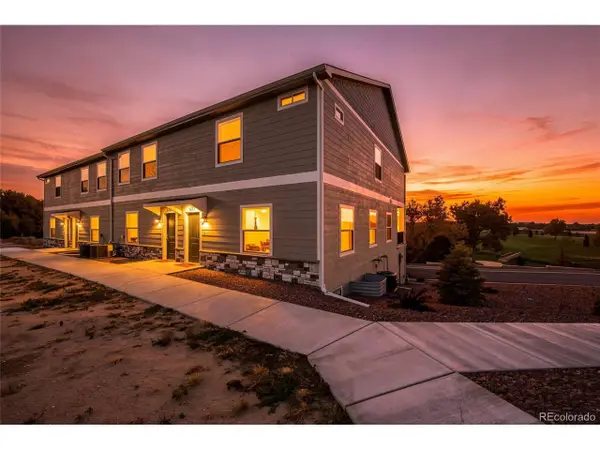 $443,374Active4 beds 4 baths2,378 sq. ft.
6712 Condor Hill Hts, Colorado Springs, CO 80915
MLS# 3242019Listed by: Keller Williams Premier Realty, LLC - New
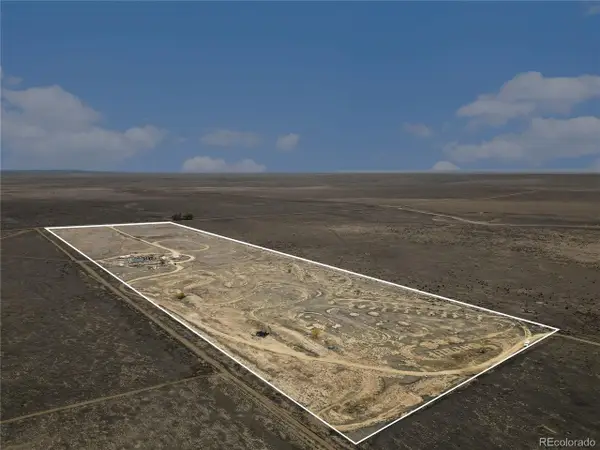 $100,000Active40 Acres
17040 Hanover Rd, Colorado Springs, CO 80928
MLS# 6621792Listed by: Keller Williams DTC - New
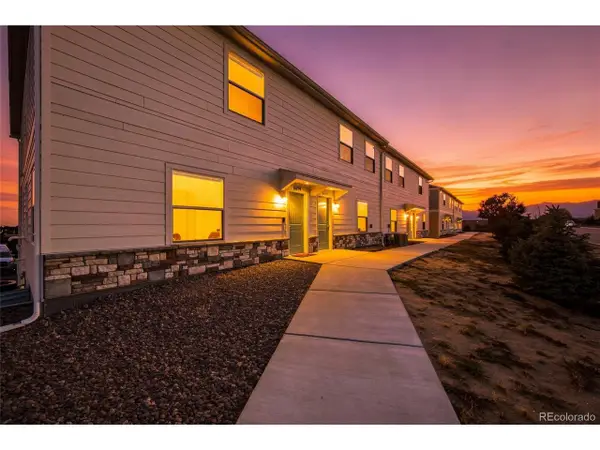 $427,514Active3 beds 4 baths2,378 sq. ft.
6684 Rawhide Ridge Vw, Colorado Springs, CO 80915
MLS# 9739122Listed by: Keller Williams Premier Realty, LLC - New
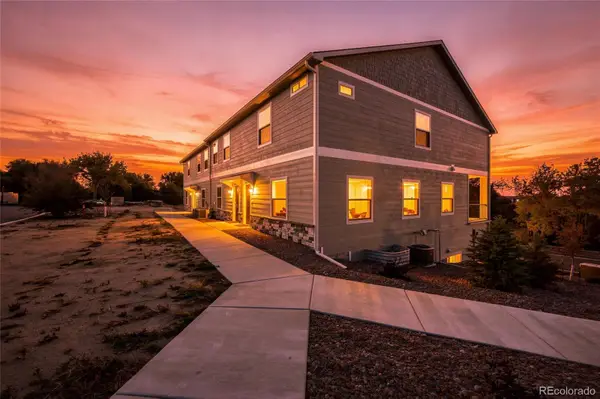 $443,374Active4 beds 4 baths2,367 sq. ft.
6724 Condor Hill, Colorado Springs, CO 80915
MLS# 8155576Listed by: KELLER WILLIAMS PREMIER REALTY, LLC - New
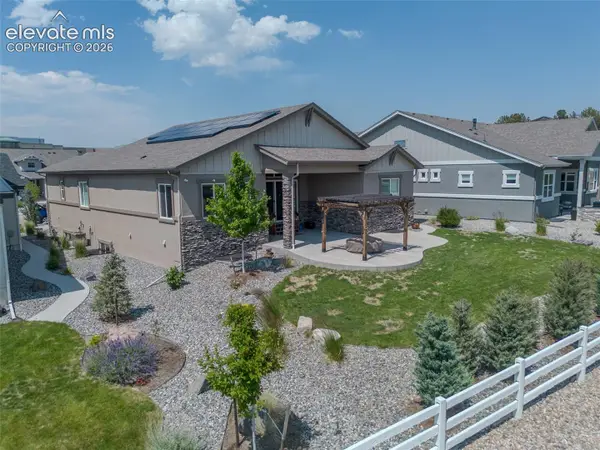
 $1,150,000Active5 beds 5 baths4,446 sq. ft.
1061 Native Dancer Terrace, Colorado Springs, CO 80921
MLS# 2907087Listed by: THE CUTTING EDGE


Protect your home and budget from life's surprises with an Assurant Home Warranty, backed by a partner that supports you through every step of homeownership. Explore Plans.
©2026 Century 21 Real Estate LLC. All rights reserved. CENTURY 21®, the CENTURY 21 Logo and C21® are service marks owned by Century 21 Real Estate LLC. Century 21 Real Estate LLC fully supports the principles of the Fair Housing Act and the Equal Opportunity Act. Each office is independently owned and operated. Listing information is deemed reliable but not guaranteed accurate.