
838 Kingsley Drive, Colorado Springs, CO 80909
Local realty services provided by:CENTURY 21 CapRock Real Estate
838 Kingsley Drive,Colorado Springs, CO 80909
$385,000
- 4 Beds
- 2 Baths
- 1,642 sq. ft.
- Single family
- Active
Listed by: renee young, lauren schneider
Office: exp realty, llc.
MLS#:7453578
Source:ML
Price summary
- Price:$385,000
- Price per sq. ft.:$234.47
About this home
Welcome to this beautifully remodeled 4 bedroom ranch style home with a finished basement, attached garage, and oversized lot, offering the perfect balance of modern updates, comfortable living, and versatile space.
Step inside to luxury vinyl plank flooring that flows throughout the main level, creating a warm and inviting atmosphere. The open concept layout and sun filled living room provide an ideal space for gathering and everyday living.
The beautifully updated eat in kitchen features 42 inch wood upper cabinets, quartz countertops, stainless steel KitchenAid appliances, a designer hood range, and views of the expansive backyard, perfect for entertaining and privacy with mature trees.
The main level has two spacious bedrooms and a fully remodeled bathroom featuring a tiled floor, updated vanity, modern lighting, and a beautiful glass enclosed shower.
The finished basement expands the home’s living space with a large recreation room, perfect for a living room, flex space, or a home gym. Two additional large bedrooms and a second full bathroom provide flexibility and additional living space. The laundry room includes a newer 2 in 1 washer and dryer combo along with additional storage space.
Conveniently located near Peterson Space Force Base, Schriever Space Force Base, Fort Carson, schools, parks, hiking trails, shopping, dining, and everyday amenities, this home offers an ideal combination of location, style, and functionality.
Don’t miss your opportunity to own this beautifully updated home. Schedule your private showing today!...
Contact an agent
Home facts
- Year built:1964
- Subdivision & Development:Eastborough
- Listing ID #:7453578
Rooms and interior
- Bedrooms:4
- Total bathrooms:2
- Full bathrooms:2
- Flooring:Wood
- Kitchen Description:Dishwasher, Oven, Range, Range Hood, Refrigerator
- Basement:Yes
- Basement Description:Full
- Living area:1,642 sq. ft.
Heating and cooling
- Heating:Forced Air
Structure and exterior
- Roof:Composition
- Year built:1964
- Building area:1,642 sq. ft.
- Lot area:0.16 Acres
- Lot Features:Landscaped
- Construction Materials:Brick, Frame, Stucco
- Exterior Features:Front Porch, Private Yard
- Levels:1 Story
Schools
- High school:Mitchell
- Middle school:Galileo
- Elementary school:Twain
Utilities
- Water:Public
- Sewer:Public Sewer
Finances and disclosures
- Price:$385,000
- Price per sq. ft.:$234.47
- Tax amount:$1,085 (2025)
Features and amenities
- Laundry features:Washer
Parking
- Total parking spaces:1
- Parking description:Concrete Driveway
- Garage:Yes
- Garage spaces:1
 Based on information submitted to the MLS GRID as of August 6, 2026 09:41 PM. All data is obtained from various sources and may not have been verified by broker or MLS GRID. Supplied Open House information is subject to change without notice. All information should be independently reviewed and verified for accuracy. Properties may or may not be listed by the office/agent presenting the information. ML Member Broker: Daniel Bishop
New listings near 838 Kingsley Drive
- New
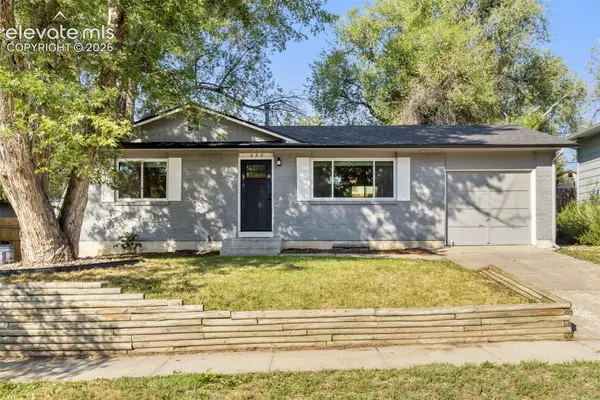 $385,000Active4 beds 2 baths1,642 sq. ft.
838 Kingsley Drive, Colorado Springs, CO 80909
MLS# 1268567Listed by: EXP REALTY LLC - New
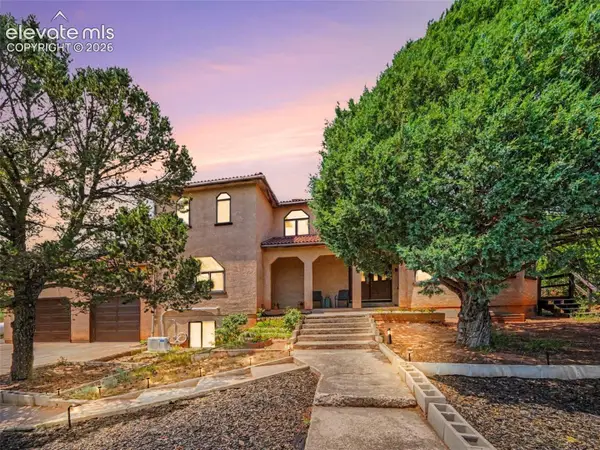 $799,900Active3 beds 3 baths5,650 sq. ft.
11480 Valle Verde Drive, Colorado Springs, CO 80926
MLS# 5853636Listed by: REMAX PROPERTIES - New
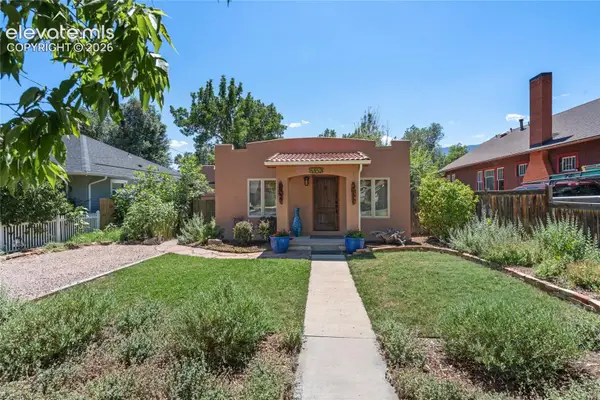 $759,900Active-- beds -- baths
1819 W Pikes Peak Avenue, Colorado Springs, CO 80904
MLS# 8298949Listed by: REMAX PROPERTIES - New
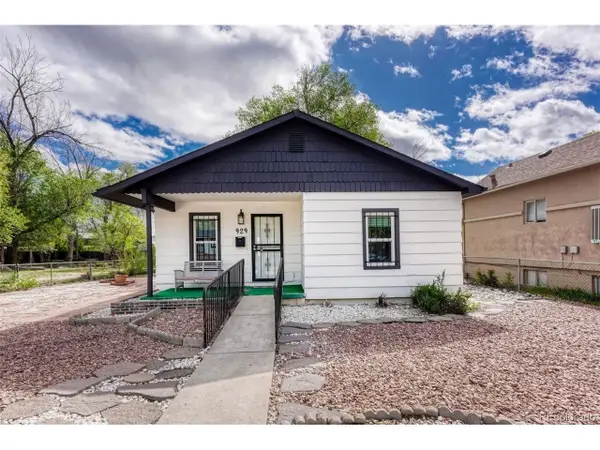 $279,900Active2 beds 1 baths835 sq. ft.
929 S Arcadia St, Colorado Springs, CO 80903
MLS# 6005015Listed by: LIV Sotheby's International Realty - New
 $349,900Active2 beds 1 baths827 sq. ft.
114 N 16th St, Colorado Springs, CO 80904
MLS# 6647658Listed by: REMAX PROPERTIES - New
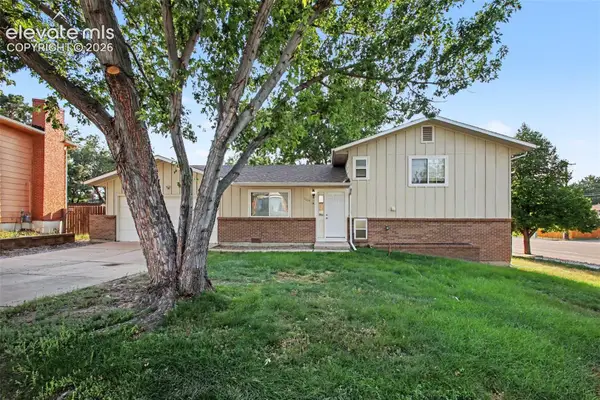 $340,000Active3 beds 2 baths1,581 sq. ft.
1065 Applewood Drive, Colorado Springs, CO 80907
MLS# 1402644Listed by: ALPINE REAL ESTATE - New
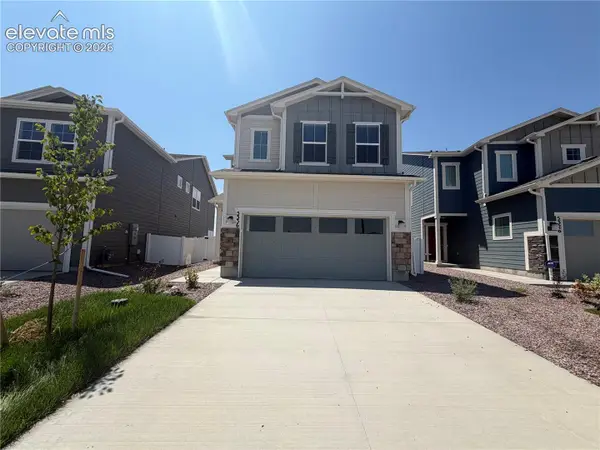 $474,900Active4 beds 3 baths2,066 sq. ft.
5336 Truscott Road, Colorado Springs, CO 80925
MLS# 2276621Listed by: NEW HOME STAR LLC - New
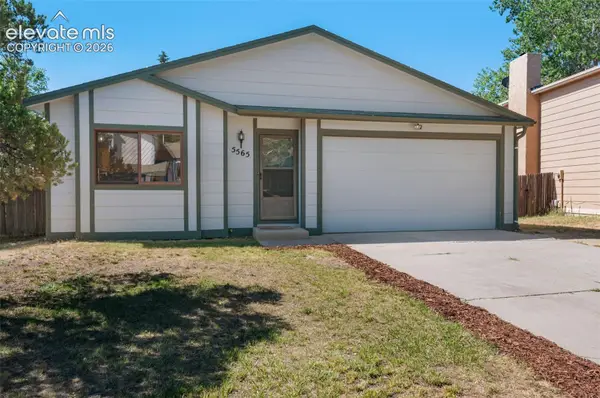 $400,000Active4 beds 2 baths1,656 sq. ft.
5565 Alma Terrace, Colorado Springs, CO 80917
MLS# 2777497Listed by: REMAX PROPERTIES - New
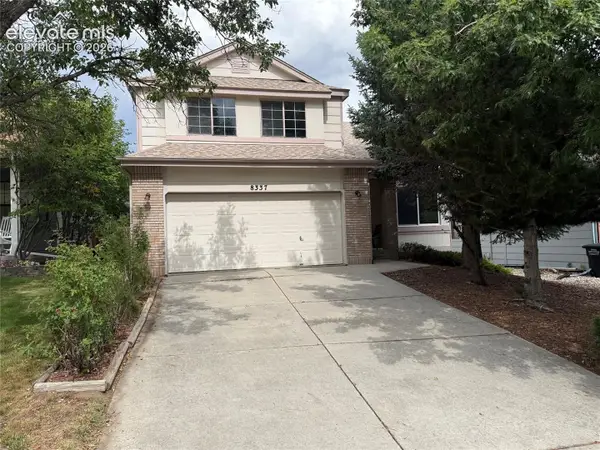 $450,000Active3 beds 3 baths2,275 sq. ft.
8337 Wilmington Drive, Colorado Springs, CO 80920
MLS# 4161250Listed by: KELLER WILLIAMS PREMIER REALTY - New
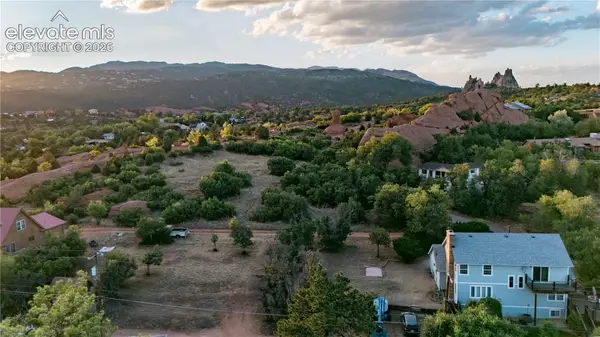 $135,000Active0.14 Acres
130 N 34th Street, Colorado Springs, CO 80904
MLS# 4235377Listed by: EXIT REALTY DTC, CHERRY CREEK, PIKES PEAK


Protect your home and budget from life's surprises with an Assurant Home Warranty, backed by a partner that supports you through every step of homeownership. Explore Plans.
©2026 Century 21 Real Estate LLC. All rights reserved. CENTURY 21®, the CENTURY 21 Logo and C21® are service marks owned by Century 21 Real Estate LLC. Century 21 Real Estate LLC fully supports the principles of the Fair Housing Act and the Equal Opportunity Act. Each office is independently owned and operated. Listing information is deemed reliable but not guaranteed accurate.