
8643 Noreen Falls Drive, Colorado Springs, CO 80921
Local realty services provided by:CENTURY 21 Top Dog Properties
8643 Noreen Falls Drive,Colorado Springs, CO 80921
$499,900
- 3 Beds
- 2 Baths
- 1,445 sq. ft.
- Single family
- Active
Listed by: mitchell whalen
Office: new home star llc.
MLS#:5598103
Source:CO_PPAR
Price summary
- Price:$499,900
- Price per sq. ft.:$345.95
About this home
The Turnberry is a two-story home that proves a smaller footprint never has to mean compromising on comfort, offering a warm and inviting main level alongside a restful, private upper level. Step onto the welcoming front porch and through the entry door into the heart of the home, where the Living, Dining, and Kitchen areas flow together in an open and connected arrangement. This home makes it easy to enjoy the pleasant Colorado Springs sunshine, with a rear patio just beyond the Dining space through an 8-foot-tall sliding glass door. To turn that patio into a versatile outdoor room, be sure to select the optional patio cover, which also widens the patio by 8 feet.
Upstairs, the primary suite provides a quiet retreat from the shared spaces below, complete with a private bathroom. For an elevated experience, the optional Deluxe Primary Bath upgrades the suite with a large mud-set shower with a bench seat, adds a second vanity sink, and secludes the toilet in a private water closet. A secondary bedroom and hall bathroom are nearby, separated from the Primary Suite by the laundry room. As a bonus, the vanity sink area in this hall bathroom is separated from the toilet and shower to help daily life flow smoothly. The upper level loft is a great additional living space for watching a movie, diving into your favorite novel, or spending time with loved ones. If desired, there is an option to convert this loft into an additional bedroom.
The 1-car tandem garage comes with a 9-foot-wide door and enables parking two vehicles in a row, with an option to upgrade to a 2-car tandem configuration. The Turnberry can include up to 3 bedrooms and 2 and a half bathrooms....
Contact an agent
Home facts
- Year built:2026
- Listing ID #:5598103
- Added:1 day(s) ago
- Updated:October 21, 2026 at 09:39 PM
Rooms and interior
- Bedrooms:3
- Total bathrooms:2
- Full bathrooms:2
- Flooring:Carpet, Luxury Vinyl
- Kitchen Description:Dishwasher, Disposal, Gas in Kitchen, Microwave Oven, Oven, Range, Refrigerator
- Living area:1,445 sq. ft.
Heating and cooling
- Cooling:Central Air
- Heating:Forced Air, Natural Gas
- Central air:Yes
Structure and exterior
- Roof:Composite Shingle
- Year built:2026
- Building area:1,445 sq. ft.
- Lot area:0.16 Acres
Utilities
- Water:Municipal
- Sewer:Sewer
Finances and disclosures
- Price:$499,900
- Price per sq. ft.:$345.95
- Tax amount:$2,000 (2025)
 The information being provided by Pikes Peak REALTOR® Services Corp. is for the consumer's personal, non-commercial use and may not be used for any purpose other than to identify prospective properties consumer may be interested in purchasing. Any information relating to real estate for sale referenced on this web site comes from the Internet Data Exchange (IDX) program of the Pikes Peak REALTOR® Services Corp.. CENTURY 21 Top Dog Properties is not a Multiple Listing Service (MLS), nor does it offer MLS access. This website is a service of CENTURY 21 Top Dog Properties, a broker participant of Pikes Peak REALTOR® Services Corp.. This web site may reference real estate listing(s) held by a brokerage firm other than the broker and/or agent who owns this web site.
The accuracy of all information, regardless of source, including but not limited to open house information, square footages and lot sizes, is deemed reliable but not guaranteed and should be personally verified through personal inspection by and/or with the appropriate professionals. The data contained herein is copyrighted by Pikes Peak REALTOR® Services Corp. and is protected by all applicable copyright laws. Any unauthorized dissemination of this information is in violation of copyright laws and is strictly prohibited.
The real estate listing information and related content displayed on this site is provided exclusively for consumers' personal, non-commercial use and may not be used for any purpose other than to identify prospective properties consumers may be interested in purchasing. This information and related content is deemed reliable but is not guaranteed accurate by the Pikes Peak REALTOR® Services Corp.
Copyright 2026 Pikes Peak REALTOR® Services Corp. All rights reserved.
New listings near 8643 Noreen Falls Drive
- Coming SoonOpen Sat, 12 to 2pm
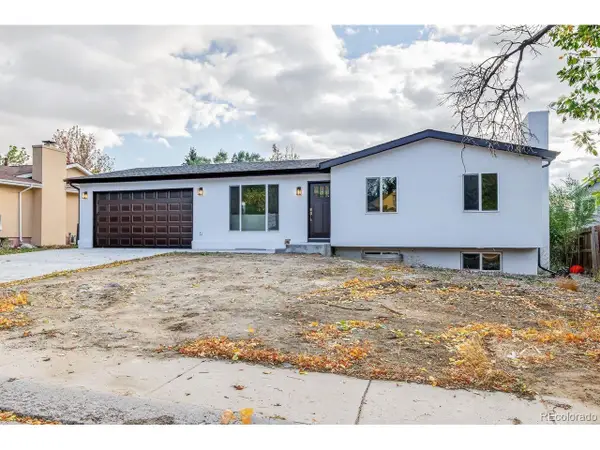 $479,000Coming Soon4 beds 3 baths2,136 sq. ft.
4211 N Hammock Dr, Colorado Springs, CO 80917
MLS# 6697985Listed by: REMAX PROPERTIES - Coming SoonOpen Sat, 11am to 1pm
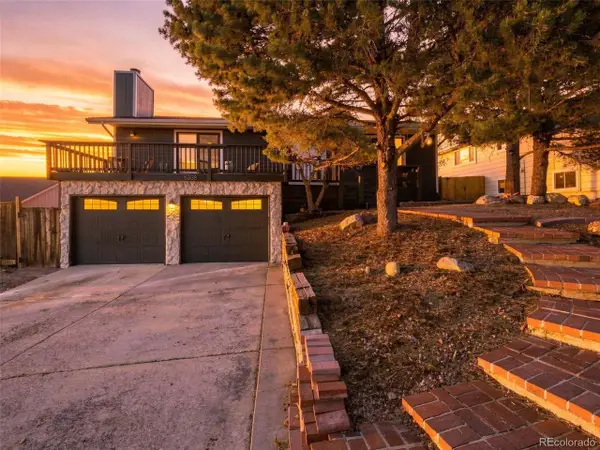 $525,000Coming Soon4 beds 3 baths2,319 sq. ft.
5358 Bluestem Dr, Colorado Springs, CO 80917
MLS# 8194365Listed by: eXp Realty, LLC - Coming Soon
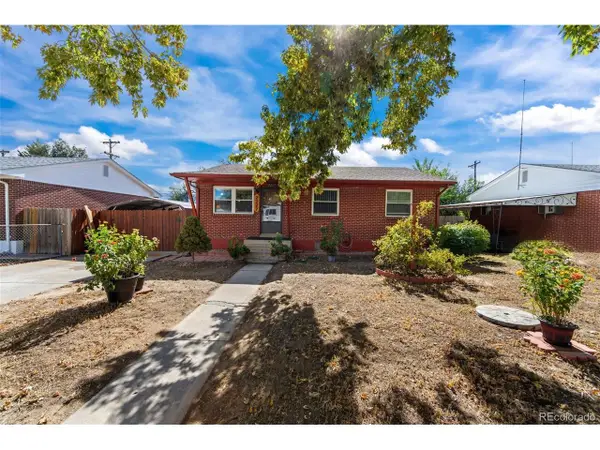 $315,000Coming Soon5 beds 1 baths1,890 sq. ft.
2227 Saranac Dr, Colorado Springs, CO 80910
MLS# 4990348Listed by: Real Broker, LLC DBA Real - Coming Soon
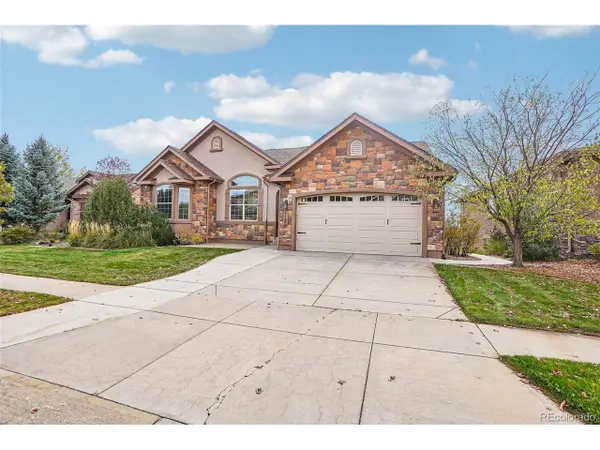 $799,900Coming Soon5 beds 3 baths4,296 sq. ft.
1125 Crystal Basin Dr, Colorado Springs, CO 80921
MLS# 9520596Listed by: Dalton Wade Inc - New
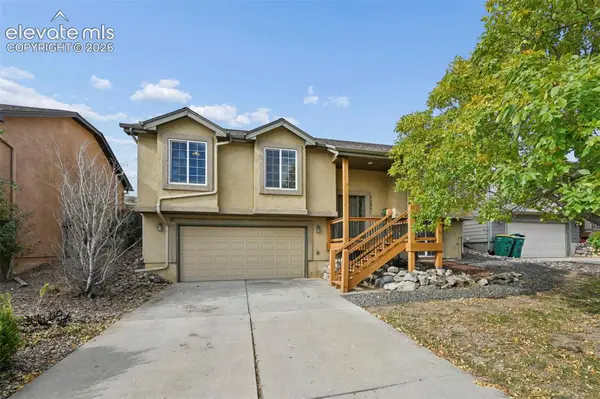 $387,000Active4 beds 3 baths1,722 sq. ft.
1276 Livingston Avenue, Colorado Springs, CO 80906
MLS# 1628846Listed by: MULDOON ASSOCIATES INC - New
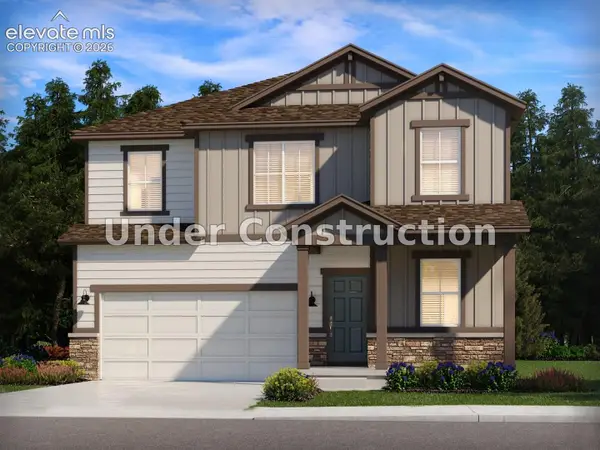 $474,630Active4 beds 3 baths2,419 sq. ft.
11363 Shadbush Lane, Colorado Springs, CO 80925
MLS# 2707298Listed by: KERRIE ANN YOUNG - New
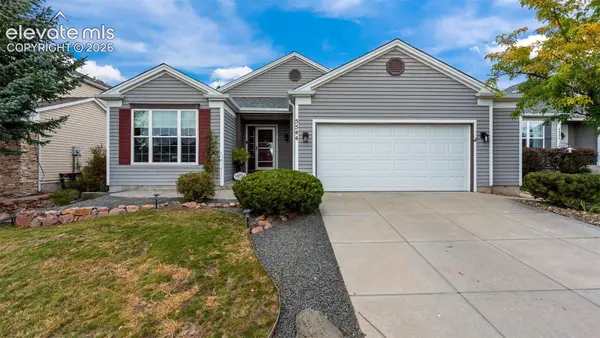 $525,000Active3 beds 3 baths3,080 sq. ft.
5544 Spoked Wheel Drive, Colorado Springs, CO 80923
MLS# 2889375Listed by: THE CUTTING EDGE - New
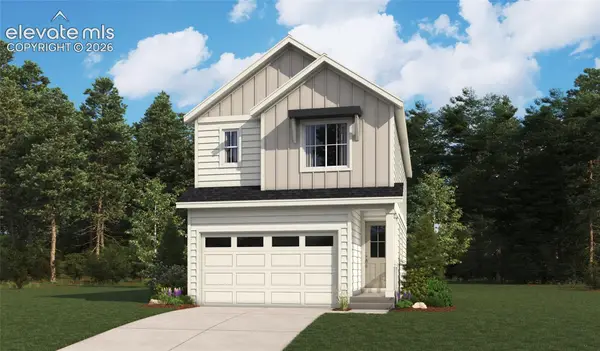 $389,950Active3 beds 2 baths1,505 sq. ft.
7460 Nova View, Colorado Springs, CO 80915
MLS# 7282559Listed by: SH REALTY INC - New
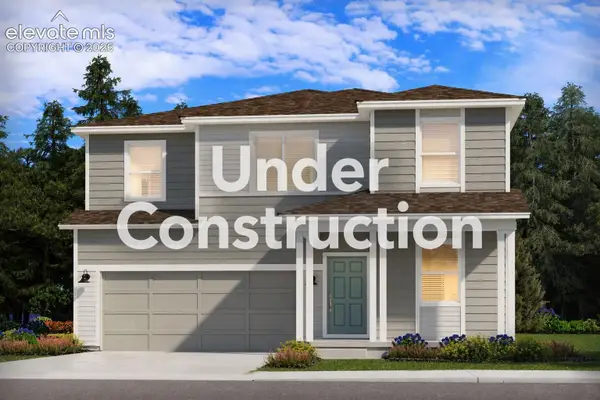 $474,620Active5 beds 3 baths2,419 sq. ft.
11383 Shadbush Lane, Colorado Springs, CO 80925
MLS# 7895573Listed by: KERRIE ANN YOUNG - New
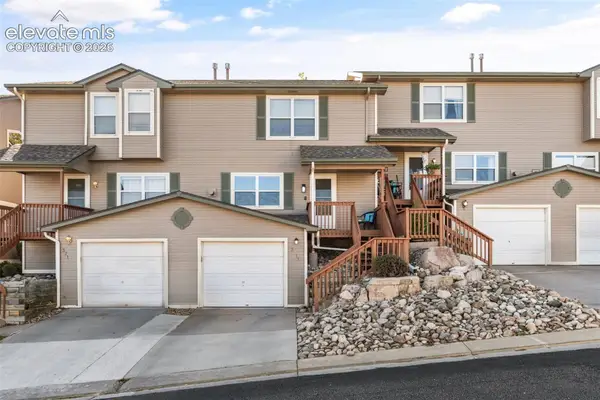 $295,000Active2 beds 3 baths1,448 sq. ft.
3211 Hearthridge Circle, Colorado Springs, CO 80918
MLS# 8052688Listed by: STRUCTURE REAL ESTATE GROUP, LLC


Protect your home and budget from life's surprises with an Assurant Home Warranty, backed by a partner that supports you through every step of homeownership. Explore Plans.
©2026 Century 21 Real Estate LLC. All rights reserved. CENTURY 21®, the CENTURY 21 Logo and C21® are service marks owned by Century 21 Real Estate LLC. Century 21 Real Estate LLC fully supports the principles of the Fair Housing Act and the Equal Opportunity Act. Each office is independently owned and operated. Listing information is deemed reliable but not guaranteed accurate.