
8665 Avens, Colorado Springs, CO 80920
Local realty services provided by:CENTURY 21 Trenka Real Estate
8665 Avens,Colorado Springs, CO 80920
$439,900
- 3 Beds
- 4 Baths
- 3,095 sq. ft.
- Single family
- Coming Soon
Listed by: ray brown
Office: remax properties
MLS#:6028369
Source:ML
Price summary
- Price:$439,900
- Price per sq. ft.:$142.13
About this home
Welcome to 8665 Avens Circle in Meadow Ridge, a popular Colorado Springs neighborhood known for its convenient location, outdoor recreation, proximity to walking trails, and desirable District 20 schools! With your imagination, some paint, and new flooring discover the possibilities this spacious home has to offer! This home offers a fully finished basement and generous living areas. Enjoy an enormous covered backyard patio, a dedicated workshop with 220V electrical service, and a fantastic basement recreation/party room with plenty of space for entertaining. The basement also includes a finished bonus room that could easily serve as a craft room, hobby room, or additional storage. Upstairs, the large master suite features a private retreat/dressing area, a jacuzzi-type bathtub, double vanities, and spectacular mountain views - including Pikes Peak! The home has separate dining and a formal living room. The kitchen offers abundant workspace, a lazy Susan, and an adjoining eating nook. Don't miss the Pella windows throughout the home, a gas fireplace, an attic fan, a welcoming front porch, and an oversized laundry area with exceptional storage, all of which add to the home's appeal. This property offers an excellent opportunity for buyers willing to make some improvements and updates to create a home that reflects their own tastes and style. Meadow Ridge residents enjoy convenient access to the YMCA, neighborhood parks, shopping, schools, hiking trails, and I-25. With easy access to the Air Force Academy, and Fort Carson, this location is hard to beat. Nearby locations verified include Frontier Elementary (approximately 0.3 mile), Timberview Middle School and Liberty High School (approximately 1.1 miles each), Woodmen Plaza (approximately 0.9 mile), Marketplace at Briargate (approximately 1.5 miles), and Black Forest Regional Park (approximately 5 miles)....
Contact an agent
Home facts
- Year built:1986
- Subdivision & Development:Meadowridge at Briargate
- Listing ID #:6028369
Rooms and interior
- Bedrooms:3
- Total bathrooms:4
- Full bathrooms:2
- Half bathrooms:1
- Flooring:Carpet, Linoleum, Tile
- Kitchen Description:Dishwasher, Disposal, Eat-in Kitchen, Pantry, Range, Refrigerator
- Basement Description:Finished, Full
- Living area:3,095 sq. ft.
Heating and cooling
- Cooling:Attic Fan
- Heating:Forced Air, Natural Gas
Structure and exterior
- Roof:Composition
- Year built:1986
- Building area:3,095 sq. ft.
- Lot Features:Level
- Construction Materials:Frame
- Exterior Features:Covered, Deck, Patio, Private Yard, Rain Gutters
- Levels:2 Story
Schools
- High school:Liberty
- Middle school:Timberview
- Elementary school:Frontier
Utilities
- Sewer:Community Sewer
Finances and disclosures
- Price:$439,900
- Price per sq. ft.:$142.13
- Tax amount:$2,266
Features and amenities
- Laundry features:Dryer, Washer
- Amenities:Bay Window(s), Double Pane Windows, Gas Water Heater
Parking
- Garage spaces:2
 Based on information submitted to the MLS GRID as of October 27, 2026 04:39 PM. All data is obtained from various sources and may not have been verified by broker or MLS GRID. Supplied Open House information is subject to change without notice. All information should be independently reviewed and verified for accuracy. Properties may or may not be listed by the office/agent presenting the information. ML Member Broker: Mark Trenka
New listings near 8665 Avens
- Coming Soon
 $550,000Coming Soon4 beds 3 baths2,879 sq. ft.
2531 Sturgis Rd, Colorado Springs, CO 80909
MLS# 2168889Listed by: Colorado Native Realty LLC - Coming Soon
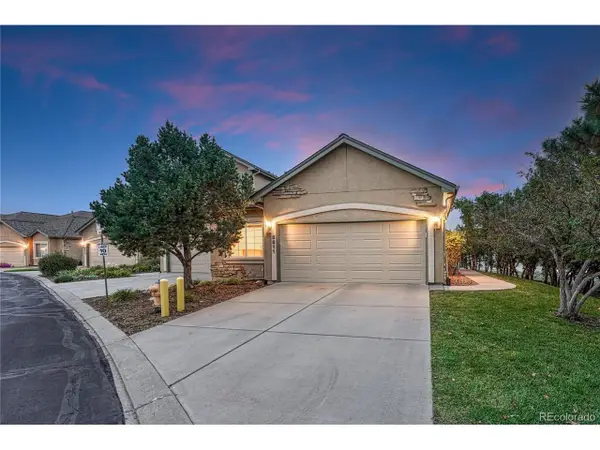 $415,000Coming Soon4 beds 3 baths2,660 sq. ft.
5511 Sonnet Hts, Colorado Springs, CO 80918
MLS# 7962783Listed by: REMAX PROPERTIES - Coming SoonOpen Sat, 1 to 3pm
 $499,900Coming Soon5 beds 3 baths3,020 sq. ft.
10049 Thunderbolt, Colorado Springs, CO 80925
MLS# 5793632Listed by: FINCH & GABLE REAL ESTATE COMPANY  $99,000Active3 beds 2 baths1,440 sq. ft.
1095 Western Drive, Colorado Springs, CO 80915
MLS# 1600505Listed by: HOMESMART- $99,000Active3 beds 2 baths1,440 sq. ft.
1095 Western Drive, Colorado Springs, CO 80915
MLS# 1600505Listed by: HOMESMART - New
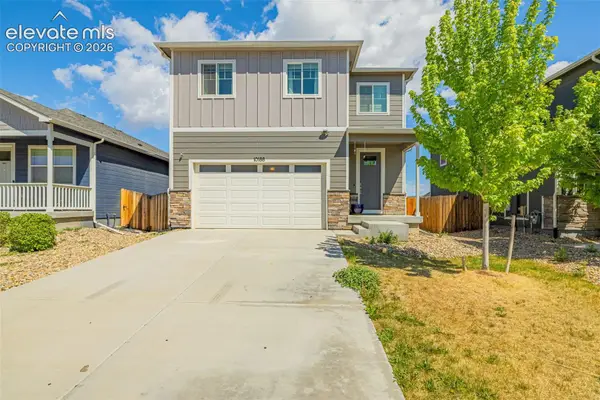 $399,999Active5 beds 3 baths2,428 sq. ft.
10188 Castor Drive, Colorado Springs, CO 80925
MLS# 1104539Listed by: STONE GABLE REALTY - New
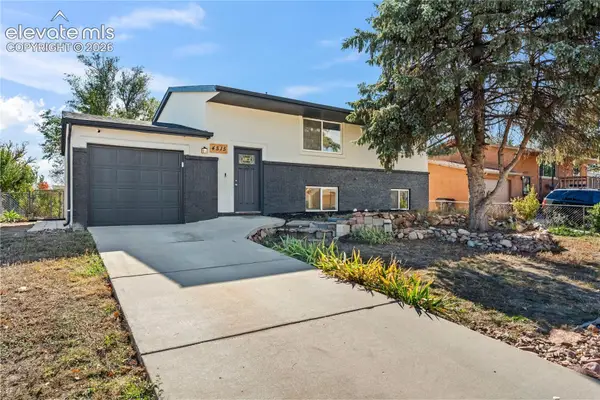 $375,000Active3 beds 2 baths1,642 sq. ft.
4515 London Lane, Colorado Springs, CO 80916
MLS# 3974526Listed by: STONE GABLE REALTY - New
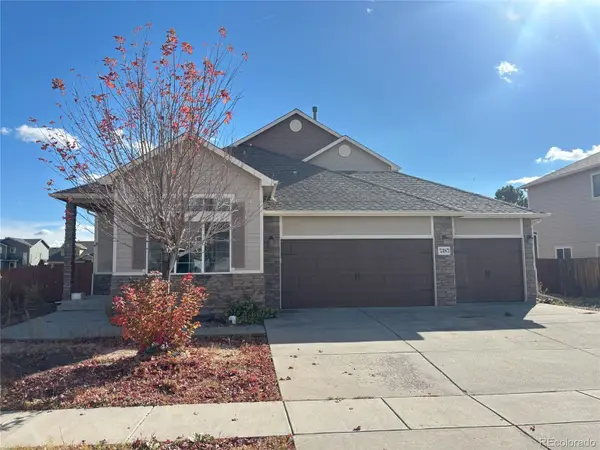 $499,000Active5 beds 4 baths3,550 sq. ft.
7387 Quaking Aspen, Colorado Springs, CO 80908
MLS# 8568292Listed by: RE/MAX REAL ESTATE GROUP INC - New
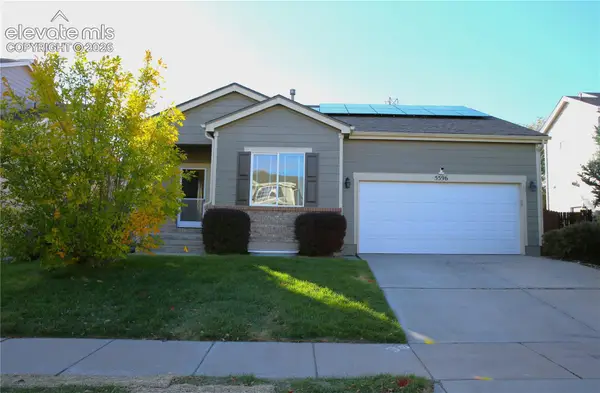 $475,000Active4 beds 3 baths2,602 sq. ft.
5596 Rose Ridge Lane, Colorado Springs, CO 80917
MLS# 2751775Listed by: HOMESMART


Protect your home and budget from life's surprises with an Assurant Home Warranty, backed by a partner that supports you through every step of homeownership. Explore Plans.
©2026 Century 21 Real Estate LLC. All rights reserved. CENTURY 21®, the CENTURY 21 Logo and C21® are service marks owned by Century 21 Real Estate LLC. Century 21 Real Estate LLC fully supports the principles of the Fair Housing Act and the Equal Opportunity Act. Each office is independently owned and operated. Listing information is deemed reliable but not guaranteed accurate.