
8720 San Diego Way, Colorado Springs, CO 80908
Local realty services provided by:CENTURY 21 Cornerstone
8720 San Diego Way,Colorado Springs, CO 80908
$699,888
- 4 Beds
- 3 Baths
- 3,119 sq. ft.
- Single family
- Active
Listed by: parker bright
Office: american legend homes brokerage llc972-410-5701
MLS#:8509386
Source:IRES
Price summary
- Price:$699,888
- Price per sq. ft.:$224.39
- Monthly HOA dues:$40
About this home
This charming ranch home offers 4 bedrooms, 3 full baths, and a spacious 2-car garage extended by 3 feet, blending style, comfort, and functionality. At the heart of the home is a warm and welcoming open-concept layout that connects the family room, dining area, and gourmet kitchen-perfect for relaxing or entertaining. The family room features an extended outdoor living area that brings the outdoors in, with a custom 8?ft x?15?ft triple slider ideal for expanding your living space. This home also includes a convenient laundry room near the garage entrance, a comfortable guest bedroom with a full bath, and a private main suite complete with a spacious walk-in closet. All bathrooms are beautifully finished with upgraded countertops and fixtures. The kitchen shines with upgraded cabinetry, a large center island, and stainless steel appliances. The finished basement adds even more flexibility with a large rec room, a stylish wet bar, and two additional bedrooms with access to a full bath. Additional highlights include fully constructed closets with shoe racks, a tankless water heater, and a 96% efficiency-rated furnace. This home includes full landscaping and fence!!...
Contact an agent
Home facts
- Year built:2026
- Listing ID #:8509386
- Added:10 day(s) ago
- Updated:June 21, 2026 at 02:38 PM
Rooms and interior
- Bedrooms:4
- Total bathrooms:3
- Full bathrooms:3
- Kitchen Description:Dishwasher, Disposal, Kitchen Island, Microwave, Pantry
- Basement Description:Built-In Radon, Partially Finished, Radon Test Available, Slab, Sump Pump
- Living area:3,119 sq. ft.
Heating and cooling
- Cooling:Ceiling Fan(s), Central Air
Structure and exterior
- Roof:Composition
- Year built:2026
- Building area:3,119 sq. ft.
- Lot area:0.14 Acres
- Lot Features:Gutters, Paved
- Architectural Style:Chalet
- Construction Materials:Composition, Stone
- Exterior Features:Patio, Sprinkler System
- Levels:One
Schools
- High school:Liberty
- Middle school:Chinook Trail
- Elementary school:Legacy Peak
Utilities
- Water:City
- Sewer:Public Sewer
Finances and disclosures
- Price:$699,888
- Price per sq. ft.:$224.39
- Tax amount:$6,200
Features and amenities
- Appliances:Dishwasher, Disposal, Fire Alarm, Microwave
- Amenities:Kitchen Island, Open Floorplan, Pantry, Walk-In Closet(s)
Parking
- Garage spaces:2
New listings near 8720 San Diego Way
- New
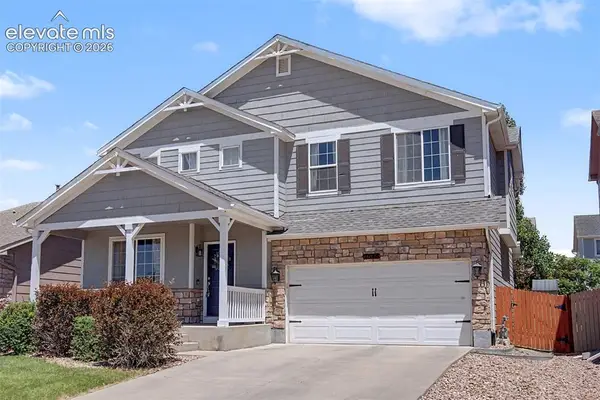 $489,900Active5 beds 4 baths3,159 sq. ft.
7848 Irish Drive, Colorado Springs, CO 80951
MLS# 9831209Listed by: THE PLATINUM GROUP
- New
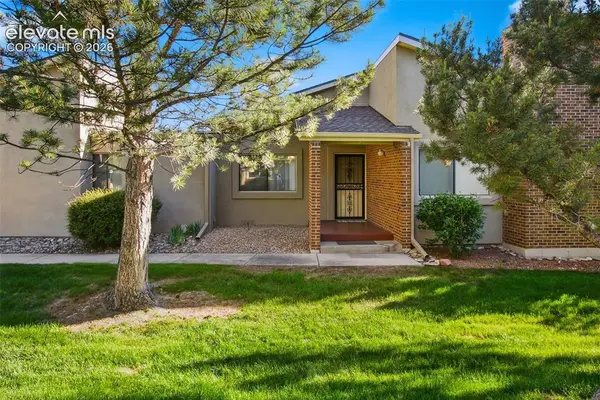 $497,000Active3 beds 3 baths1,864 sq. ft.
3761 Blue Merion Court, Colorado Springs, CO 80906
MLS# 7299249Listed by: PIKES PEAK HOMES AND LAND LTD - New
 $509,000Active4 beds 3 baths3,134 sq. ft.
4922 Dunecrest Drive, Colorado Springs, CO 80922
MLS# 5567544Listed by: THE PLATINUM GROUP - New
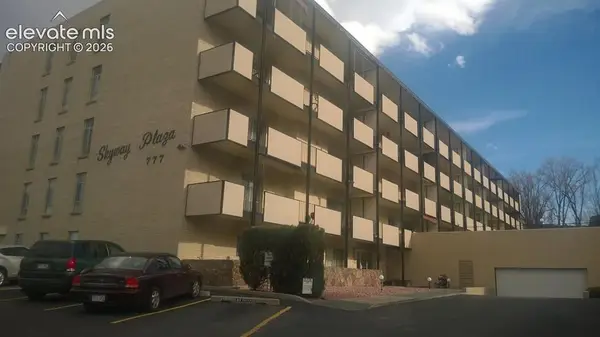 $125,000Active1 beds 1 baths910 sq. ft.
777 Saturn Drive #410, Colorado Springs, CO 80905
MLS# 3887893Listed by: AGENTS REALTY OF COLORADO - New
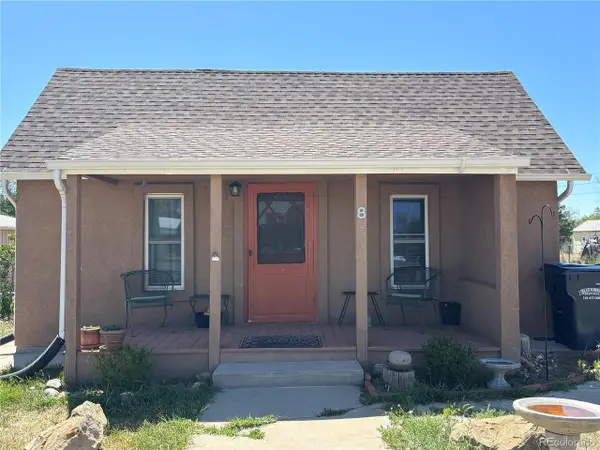 $315,000Active2 beds 1 baths1,208 sq. ft.
8 S Pine St, Colorado Springs, CO 80832
MLS# 8133284Listed by: Purple Sky Realty LLC - New
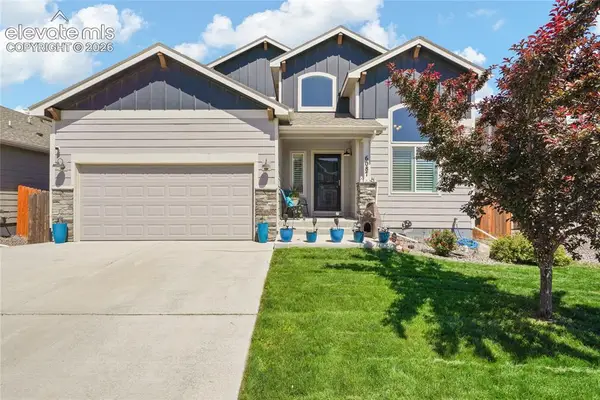 $495,000Active5 beds 4 baths2,726 sq. ft.
6087 Meadowbank Lane, Colorado Springs, CO 80925
MLS# 3001191Listed by: THE CUTTING EDGE - New
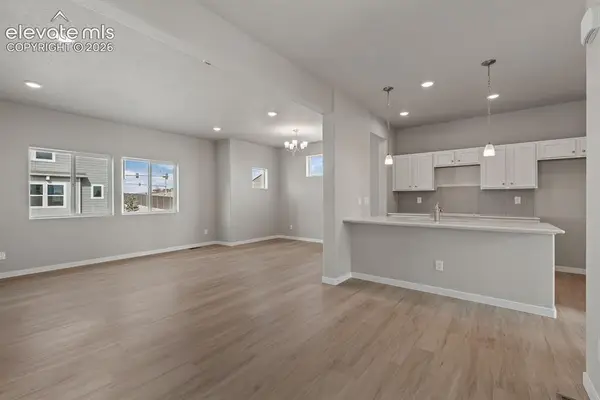 $399,900Active2 beds 3 baths1,493 sq. ft.
1876 Wildland Heights, Colorado Springs, CO 80910
MLS# 6372310Listed by: NEW HOME STAR LLC - New
 $3,400,000Active4 beds 6 baths9,305 sq. ft.
15331 Allen Ranch Road, Colorado Springs, CO 80908
MLS# 3123748Listed by: ENGEL & VOLKERS DENVER - New
 $384,900Active2 beds 2 baths1,108 sq. ft.
2188 Outfitters Grove, Colorado Springs, CO 80910
MLS# 3741634Listed by: NEW HOME STAR LLC - New
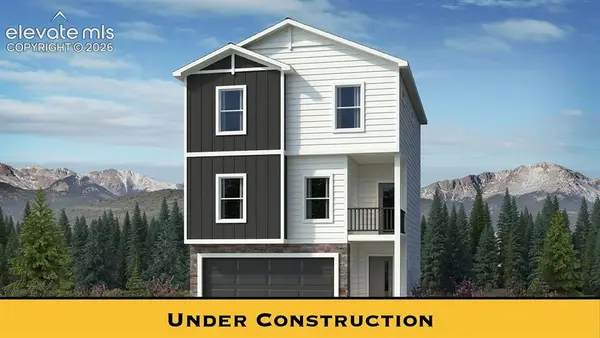 $449,000Active3 beds 3 baths1,757 sq. ft.
2170 Outfitters Grove, Colorado Springs, CO 80910
MLS# 4877091Listed by: NEW HOME STAR LLC


Protect your home and budget from life's surprises with an Assurant Home Warranty, backed by a partner that supports you through every step of homeownership. Explore Plans.
©2026 Century 21 Real Estate LLC. All rights reserved. CENTURY 21®, the CENTURY 21 Logo and C21® are service marks owned by Century 21 Real Estate LLC. Century 21 Real Estate LLC fully supports the principles of the Fair Housing Act and the Equal Opportunity Act. Each office is independently owned and operated. Listing information is deemed reliable but not guaranteed accurate.