
8752 Eckberg Heights, Colorado Springs, CO 80924
Local realty services provided by:CENTURY 21 Community First
8752 Eckberg Heights,Colorado Springs, CO 80924
$350,000
- 3 Beds
- 2 Baths
- - sq. ft.
- Townhouse
- Sold
Listed by: shonna howell
Office: re/max professionals
MLS#:9997062
Source:ML
Sorry, we are unable to map this address
Price summary
- Price:$350,000
- Monthly HOA dues:$385
About this home
This beautifully upgraded former model townhome in the highly desirable Wolf Ranch community offers stylish, low-maintenance living with the comfort and convenience of a ranch-style floor plan. As an end unit with no neighbors above or below and only one shared wall, this home provides privacy along with abundant natural light throughout. The open-concept layout is designed for comfortable everyday living and effortless entertaining, featuring 10-foot ceilings, luxury vinyl plank flooring, surround sound speakers, and a double-sided gas fireplace in the spacious living room. Sliding glass doors open to a private patio where you can relax and enjoy mountain views. The kitchen is both elegant and functional with stainless steel appliances, quartz countertops, a custom tile backsplash, under-cabinet lighting, pantry, breakfast bar seating, and 42-inch Alderwood soft-close cabinetry. New dishwasher, oven/range, washer, and dryer were all installed in January 2025. The generous primary suite features a large walk-in closet and luxurious 5-piece bath with dual vanities. A secondary bedroom offers comfortable guest accommodations, while the third bedroom/office is non-conforming due to the absence of a closet but is conveniently located near additional hallway storage. Storage is abundant throughout the home with oversized closets, a large interior storage room, separate laundry room, crawl space access, and an attached 2-car garage. Additional highlights include central A/C, ample nearby guest parking, and convenient access to community parks and trails. Optional membership to the Wolf Ranch Recreation Center, clubhouse, pool, and splash park is available for an additional fee just minutes away. Located within top-rated Academy District 20 and minutes from Powers Blvd, I-25, Interquest Pkwy, military bases, shopping, dining, and entertainment, this move-in ready home combines comfort, convenience, and upscale finishes in one exceptional property. Don’t miss this one!...
Contact an agent
Home facts
- Year built:2009
- Listing ID #:9997062
Rooms and interior
- Bedrooms:3
- Total bathrooms:2
- Full bathrooms:2
- Flooring:Tile, Vinyl
- Kitchen Description:Dishwasher, Disposal, Microwave, Range, Refrigerator
- Basement:Yes
- Basement Description:Crawl Space
Heating and cooling
- Cooling:Central Air
- Heating:Forced Air
- Central air:Yes
Structure and exterior
- Roof:Composition
- Year built:2009
- Construction Materials:Frame
- Exterior Features:Covered, Front Porch, Patio
- Levels:1 Story
Schools
- High school:Liberty
- Middle school:Chinook Trail
- Elementary school:Legacy Peak
Utilities
- Water:Public
- Sewer:Public Sewer
Finances and disclosures
- Price:$350,000
- Tax amount:$2,058 (2024)
Features and amenities
- Laundry features:Dryer, In Unit, Washer
- Amenities:Double Pane Windows, Gas Water Heater, Window Treatments
Parking
- Total parking spaces:2
- Parking description:Dry Walled, Exterior Access Door, Oversized, Smart Garage Door
- Garage:Yes
- Garage spaces:2
 Based on information submitted to the MLS GRID as of July 26, 2026 07:36 AM. All data is obtained from various sources and may not have been verified by broker or MLS GRID. Supplied Open House information is subject to change without notice. All information should be independently reviewed and verified for accuracy. Properties may or may not be listed by the office/agent presenting the information.
New listings near 8752 Eckberg Heights
- New
 $399,000Active3 beds 2 baths2,808 sq. ft.
501 Grand Boulevard, Colorado Springs, CO 80911
MLS# 7460585Listed by: BUY SMART COLORADO - New
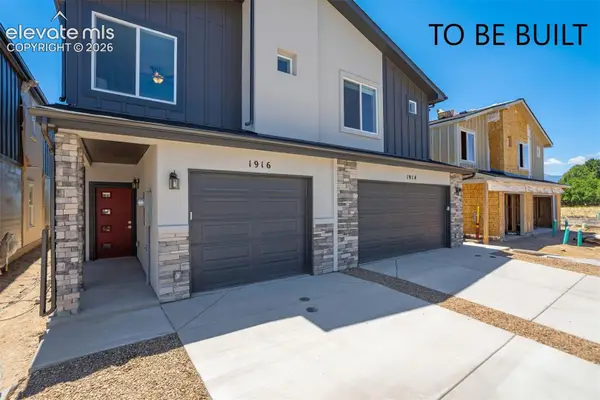 $299,900Active2 beds 3 baths1,115 sq. ft.
1881 Erin Loop, Colorado Springs, CO 80918
MLS# 1158877Listed by: COLORADO INVESTMENTS AND HOMES - New
 $775,000Active5 beds 4 baths3,192 sq. ft.
33 El Dorado Lane, Colorado Springs, CO 80919
MLS# 2778260Listed by: HAUSE ASSOCIATES REALTY SERVICES - New
 $447,500Active4 beds 3 baths2,051 sq. ft.
1129 Stanton Street, Colorado Springs, CO 80907
MLS# 3126159Listed by: MULDOON ASSOCIATES INC - New
 $275,000Active5 beds 2 baths2,198 sq. ft.
6950 Silverheels Court, Colorado Springs, CO 80911
MLS# 4449711Listed by: CIRCLE REALTY LLC - New
 $3,500,000Active6 beds 9 baths11,938 sq. ft.
1915 Fox Mountain Point, Colorado Springs, CO 80906
MLS# 5875982Listed by: ERA SHIELDS REAL ESTATE - New
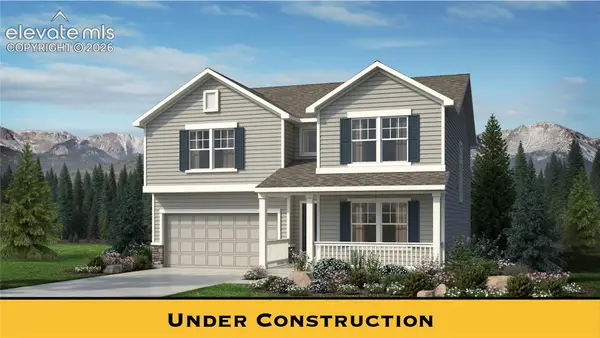 $549,900Active3 beds 3 baths2,659 sq. ft.
7830 Moore Drive, Colorado Springs, CO 80908
MLS# 6247110Listed by: NEW HOME STAR LLC - New
 $149,900Active2 beds 1 baths980 sq. ft.
2902 Airport Road #122, Colorado Springs, CO 80910
MLS# 7493107Listed by: ACTION TEAM REALTY - New
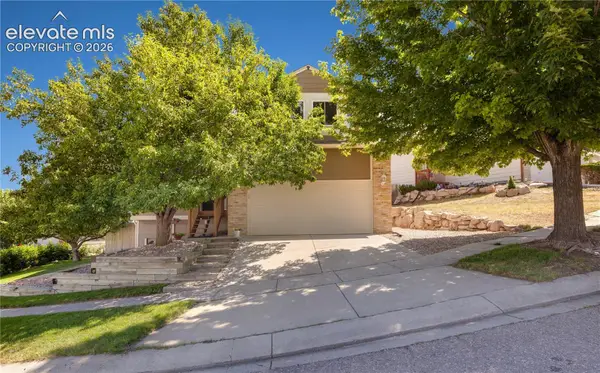 $534,900Active4 beds 4 baths2,826 sq. ft.
2620 Lear Drive, Colorado Springs, CO 80920
MLS# 7946583Listed by: RENAISSANCE REAL ESTATE GROUP, LLC - New
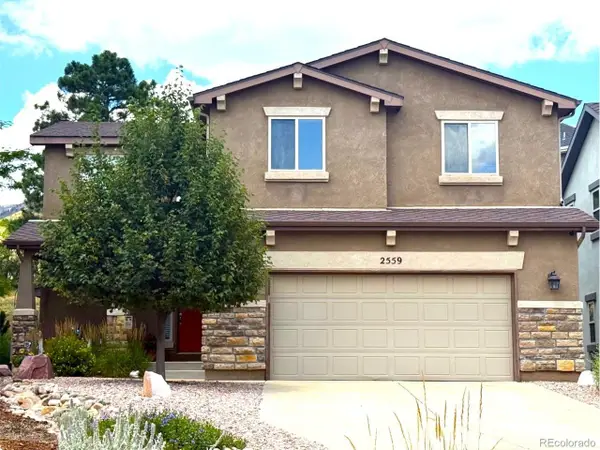 $565,000Active4 beds 4 baths2,332 sq. ft.
2559 Hot Springs Ct, Colorado Springs, CO 80919
MLS# 1664212Listed by: CK Smith & Associates


Protect your home and budget from life's surprises with an Assurant Home Warranty, backed by a partner that supports you through every step of homeownership. Explore Plans.
©2026 Century 21 Real Estate LLC. All rights reserved. CENTURY 21®, the CENTURY 21 Logo and C21® are service marks owned by Century 21 Real Estate LLC. Century 21 Real Estate LLC fully supports the principles of the Fair Housing Act and the Equal Opportunity Act. Each office is independently owned and operated. Listing information is deemed reliable but not guaranteed accurate.