
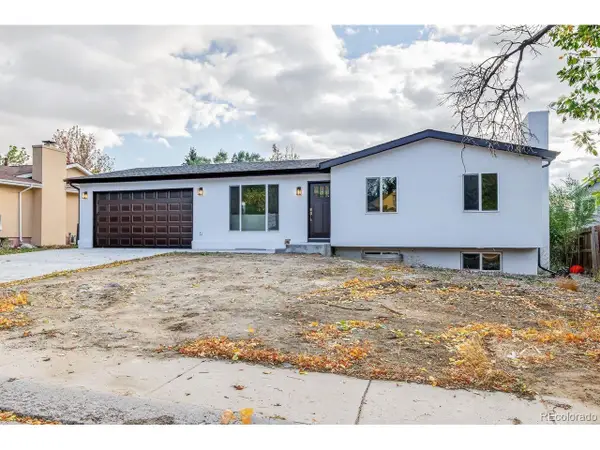
8844 Briar Brush Lane, Colorado Springs, CO 80927
Local realty services provided by:CENTURY 21 Top Dog Properties
Listed by: shane ray
Office: re/max real estate group llc.
MLS#:5278765
Source:CO_PPAR
Price summary
- Price:$560,000
- Price per sq. ft.:$169.9
About this home
Views, views, views! Enjoy spectacular Pikes Peak and mountain views right from your own backyard! This stunning Yampa model by Oakwood Homes sits on one of the best lots in Banning Lewis Ranch, offering an incredible setting with unobstructed views, open space, and a walking trail just beyond your backyard. With 3 bedrooms, 3 bathrooms, a 2-car garage, and nearly 3,300 total square feet, this beautiful home offers plenty of room to relax, entertain, and make it your own. The kitchen features included stainless steel appliances, making it easy to settle in and start enjoying your new home.
Upstairs, you'll find three spacious bedrooms, two bathrooms, and the convenience of an upper-level laundry room. Whether you're hosting friends and family or simply unwinding at the end of the day, the backyard is sure to impress. Step outside and take in the breathtaking mountain views, enjoy the open space, and appreciate the peaceful setting that makes this home truly special. The unfinished walkout basement offers endless possibilities to create additional living space tailored to your needs. With plumbing already roughed in, it's ready for your vision and personal touch. Conveniently located near schools and shopping, this exceptional home combines beautiful views, a desirable location, and room to grow. Come see it for yourself—you won't be disappointed!...
Contact an agent
Home facts
- Year built:2016
- Listing ID #:5278765
- Added:1 day(s) ago
- Updated:October 24, 2026 at 03:47 AM
Rooms and interior
- Bedrooms:3
- Total bathrooms:3
- Full bathrooms:1
- Half bathrooms:1
- Flooring:Carpet
- Kitchen Description:220v in Kitchen, Dishwasher, Disposal, Microwave Oven, Oven, Range, Refrigerator, Self Cleaning Oven
- Basement Description:Full Basement
- Living area:3,296 sq. ft.
Heating and cooling
- Cooling:Central Air
- Heating:Forced Air
- Central air:Yes
Structure and exterior
- Roof:Composite Shingle
- Year built:2016
- Building area:3,296 sq. ft.
- Lot area:0.14 Acres
- Exterior Features:Composite
Utilities
- Water:Municipal
- Sewer:Sewer
Finances and disclosures
- Price:$560,000
- Price per sq. ft.:$169.9
- Tax amount:$3,859 (2025)
 The information being provided by Pikes Peak REALTOR® Services Corp. is for the consumer's personal, non-commercial use and may not be used for any purpose other than to identify prospective properties consumer may be interested in purchasing. Any information relating to real estate for sale referenced on this web site comes from the Internet Data Exchange (IDX) program of the Pikes Peak REALTOR® Services Corp.. CENTURY 21 Top Dog Properties is not a Multiple Listing Service (MLS), nor does it offer MLS access. This website is a service of CENTURY 21 Top Dog Properties, a broker participant of Pikes Peak REALTOR® Services Corp.. This web site may reference real estate listing(s) held by a brokerage firm other than the broker and/or agent who owns this web site.
The accuracy of all information, regardless of source, including but not limited to open house information, square footages and lot sizes, is deemed reliable but not guaranteed and should be personally verified through personal inspection by and/or with the appropriate professionals. The data contained herein is copyrighted by Pikes Peak REALTOR® Services Corp. and is protected by all applicable copyright laws. Any unauthorized dissemination of this information is in violation of copyright laws and is strictly prohibited.
The real estate listing information and related content displayed on this site is provided exclusively for consumers' personal, non-commercial use and may not be used for any purpose other than to identify prospective properties consumers may be interested in purchasing. This information and related content is deemed reliable but is not guaranteed accurate by the Pikes Peak REALTOR® Services Corp.
Copyright 2026 Pikes Peak REALTOR® Services Corp. All rights reserved.
New listings near 8844 Briar Brush Lane
- Coming SoonOpen Sat, 1 to 3pm
 $499,900Coming Soon5 beds 3 baths3,176 sq. ft.
10049 Thunderbolt Trl, Colorado Springs, CO 80925
MLS# 5793632Listed by: Finch & Gable Real Estate Company - Coming Soon
 $1,075,000Coming Soon5 beds 5 baths4,398 sq. ft.
12494 Arrow Creek Ct, Colorado Springs, CO 80921
MLS# 7896115Listed by: You 1st Realty - Coming SoonOpen Sat, 12 to 2pm
 $479,000Coming Soon4 beds 3 baths2,136 sq. ft.
4211 N Hammock Dr, Colorado Springs, CO 80917
MLS# 6697985Listed by: REMAX PROPERTIES - New
 $545,000Active4 beds 4 baths2,892 sq. ft.
4480 Ramblewood Dr, Colorado Springs, CO 80920
MLS# 5836454Listed by: eXp Realty, LLC - New
 $72,500Active0.16 Acres
3340 Knotwood Drive, Colorado Springs, CO 80910
MLS# 1360770Listed by: SUMMIT RIDGE GROUP LLC - New
 $489,000Active4 beds 4 baths2,465 sq. ft.
5591 Butterfield Drive, Colorado Springs, CO 80923
MLS# 7883655Listed by: RE/MAX REAL ESTATE GROUP LLC - New
 $515,000Active6 beds 4 baths2,530 sq. ft.
4332 Valencia Circle, Colorado Springs, CO 80917
MLS# 9377645Listed by: REAL BROKER, LLC DBA REAL - New
 $469,000Active4 beds 3 baths2,988 sq. ft.
7170 Mount Higgins Heights, Colorado Springs, CO 80922
MLS# 2409762Listed by: REMAX PROPERTIES - New
 $799,000Active4 beds 4 baths3,323 sq. ft.
2362 Solterra Street, Colorado Springs, CO 80921
MLS# 5890487Listed by: KELLER WILLIAMS CLIENTS CHOICE REALTY - New
 $835,000Active4 beds 3 baths2,440 sq. ft.
1928 N Nevada Avenue, Colorado Springs, CO 80907
MLS# 8048327Listed by: KELLER WILLIAMS CLIENTS CHOICE REALTY


Protect your home and budget from life's surprises with an Assurant Home Warranty, backed by a partner that supports you through every step of homeownership. Explore Plans.
©2026 Century 21 Real Estate LLC. All rights reserved. CENTURY 21®, the CENTURY 21 Logo and C21® are service marks owned by Century 21 Real Estate LLC. Century 21 Real Estate LLC fully supports the principles of the Fair Housing Act and the Equal Opportunity Act. Each office is independently owned and operated. Listing information is deemed reliable but not guaranteed accurate.