
9040 Strand Way, Colorado Springs, CO 80920
Local realty services provided by:CENTURY 21 Community First
Listed by: amy kunce-martinez
Office: the cutting edge
MLS#:7065257
Source:ML
Price summary
- Price:$635,000
- Price per sq. ft.:$207.25
About this home
Thoughtfully updated, this stunning Briargate home is perfectly situated on a quiet cul-de-sac bordering John Stone Park. From the inviting covered front porch to the meticulously landscaped front yard, you'll notice the pride of ownership. The large backyard offers privacy, views, a spacious stamped concrete patio & storage shed, creating the perfect setting for relaxing or entertaining. Step inside & feel like you're walking into a new home. Thoughtful updates, quality craftsmanship & attention to detail are evident throughout. Matte-finish hardwood floors, newer carpet throughout the upper level & basement, plus all-new baseboard trim create a fresh, sophisticated feel. The light-filled living room features a charming bay window & flows seamlessly into the dining area where crown molding & another bay window frame beautiful Pikes Peak views. The remodeled kitchen is the heart of the home, showcasing quartz countertops, a custom center island, subway tile backsplash, LG Signature stainless appliances, double oven, Bosch DW, abundant cabinetry, generous counter space & pantry. The soaring great room is anchored by a spectacular floor-to-ceiling Austin stone fireplace. Vaulted ceilings enhance the open feel, while custom molding & Seagrass window coverings accent the west-facing windows. Step onto the deck to enjoy Colorado sunsets & mountain views. The updated staircase with custom wood treads leads to a spacious primary suite featuring vaulted ceilings, plantation shutters, a walk-in closet & a luxurious five-piece bath. 3 more bedrooms & full bath round out the upper level. The garden-level basement expands your living space with a welcoming family room centered around a 2nd fireplace with built-in shelving, a versatile flex room, the 5th bedroom, three-quarter bath, utility sink & generous storage. A Class 4 shingle roof provides peace of mind. This exceptional home offers timeless updates, quality craftsmanship & an unbeatable Briargate lifestyle....
Contact an agent
Home facts
- Year built:1997
- Listing ID #:7065257
Rooms and interior
- Bedrooms:5
- Total bathrooms:4
- Full bathrooms:2
- Half bathrooms:1
- Kitchen Description:Dishwasher, Double Oven, Microwave, Pantry, Range, Refrigerator
- Basement:Yes
- Basement Description:Finished, Full
- Living area:3,064 sq. ft.
Heating and cooling
- Heating:Forced Air
Structure and exterior
- Roof:Composition
- Year built:1997
- Building area:3,064 sq. ft.
- Lot area:0.28 Acres
- Lot Features:Level
- Construction Materials:Brick, Frame, Vinyl Siding
- Exterior Features:Deck
- Levels:2 Story
Schools
- High school:Liberty
- Middle school:Timberview
- Elementary school:Explorer
Utilities
- Water:Public
- Sewer:Public Sewer
Finances and disclosures
- Price:$635,000
- Price per sq. ft.:$207.25
- Tax amount:$2,312 (2025)
Features and amenities
- Amenities:Humidifier, Window Coverings
Parking
- Total parking spaces:2
- Garage:Yes
- Garage spaces:2
 Based on information submitted to the MLS GRID as of July 7, 2026 09:46 PM. All data is obtained from various sources and may not have been verified by broker or MLS GRID. Supplied Open House information is subject to change without notice. All information should be independently reviewed and verified for accuracy. Properties may or may not be listed by the office/agent presenting the information.
New listings near 9040 Strand Way
- New
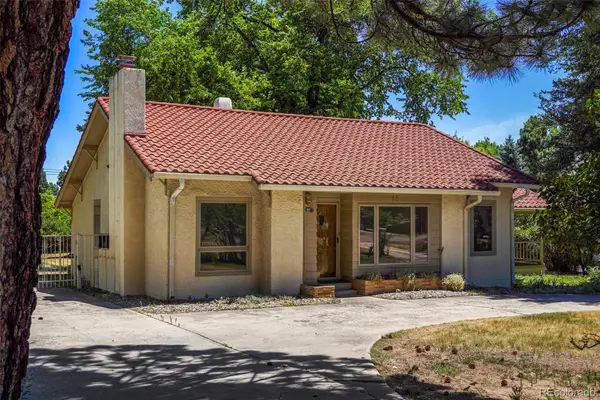 $850,000Active2 beds 2 baths2,029 sq. ft.
15 1st Street, Colorado Springs, CO 80906
MLS# 1608987Listed by: BROADMOOR PROPERTIES - New
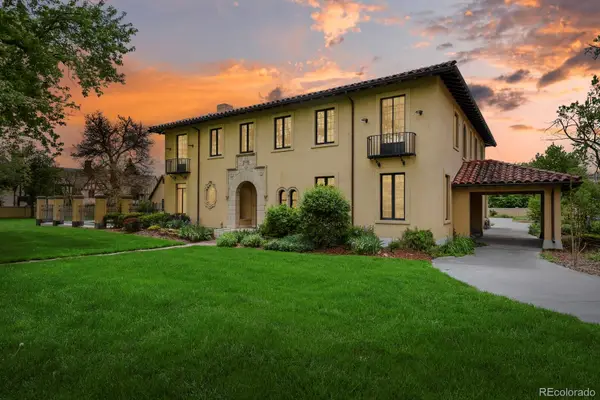 $2,800,000Active6 beds 8 baths9,285 sq. ft.
1730 N Cascade Avenue, Colorado Springs, CO 80907
MLS# 3246135Listed by: THE CUTTING EDGE - New
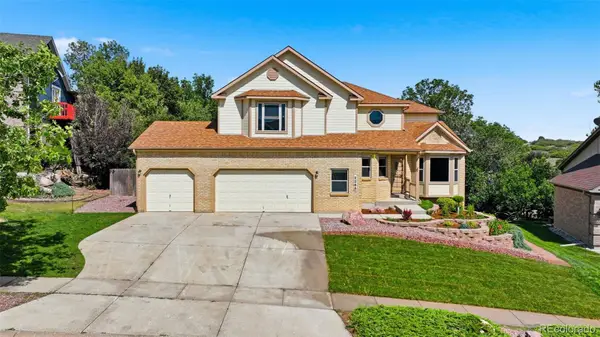 $775,000Active5 beds 4 baths4,012 sq. ft.
2265 Cloverdale Drive, Colorado Springs, CO 80920
MLS# 3601259Listed by: RE/MAX REAL ESTATE GROUP INC - New
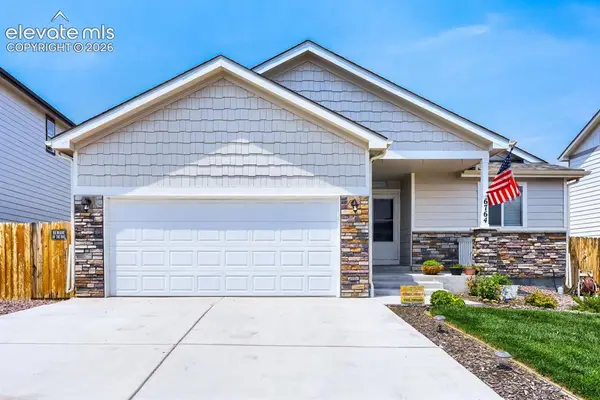 $434,900Active4 beds 3 baths2,544 sq. ft.
6764 Yocona Drive, Colorado Springs, CO 80925
MLS# 2817086Listed by: EXP REALTY LLC - New
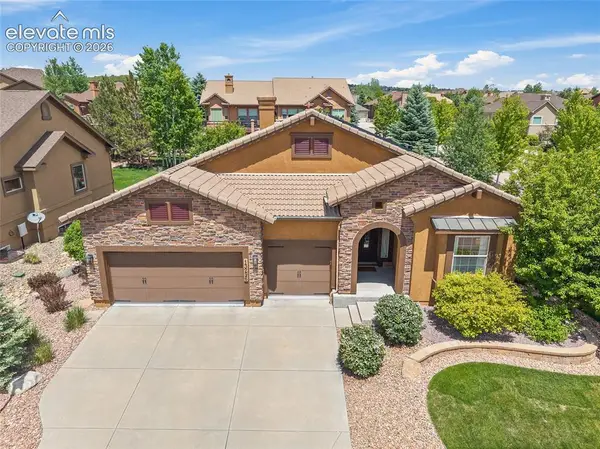 $850,000Active5 beds 4 baths3,712 sq. ft.
13296 Cedarville Way, Colorado Springs, CO 80921
MLS# 5650165Listed by: COMPASS - New
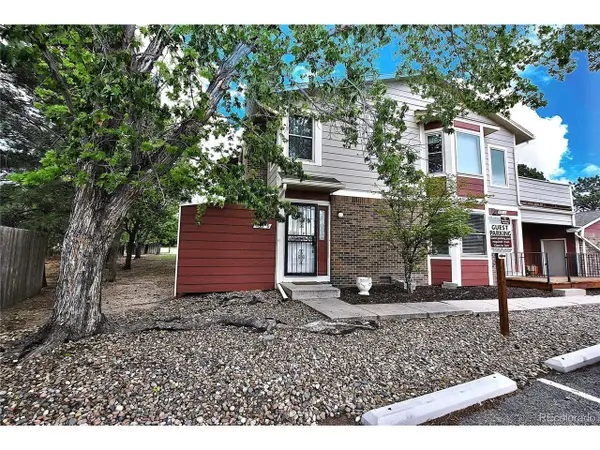 $265,000Active2 beds 2 baths1,216 sq. ft.
Address Withheld By Seller, Colorado Springs, CO 80919
MLS# 2473418Listed by: REMAX PROPERTIES - New
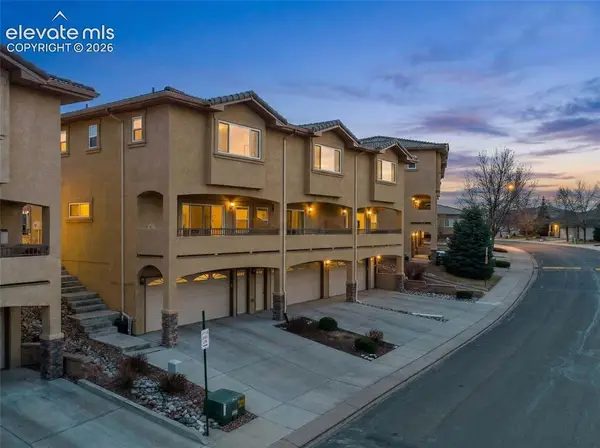 $347,000Active3 beds 3 baths1,316 sq. ft.
4367 Susie View, Colorado Springs, CO 80917
MLS# 1085849Listed by: PINK REALTY INC - New
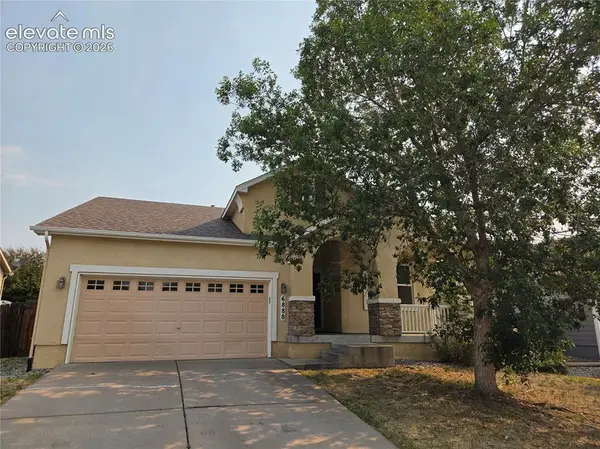 $549,900Active6 beds 3 baths3,358 sq. ft.
6888 Conifer Ridge Drive, Colorado Springs, CO 80923
MLS# 1963355Listed by: THE CUTTING EDGE - New
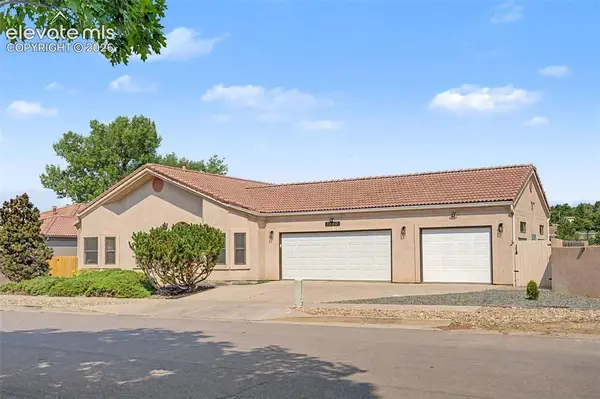 $675,000Active6 beds 3 baths3,216 sq. ft.
3350 Templeton Gap Road, Colorado Springs, CO 80907
MLS# 2418013Listed by: FRONT RANGE REAL ESTATE PROFESSIONALS, LLC


Protect your home and budget from life's surprises with an Assurant Home Warranty, backed by a partner that supports you through every step of homeownership. Explore Plans.
©2026 Century 21 Real Estate LLC. All rights reserved. CENTURY 21®, the CENTURY 21 Logo and C21® are service marks owned by Century 21 Real Estate LLC. Century 21 Real Estate LLC fully supports the principles of the Fair Housing Act and the Equal Opportunity Act. Each office is independently owned and operated. Listing information is deemed reliable but not guaranteed accurate.