
9215 Chetwood Drive, Colorado Springs, CO 80920
Local realty services provided by:CENTURY 21 Top Dog Properties
Listed by: bianca taylor gri
Office: era shields real estate
MLS#:6222559
Source:CO_PPAR
Price summary
- Price:$740,000
- Price per sq. ft.:$193.97
About this home
Gorgeous two-story stucco and stone home backing to open space in the wonderful Estates at Summerfield neighborhood. An abundance of natural light pervades the home! Lovely mountain and golf course views from the front and rear. Fabulous main level floor plan with new hardwood floors in the living room and flowing into the separate dining room and onto the gourmet kitchen and nook. The kitchen boasts granite counter tops and breakfast bar as well as a large pantry. Fantastic family/great room off the kitchen and nook. The fireplace is warm and cozy in the winter months. A floor to ceiling picture window brings the outdoors inside and floods the kitchen and family room with sunshine. Walk out to the patio and flat lawn and enjoy summer BBQ s, with a great view of course! Off the family room is an office, half bath and laundry room that leads to the three-car garage. Upstairs we find the spacious, light filled primary retreat bedroom with a window seat and sitting area. Onto the spa like bathroom with soaking tub, double sinks on the quartz vanity, radiant heated floor, custom tiled shower and a substantial walk-in closet. Down the wood floored hall to a full bath with a quartz countertop that serves two additional bedrooms. This a wonderful family upper level. Down the stairs off the kitchen is a second expansive family room with custom wood bookcases, a stone surround gas fireplace, large bedroom and bath. There is an ample storage room and additional flex room for a gym, hobby room, etc. This home shines and has been well maintained, a new roof with hail resistant tiles was installed in 2023. Walk to District 20 elementary and Middle Schools, a short drive to shopping, restaurants, parks and access to major arteries and military bases. Your Colorado dream home awaits you!...
Contact an agent
Home facts
- Year built:1998
- Listing ID #:6222559
- Added:1 day(s) ago
- Updated:May 28, 2026 at 10:41 PM
Rooms and interior
- Bedrooms:4
- Total bathrooms:4
- Full bathrooms:3
- Half bathrooms:1
- Flooring:Carpet, Ceramic Tile, Vinyl/Linoleum, Wood
- Kitchen Description:Dishwasher, Disposal, Kitchen Pantry, Microwave Oven, Oven, Refrigerator
- Living area:3,815 sq. ft.
Heating and cooling
- Cooling:Ceiling Fan(s), Central Air
- Heating:Forced Air
- Central air:Yes
Structure and exterior
- Roof:Composite Shingle
- Year built:1998
- Building area:3,815 sq. ft.
- Lot area:0.27 Acres
- Lot Features:Backs to Open Space, Cul-de-sac
- Construction Materials:Stone, Stucco
- Exterior Features:Concrete
- Foundation Description:Garden Level
Schools
- High school:Rampart
- Middle school:Mountain Ridge
- Elementary school:Academy International
Utilities
- Water:Municipal
Finances and disclosures
- Price:$740,000
- Price per sq. ft.:$193.97
- Tax amount:$2,708 (2024)
Features and amenities
- Laundry features:Main
- Amenities:9Ft + Ceilings, Auto Sprinkler System, Breakfast Bar, Great Room, Vaulted Ceilings, Window Coverings
Parking
- Parking description:Attached Garage, Concrete Driveway, Garage Door Opener
- Garage:Yes
- Garage spaces:3
 The information being provided by Pikes Peak REALTOR® Services Corp. is for the consumer's personal, non-commercial use and may not be used for any purpose other than to identify prospective properties consumer may be interested in purchasing. Any information relating to real estate for sale referenced on this web site comes from the Internet Data Exchange (IDX) program of the Pikes Peak REALTOR® Services Corp.. CENTURY 21 Top Dog Properties is not a Multiple Listing Service (MLS), nor does it offer MLS access. This website is a service of CENTURY 21 Top Dog Properties, a broker participant of Pikes Peak REALTOR® Services Corp.. This web site may reference real estate listing(s) held by a brokerage firm other than the broker and/or agent who owns this web site.
The accuracy of all information, regardless of source, including but not limited to open house information, square footages and lot sizes, is deemed reliable but not guaranteed and should be personally verified through personal inspection by and/or with the appropriate professionals. The data contained herein is copyrighted by Pikes Peak REALTOR® Services Corp. and is protected by all applicable copyright laws. Any unauthorized dissemination of this information is in violation of copyright laws and is strictly prohibited.
The real estate listing information and related content displayed on this site is provided exclusively for consumers' personal, non-commercial use and may not be used for any purpose other than to identify prospective properties consumers may be interested in purchasing. This information and related content is deemed reliable but is not guaranteed accurate by the Pikes Peak REALTOR® Services Corp.
Copyright 2026 Pikes Peak REALTOR® Services Corp. All rights reserved.
The information being provided by Pikes Peak REALTOR® Services Corp. is for the consumer's personal, non-commercial use and may not be used for any purpose other than to identify prospective properties consumer may be interested in purchasing. Any information relating to real estate for sale referenced on this web site comes from the Internet Data Exchange (IDX) program of the Pikes Peak REALTOR® Services Corp.. CENTURY 21 Top Dog Properties is not a Multiple Listing Service (MLS), nor does it offer MLS access. This website is a service of CENTURY 21 Top Dog Properties, a broker participant of Pikes Peak REALTOR® Services Corp.. This web site may reference real estate listing(s) held by a brokerage firm other than the broker and/or agent who owns this web site.
The accuracy of all information, regardless of source, including but not limited to open house information, square footages and lot sizes, is deemed reliable but not guaranteed and should be personally verified through personal inspection by and/or with the appropriate professionals. The data contained herein is copyrighted by Pikes Peak REALTOR® Services Corp. and is protected by all applicable copyright laws. Any unauthorized dissemination of this information is in violation of copyright laws and is strictly prohibited.
The real estate listing information and related content displayed on this site is provided exclusively for consumers' personal, non-commercial use and may not be used for any purpose other than to identify prospective properties consumers may be interested in purchasing. This information and related content is deemed reliable but is not guaranteed accurate by the Pikes Peak REALTOR® Services Corp.
Copyright 2026 Pikes Peak REALTOR® Services Corp. All rights reserved.New listings near 9215 Chetwood Drive
- New
 $535,000Active4 beds 4 baths2,994 sq. ft.
6520 Edmondstown Dr, Colorado Springs, CO 80923
MLS# 4228610Listed by: The Cutting Edge - New
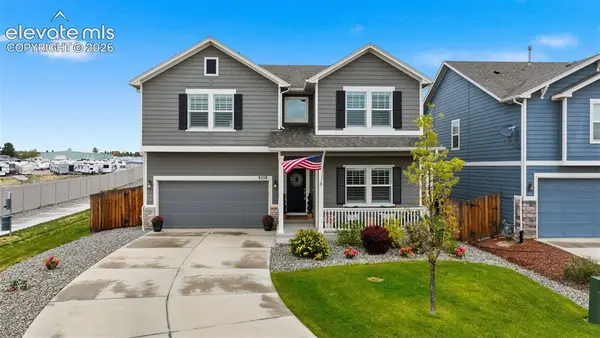 $680,000Active5 beds 4 baths3,857 sq. ft.
8258 Sprague Way, Colorado Springs, CO 80908
MLS# 1977953Listed by: THE PLATINUM GROUP - New
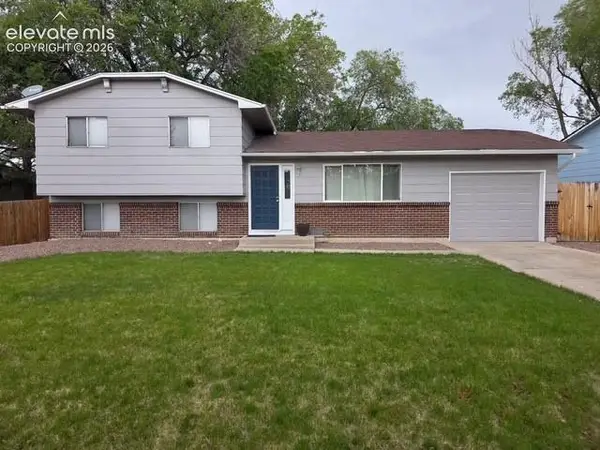 $396,000Active3 beds 2 baths2,374 sq. ft.
3810 Mesa Grande Drive, Colorado Springs, CO 80918
MLS# 2092310Listed by: TRELORA REALTY - New
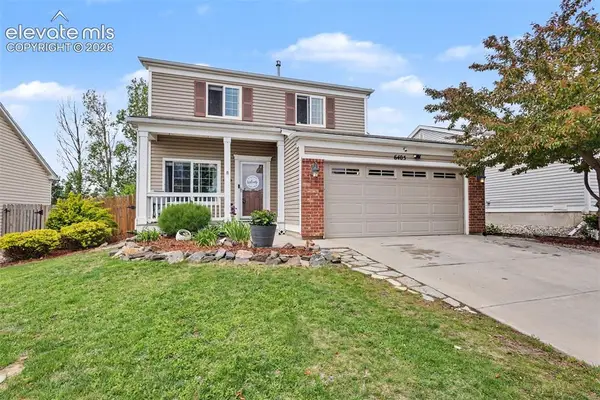 $424,719Active3 beds 3 baths1,518 sq. ft.
6405 Cache Drive, Colorado Springs, CO 80923
MLS# 4504384Listed by: NEST EGG REALTY, LLC - New
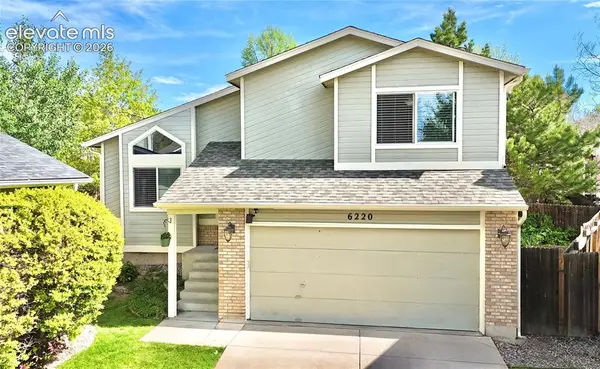 $425,000Active4 beds 3 baths1,773 sq. ft.
6220 Flat Iron Court, Colorado Springs, CO 80922
MLS# 5821391Listed by: EXP REALTY LLC - New
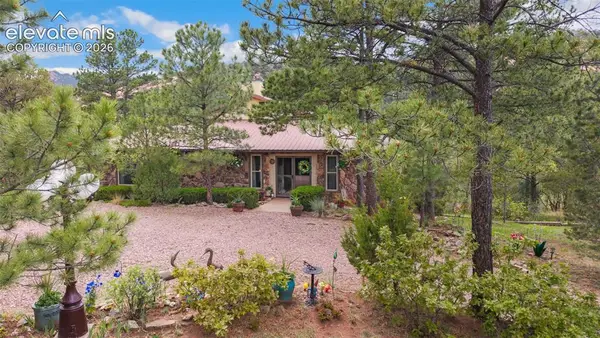 $699,000Active5 beds 3 baths3,376 sq. ft.
11640 Calle Corvo, Colorado Springs, CO 80926
MLS# 7132272Listed by: KELLER WILLIAMS PARTNERS - New
 $440,000Active4 beds 3 baths2,340 sq. ft.
6575 Lange Dr, Colorado Springs, CO 80918
MLS# 3245888Listed by: MB New Dawn Realty - New
 $2,400,000Active-- beds 5 baths4,794 sq. ft.
15992 Cala Rojo Dr, Colorado Springs, CO 80926
MLS# 3852186Listed by: EXIT Elevation Realty - New
 $335,000Active2 beds 3 baths1,647 sq. ft.
6508 Emerald Isle Heights, Colorado Springs, CO 80923
MLS# 4193103Listed by: YOUR NEIGHBORHOOD REALTY, INC. - New
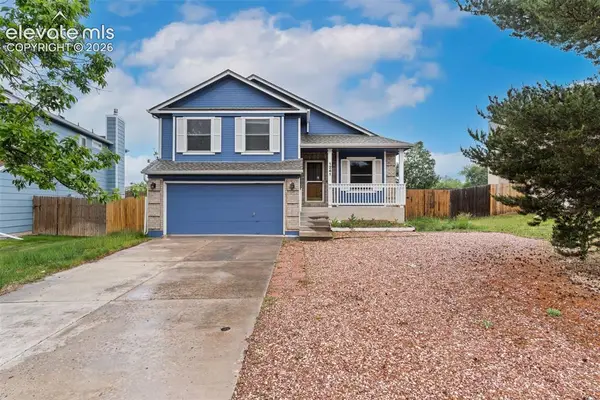 $449,900Active4 beds 3 baths1,807 sq. ft.
1241 Grass Valley Drive, Colorado Springs, CO 80906
MLS# 5500194Listed by: SUMMIT RIDGE GROUP LLC


Protect your home and budget from life's surprises with an Assurant Home Warranty, backed by a partner that supports you through every step of homeownership. Explore Plans.
©2026 Century 21 Real Estate LLC. All rights reserved. CENTURY 21®, the CENTURY 21 Logo and C21® are service marks owned by Century 21 Real Estate LLC. Century 21 Real Estate LLC fully supports the principles of the Fair Housing Act and the Equal Opportunity Act. Each office is independently owned and operated. Listing information is deemed reliable but not guaranteed accurate.