
9232 Birr Court, Colorado Springs, CO 80927
Local realty services provided by:CENTURY 21 Trenka Real Estate
9232 Birr Court,Colorado Springs, CO 80927
$530,000
- 4 Beds
- 3 Baths
- - sq. ft.
- Single family
- Sold
Listed by: michael macguire
Office: the platinum group
MLS#:5320190
Source:ML
Sorry, we are unable to map this address
Price summary
- Price:$530,000
- Monthly HOA dues:$88
About this home
Stunning ranch-style home offering true main-level living! Situated on a quiet cul-de-sac, this beautifully appointed home shows like a model with designer touches throughout. Be welcomed by an inviting foyer that leads into the spacious great room featuring soaring ceilings, a beautiful fireplace decorated with shiplap, and a wall of windows that fills the home with natural light. At the heart of the home, the beautifully designed kitchen is a chef’s delight with quartz counters, a large center island with breakfast bar, gas range, stainless steel appliances, walk-in pantry, and generous cabinet space. The dining area overlooks the kitchen and great room, creating the perfect flow for everyday living and entertaining. Unwind in the primary suite featuring a luxurious bathroom with a spa inspired shower and walk-in closet. A spacious secondary bedroom and full bathroom are also conveniently located on the main level, along with a laundry/mudroom that leads to the attached two-car garage. The finished basement expands the living space with a sprawling family room offering plenty of space for a media area, billiards, and gaming — ideal for entertaining. Two additional bedrooms, a full bathroom, and a large storage area complete the lower level. Step outside to enjoy summer evenings on the patio overlooking the low-maintenance yard. Banning Lewis Ranch offers walking trails, two pools, a clubhouse with exercise facilities, tennis and pickleball courts, soccer fields outstanding D49 schools, including Banning Lewis Ranch Academy, Banning Lewis Ranch Prep Academy (K-12) and Inspiration View Elementary. Conveniently located to the Powers Corridor with easy access to military bases, healthcare, shopping and dining. Come tour this impeccably kept move-in ready home today!...
Contact an agent
Home facts
- Year built:2020
- Subdivision & Development:Bannine Lewis Ranch
- Listing ID #:5320190
Rooms and interior
- Bedrooms:4
- Total bathrooms:3
- Full bathrooms:3
- Flooring:Carpet, Tile, Vinyl
- Kitchen Description:Dishwasher, Disposal, Kitchen Island, Microwave, Pantry, Range, Refrigerator
- Basement:Yes
- Basement Description:Finished, Full
Heating and cooling
- Cooling:Central Air
- Heating:Forced Air
- Central air:Yes
Structure and exterior
- Roof:Composition
- Year built:2020
- Lot Features:Cul-De-Sac
- Construction Materials:Frame
- Exterior Features:Patio
- Levels:1 Story
Schools
- High school:Banning Lewis Ranch Academy
- Middle school:Banning Lewis Ranch Academy
- Elementary school:Bennett Ranch
Utilities
- Water:Public
- Sewer:Public Sewer
Finances and disclosures
- Price:$530,000
- Tax amount:$4,569 (2024)
Features and amenities
- Laundry features:Dryer, Washer
- Amenities:Window Coverings
Parking
- Total parking spaces:2
- Garage:Yes
- Garage spaces:2
 Based on information submitted to the MLS GRID as of August 3, 2026 07:47 AM. All data is obtained from various sources and may not have been verified by broker or MLS GRID. Supplied Open House information is subject to change without notice. All information should be independently reviewed and verified for accuracy. Properties may or may not be listed by the office/agent presenting the information. ML Member Broker: Mark Trenka
New listings near 9232 Birr Court
- New
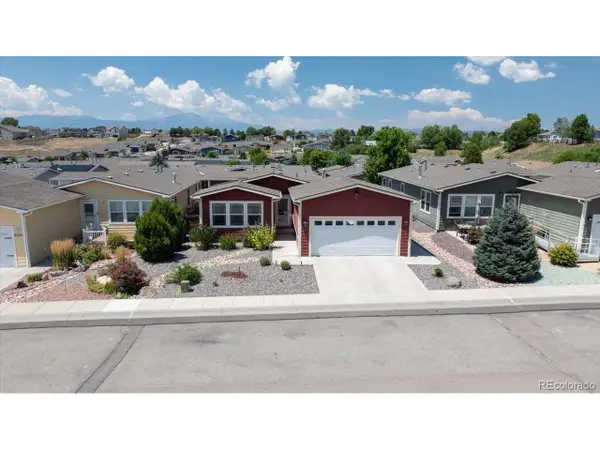 $200,000Active3 beds 2 baths1,507 sq. ft.
4359 Gray Fox Hts, Colorado Springs, CO 80922
MLS# 3553716Listed by: Key Team Real Estate Corp. - New
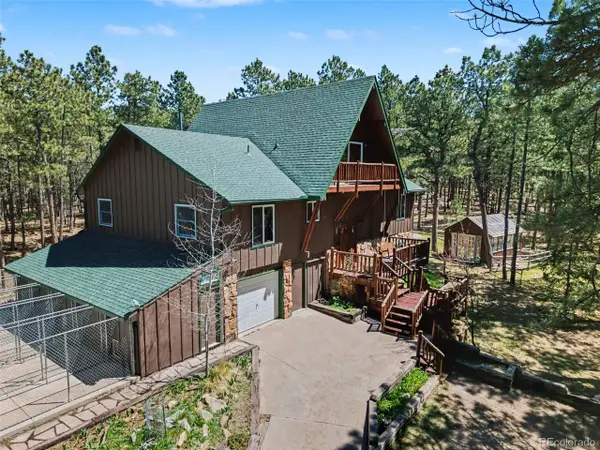 $895,000Active4 beds 3 baths3,060 sq. ft.
3375 Pinehurst Cir, Colorado Springs, CO 80908
MLS# 6121282Listed by: Keller Williams Clients Choice Realty - New
 $220,000Active4 beds 4 baths2,484 sq. ft.
3870 Constitution Ave, Colorado Springs, CO 80909
MLS# 5537338Listed by: HomeSmart - New
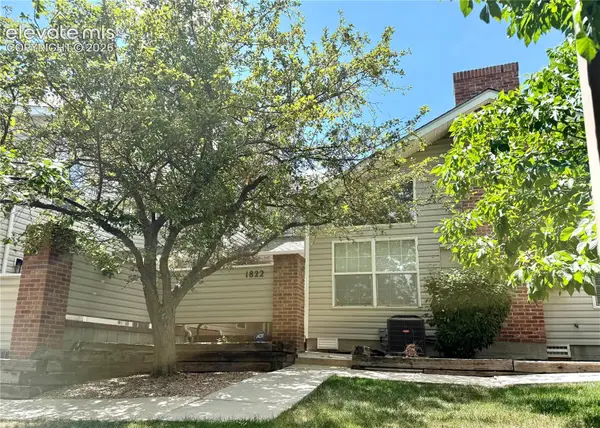 $315,000Active2 beds 3 baths1,493 sq. ft.
1822 Britton View, Colorado Springs, CO 80905
MLS# 1061747Listed by: REMAX PROPERTIES - New
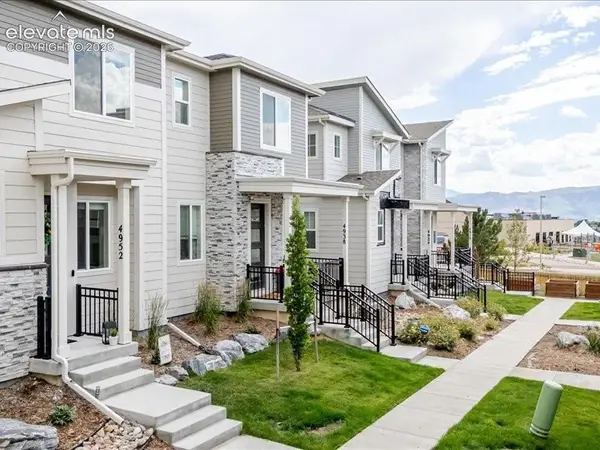 $415,000Active3 beds 3 baths1,539 sq. ft.
4952 Construct Point, Colorado Springs, CO 80920
MLS# 4473553Listed by: THE CUTTING EDGE - New
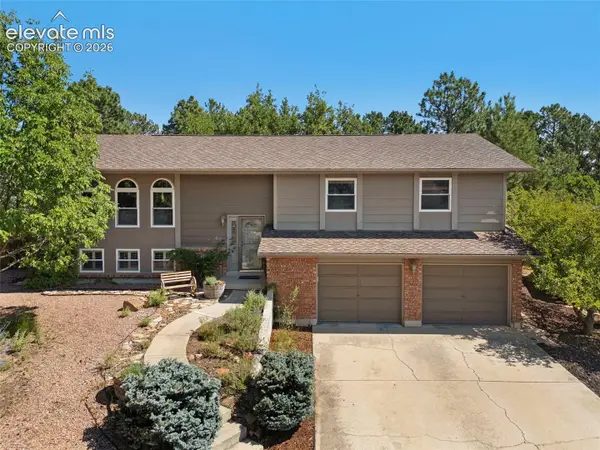 $585,000Active4 beds 3 baths2,321 sq. ft.
6555 Arequa Ridge Lane, Colorado Springs, CO 80919
MLS# 5367111Listed by: REMAX PROPERTIES - New
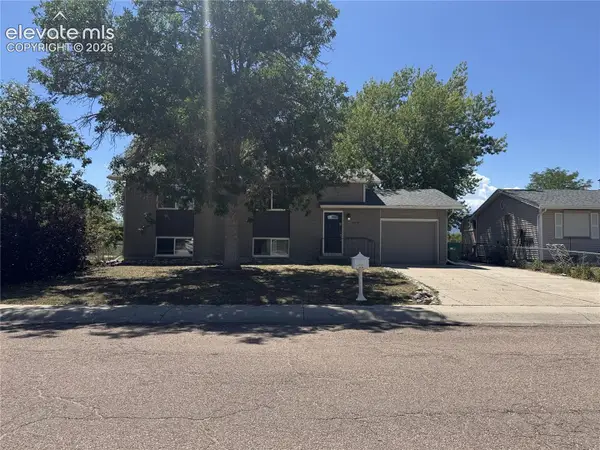 $348,500Active4 beds 2 baths1,786 sq. ft.
6910 Fielding Circle, Colorado Springs, CO 80911
MLS# 9269994Listed by: WISH REALTY LLC - New
 $1,585,000Active4 beds 5 baths4,539 sq. ft.
2313 Rainbows End Point, Colorado Springs, CO 80921
MLS# 1216414Listed by: YOUR HOME SOLD GUARANTEED REALTY - BARB HAS THE BUYERS TEAM - New
 $529,500Active3 beds 3 baths2,259 sq. ft.
10381 Rockery Street, Colorado Springs, CO 80924
MLS# 2377871Listed by: CHARLES ROTER - New
 $465,184Active3 beds 3 baths1,539 sq. ft.
8561 Perkins Lane, Colorado Springs, CO 80925
MLS# 3755015Listed by: CHARLES ROTER


Protect your home and budget from life's surprises with an Assurant Home Warranty, backed by a partner that supports you through every step of homeownership. Explore Plans.
©2026 Century 21 Real Estate LLC. All rights reserved. CENTURY 21®, the CENTURY 21 Logo and C21® are service marks owned by Century 21 Real Estate LLC. Century 21 Real Estate LLC fully supports the principles of the Fair Housing Act and the Equal Opportunity Act. Each office is independently owned and operated. Listing information is deemed reliable but not guaranteed accurate.