
9234 Gallery, Colorado Springs, CO 80924
Local realty services provided by:CENTURY 21 Bear Facts Realty
Listed by: rhonda covey
Office: rhonda covey, independent broker
MLS#:2018503
Source:ML
Price summary
- Price:$950,000
- Price per sq. ft.:$267.91
- Monthly HOA dues:$271
About this home
COMMANDING. SOPHISTICATED. UNFORGETTABLE. This exceptional Toll Brothers residence in coveted Wolf Ranch delivers nearly 4,000 sq. ft. of elevated Colorado living with the space, style, and presence today’s luxury buyer demands. Built in 2021, this is your opportunity to own a beautifully designed home where upscale finishes, dramatic living spaces, and effortless functionality come together in one remarkable package.
Step inside and prepare to be impressed. Soaring spaces and abundant natural light create an immediate sense of grandeur, while the open-concept design provides an incredible setting for entertaining and everyday living. The kitchen, dining, and living areas flow seamlessly together, creating a sophisticated heart of the home equally suited for intimate evenings or unforgettable gatherings.
With 3,982 sq. ft., there is room to live BIG. Expansive living areas provide flexibility for entertaining, working from home, relaxing, and hosting guests, while spacious bedrooms offer private retreats when the day is done. Every detail contributes to a home that feels polished, substantial, and distinctly upscale.
Outside your door awaits the coveted Wolf Ranch lifestyle—beautiful trails, parks, open spaces, community amenities, and the incredible Colorado backdrop that makes this neighborhood one of Colorado Springs’ most desirable destinations. Shopping, dining, entertainment, and north-side conveniences are all within easy reach.
Why settle for ordinary when you can own extraordinary? Skip the wait and uncertainty of building and step into a Toll Brothers home that already delivers the space, sophistication, location, and undeniable presence you’ve been searching for.
Luxury has an address—and this one deserves to be experienced in person....
Contact an agent
Home facts
- Year built:2021
- Subdivision & Development:Wolf Ranch
- Listing ID #:2018503
Rooms and interior
- Bedrooms:4
- Total bathrooms:5
- Full bathrooms:3
- Half bathrooms:2
- Flooring:Tile, Wood
- Bathrooms Description:Five Piece Bath
- Kitchen Description:Cooktop, Dishwasher, Disposal, Eat-in Kitchen, Kitchen Island, Microwave, Oven, Pantry, Range, Range Hood, Refrigerator, Self Cleaning Oven, Smart Appliances, Wine Cooler
- Basement Description:Finished
- Living area:3,546 sq. ft.
Heating and cooling
- Cooling:Central Air
- Heating:Forced Air, Natural Gas, Solar
Structure and exterior
- Roof:Composition
- Year built:2021
- Building area:3,546 sq. ft.
- Lot Features:Cul-De-Sac, Landscaped, Near Public Transit
- Construction Materials:Stucco
- Levels:1 Story
Schools
- High school:Liberty
- Middle school:Chinook Trail
- Elementary school:Legacy Peak
Utilities
- Sewer:Community Sewer
Finances and disclosures
- Price:$950,000
- Price per sq. ft.:$267.91
- Tax amount:$6,435
Features and amenities
- Laundry features:Dryer, Washer
- Amenities:Smart Appliances, Tankless Water Heater, Window Coverings, Window Treatments, Wine Cooler
Parking
- Parking description:Oversized
- Garage spaces:3
 Based on information submitted to the MLS GRID as of November 3, 2026 11:41 AM. All data is obtained from various sources and may not have been verified by broker or MLS GRID. Supplied Open House information is subject to change without notice. All information should be independently reviewed and verified for accuracy. Properties may or may not be listed by the office/agent presenting the information. ML Member Broker: Juan L. Sanchez
New listings near 9234 Gallery
- Coming SoonOpen Sat, 1 to 3pm
 $939,900Coming Soon5 beds 4 baths4,618 sq. ft.
668 Coyote Willow Dr, Colorado Springs, CO 80921
MLS# 9571736Listed by: Finch & Gable Real Estate Company 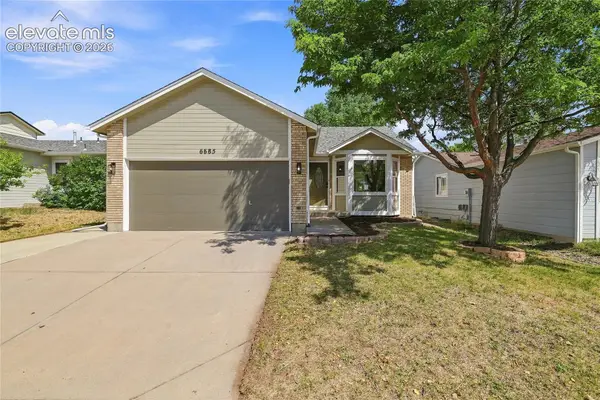 $439,900Active4 beds 3 baths2,082 sq. ft.
6685 Bear Tooth Drive, Colorado Springs, CO 80923
MLS# 5831057Listed by: COLDWELL BANKER REALTY- New
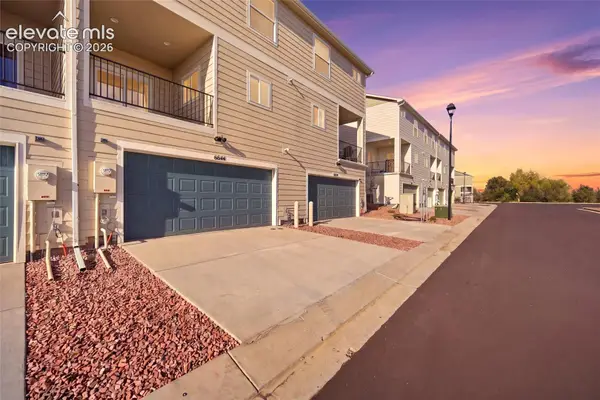 $382,444Active3 beds 3 baths2,378 sq. ft.
6634 Rawhide Ridge View, Colorado Springs, CO 80915
MLS# 1074769Listed by: KELLER WILLIAMS PREMIER REALTY - New
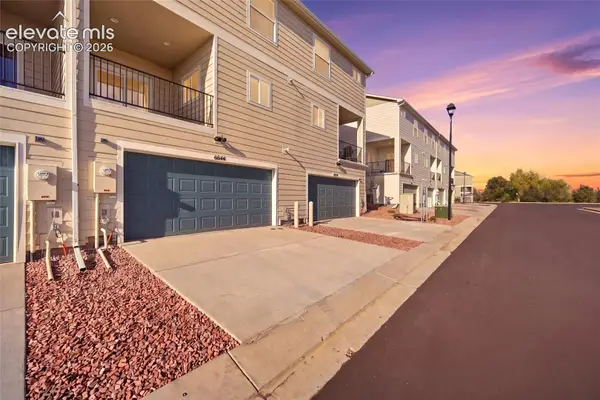 $402,674Active3 beds 3 baths2,378 sq. ft.
6644 Rawhide Ridge View, Colorado Springs, CO 80915
MLS# 2372212Listed by: KELLER WILLIAMS PREMIER REALTY - Open Tue, 11:30am to 2:30pmNew
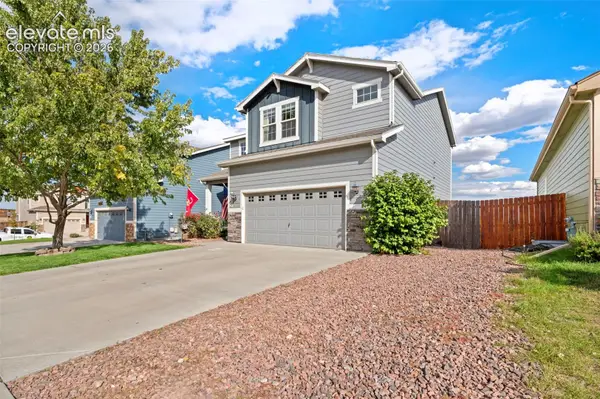 $515,000Active5 beds 4 baths3,367 sq. ft.
4513 Keagster Drive, Colorado Springs, CO 80911
MLS# 4616510Listed by: BIRGER AND BIRGER INC - New
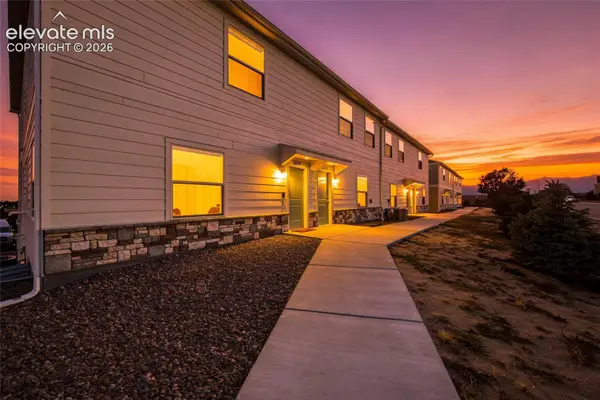 $427,514Active3 beds 4 baths2,378 sq. ft.
6684 Rawhide Ridge View, Colorado Springs, CO 80915
MLS# 1252880Listed by: KELLER WILLIAMS PREMIER REALTY - New
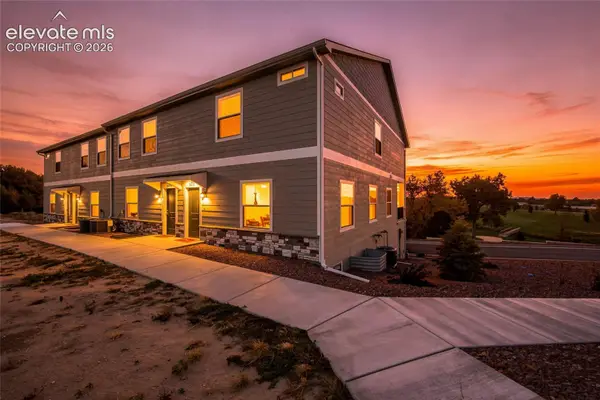 $443,374Active4 beds 4 baths2,378 sq. ft.
6712 Condor Hill Heights, Colorado Springs, CO 80915
MLS# 2477486Listed by: KELLER WILLIAMS PREMIER REALTY - New
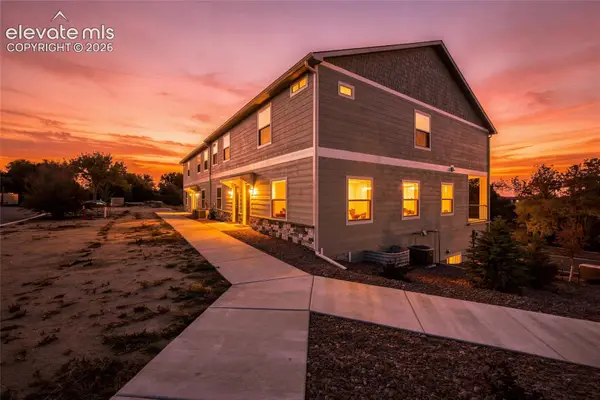 $443,374Active4 beds 4 baths2,378 sq. ft.
6724 Condor Hill Heights, Colorado Springs, CO 80915
MLS# 5248126Listed by: KELLER WILLIAMS PREMIER REALTY - New
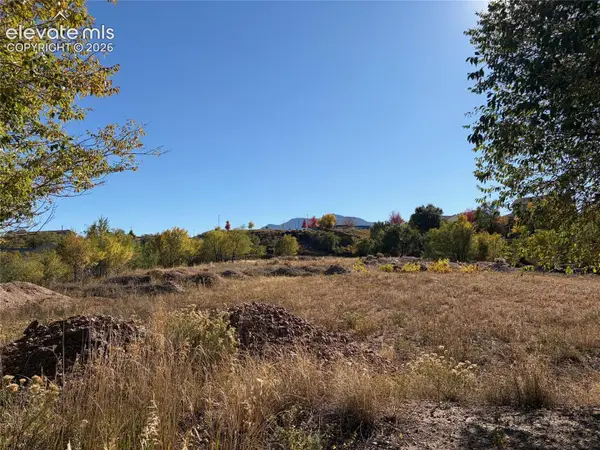 $680,000Active1.5 Acres
1211 W Costilla Street, Colorado Springs, CO 80905
MLS# 6388665Listed by: TRENT PROPERTIES GROUP


Protect your home and budget from life's surprises with an Assurant Home Warranty, backed by a partner that supports you through every step of homeownership. Explore Plans.
©2026 Century 21 Real Estate LLC. All rights reserved. CENTURY 21®, the CENTURY 21 Logo and C21® are service marks owned by Century 21 Real Estate LLC. Century 21 Real Estate LLC fully supports the principles of the Fair Housing Act and the Equal Opportunity Act. Each office is independently owned and operated. Listing information is deemed reliable but not guaranteed accurate.