
9260 Bellcove Cir, Colorado Springs, CO 80920
Local realty services provided by:CENTURY 21 Top Dog Properties
9260 Bellcove Cir,Colorado Springs, CO 80920
$475,000
- 5 Beds
- 4 Baths
- 2,790 sq. ft.
- Single family
- Coming Soon
Listed by: deborah baker
Office: compass - denver303-536-1786
MLS#:4274344
Source:IRES
Price summary
- Price:$475,000
- Price per sq. ft.:$170.25
About this home
Welcome to this stunning five-bedroom home in a great location near schools, grocery stores, John Venezia Park, and the YMCA. The open floor plan features a spacious living room, dining room, and bright kitchen with abundant windows, an eating nook, and charming bay windows. Vaulted ceilings, mountain views of Pikes Peak enhance the home's inviting atmosphere, while a gas fireplace adds warmth and comfort. The lower level includes a convenient office, and upstairs you'll find a laundry room and a spacious primary suite with a large soaking tub and walk-in closet. The finished basement offers two additional bedrooms, a 3/4 bathroom, and a recreation room. Additional highlights include new carpet; new LG refrigerator, stove, dishwasher; microwave waiting installation; a 2025 furnace and water heater; a 2019 electrical panel upgrade; a Class 4 hail-resistant roof; and no rear neighbors for added privacy. Priced to sell; just add your own touch to the finishes!
Contact an agent
Home facts
- Year built:1993
- Subdivision & Development:Not Applicable
- Listing ID #:4274344
- Updated:October 29, 2026 at 11:47 PM
Rooms and interior
- Bedrooms:5
- Total bathrooms:4
- Full bathrooms:2
- Half bathrooms:1
- Dining Description:Eat-in Kitchen
- Kitchen Description:Dishwasher, Disposal, Microwave, Refrigerator, Self Cleaning Oven
- Basement Description:Partial
- Living area:2,790 sq. ft.
Heating and cooling
- Cooling:Ceiling Fan(s), Central Air
- Heating:Forced Air
Structure and exterior
- Roof:Composition
- Year built:1993
- Building area:2,790 sq. ft.
- Lot area:0.18 Acres
- Lot Features:Corner Lot, Gutters, Paved
- Architectural Style:Contemporary
- Construction Materials:Concrete, Frame, Wood Siding
- Levels:3 Story
Schools
- High school:Liberty
- Middle school:Timberview
- Elementary school:Explorer
Utilities
- Water:Public
- Sewer:Public Sewer
Finances and disclosures
- Price:$475,000
- Price per sq. ft.:$170.25
- Tax amount:$2,208
Features and amenities
- Appliances:Dishwasher, Disposal, Dryer, Fire Alarm, Microwave, Refrigerator, Self Cleaning Oven, Washer
- Laundry features:Dryer, Washer
- Amenities:Bay or Bow Window, Cathedral Ceiling(s), Eat-in Kitchen, Open Floorplan, Walk-In Closet(s)
Parking
- Garage spaces:2
New listings near 9260 Bellcove Cir
- Coming Soon
 $939,900Coming Soon5 beds 4 baths4,618 sq. ft.
668 Coyote Willow Dr, Colorado Springs, CO 80921
MLS# 9571736Listed by: Finch & Gable Real Estate Company - Coming Soon
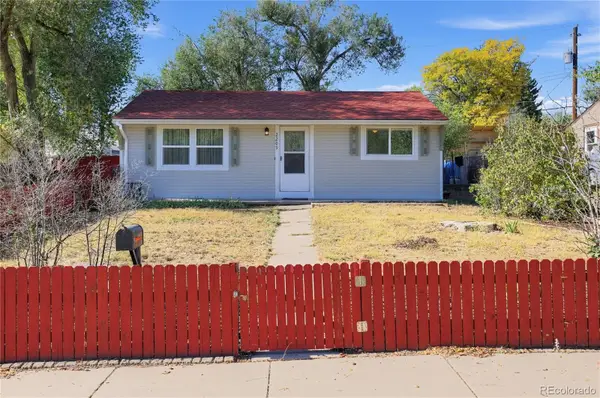 $245,000Coming Soon2 beds 1 baths748 sq. ft.
2209 Ontario, Colorado Springs, CO 80910
MLS# 8882058Listed by: TRELORA REALTY, INC.
- Coming Soon
 $385,000Coming Soon2 beds 3 baths1,363 sq. ft.
40 S Olympian Dr, Colorado Springs, CO 80905
MLS# 3924980Listed by: 6035 Real Estate Group, LLC - Coming Soon
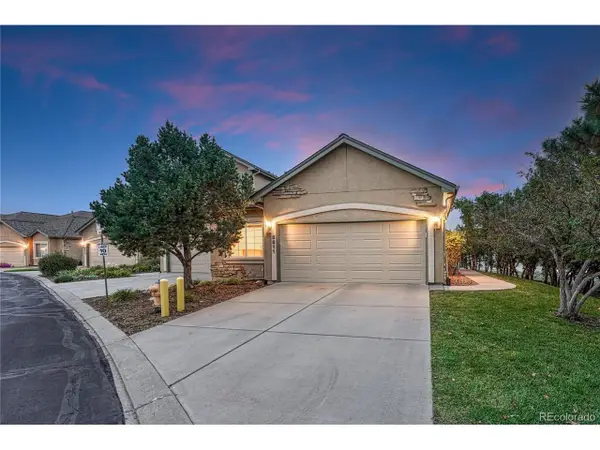 $415,000Coming Soon4 beds 3 baths2,660 sq. ft.
5511 Sonnet Hts, Colorado Springs, CO 80918
MLS# 7962783Listed by: REMAX PROPERTIES - New
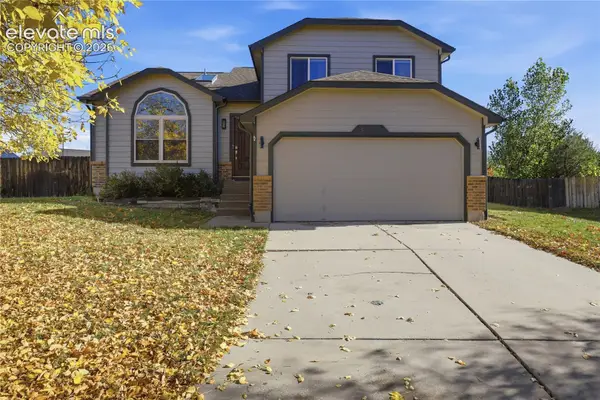 $465,000Active4 beds 3 baths2,057 sq. ft.
8835 Aragon Drive, Colorado Springs, CO 80920
MLS# 3791978Listed by: RE/MAX REAL ESTATE GROUP LLC - New
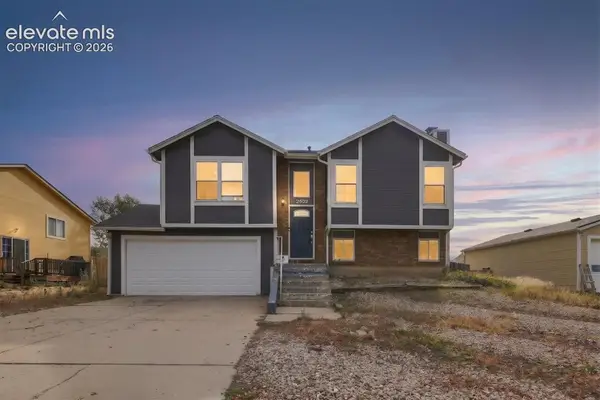 $339,000Active3 beds 2 baths867 sq. ft.
3935 Rosemere Street, Colorado Springs, CO 80906
MLS# 7525889Listed by: GUIDE REAL ESTATE - New
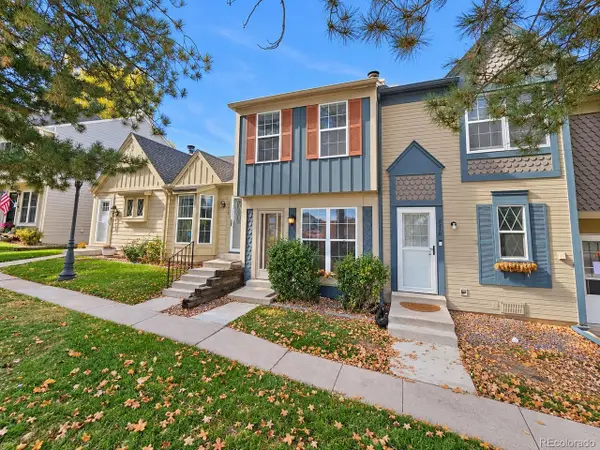 $214,900Active2 beds 3 baths1,131 sq. ft.
3672 Queen Anne Way, Colorado Springs, CO 80917
MLS# 9498400Listed by: Keller Williams Premier Realty, LLC - New
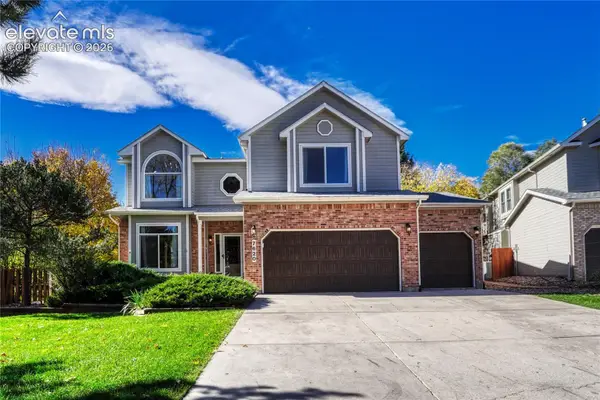 $770,000Active5 beds 4 baths4,088 sq. ft.
7620 Lonergan Court, Colorado Springs, CO 80919
MLS# 1371982Listed by: THE PLATINUM GROUP - New
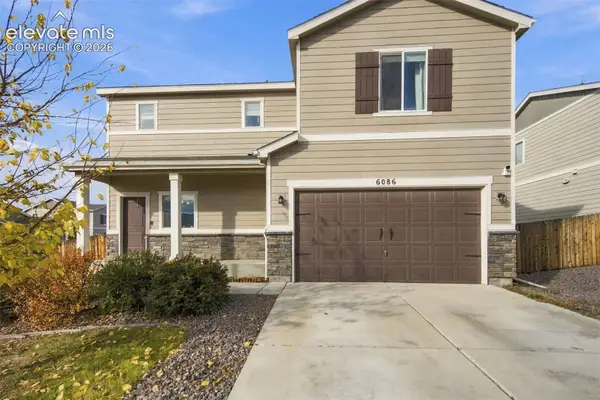 $414,900Active4 beds 3 baths2,103 sq. ft.
6086 Yamhill Drive, Colorado Springs, CO 80925
MLS# 3214492Listed by: REAL BROKER, LLC DBA REAL


Protect your home and budget from life's surprises with an Assurant Home Warranty, backed by a partner that supports you through every step of homeownership. Explore Plans.
©2026 Century 21 Real Estate LLC. All rights reserved. CENTURY 21®, the CENTURY 21 Logo and C21® are service marks owned by Century 21 Real Estate LLC. Century 21 Real Estate LLC fully supports the principles of the Fair Housing Act and the Equal Opportunity Act. Each office is independently owned and operated. Listing information is deemed reliable but not guaranteed accurate.