
9440 Melbourne Drive, Colorado Springs, CO 80920
Local realty services provided by:CENTURY 21 CapRock Real Estate
9440 Melbourne Drive,Colorado Springs, CO 80920
$639,900
- 4 Beds
- 4 Baths
- 3,224 sq. ft.
- Single family
- Active
Listed by: matthew stewart
Office: coldwell banker realty
MLS#:1627898
Source:CO_PPAR
Price summary
- Price:$639,900
- Price per sq. ft.:$198.48
About this home
If you're looking for the best living Briargate has to offer, look no further than this spectacular home, feeding the coveted Academy 20 school district! From the moment you walk up the custom Bella Giardino walkway and step into the foyer with a grand vaulted ceiling, you'll notice the care and pride of ownership that shines throughout. The kitchen is a chef's dream with beautiful newer quartz counters, hanging pot & pan rack, and stunning cabinets with underlighting for ambiance. The formal dining room is ideal for entertaining, and the bright breakfast nook is perfect for your morning coffee. Upstairs, you'll find a primary bedroom with a five-piece bath and walk-in closet, on its own wing of the home. The other two bedrooms and shared full bathroom offer unparalleled versatility and function. The basement offers another bedroom, full bathroom, living room, and 9-foot ceilings, coupled with ample storage for the quintessential Colorado lifestyle. The backyard will greet you with breathtaking mature trees, amazing landscaping, a bird sanctuary, and a show-stopping water feature. With no neighbor behind, and no major road noise, the serenity is unmatched, while the oversized shed complete with underground electric offers fantastic function as well. This home has so many amazing features from the class 4 impact resistant roof (with ridge venting) replaced in May of 2026, to newer premium wood 6-foot privacy fencing along most of the property, to the RG6/Cat E5 wiring throughout and many SMART features, too many to list in this description. Exterior paint refresh on home and shed, interior paint refresh in laundry room and kitchen cabinets, both Fiber and Coax wired for Internet, a 12-zone SMART Rainmaker sprinkler with drip system, quiet Liftmaster insulated garage door, newer washer and dryer, newer SimpliSafe smoke and alarm system, automated front porch and backyard lighting, newer Oven & Microwave are some of the other features. NO HOA and NO METRO DISTRICT TAX!...
Contact an agent
Home facts
- Year built:1994
- Listing ID #:1627898
- Added:33 day(s) ago
- Updated:July 29, 2026 at 02:45 AM
Rooms and interior
- Bedrooms:4
- Total bathrooms:4
- Full bathrooms:3
- Half bathrooms:1
- Flooring:Carpet, Vinyl/Linoleum, Wood
- Kitchen Description:Dishwasher, Disposal, Microwave Oven, Oven, Range, Refrigerator
- Basement Description:Partial Basement
- Living area:3,224 sq. ft.
Heating and cooling
- Cooling:Central Air
- Heating:Forced Air
- Central air:Yes
Structure and exterior
- Roof:Composite Shingle
- Year built:1994
- Building area:3,224 sq. ft.
- Lot area:0.19 Acres
- Exterior Features:Wood Deck
Utilities
- Water:Municipal
- Sewer:Sewer
Finances and disclosures
- Price:$639,900
- Price per sq. ft.:$198.48
- Tax amount:$2,416 (2025)
Features and amenities
- Laundry features:Dryer, Main, Washer
- Amenities:9Ft + Ceilings, Vaulted Ceilings
 The information being provided by Pikes Peak REALTOR® Services Corp. is for the consumer's personal, non-commercial use and may not be used for any purpose other than to identify prospective properties consumer may be interested in purchasing. Any information relating to real estate for sale referenced on this web site comes from the Internet Data Exchange (IDX) program of the Pikes Peak REALTOR® Services Corp.. CENTURY 21 CapRock Real Estate is not a Multiple Listing Service (MLS), nor does it offer MLS access. This website is a service of CENTURY 21 CapRock Real Estate, a broker participant of Pikes Peak REALTOR® Services Corp.. This web site may reference real estate listing(s) held by a brokerage firm other than the broker and/or agent who owns this web site.
The accuracy of all information, regardless of source, including but not limited to open house information, square footages and lot sizes, is deemed reliable but not guaranteed and should be personally verified through personal inspection by and/or with the appropriate professionals. The data contained herein is copyrighted by Pikes Peak REALTOR® Services Corp. and is protected by all applicable copyright laws. Any unauthorized dissemination of this information is in violation of copyright laws and is strictly prohibited.
The real estate listing information and related content displayed on this site is provided exclusively for consumers' personal, non-commercial use and may not be used for any purpose other than to identify prospective properties consumers may be interested in purchasing. This information and related content is deemed reliable but is not guaranteed accurate by the Pikes Peak REALTOR® Services Corp.
Copyright 2026 Pikes Peak REALTOR® Services Corp. All rights reserved. CO_PPAR Member Broker: Daniel Bishop
The information being provided by Pikes Peak REALTOR® Services Corp. is for the consumer's personal, non-commercial use and may not be used for any purpose other than to identify prospective properties consumer may be interested in purchasing. Any information relating to real estate for sale referenced on this web site comes from the Internet Data Exchange (IDX) program of the Pikes Peak REALTOR® Services Corp.. CENTURY 21 CapRock Real Estate is not a Multiple Listing Service (MLS), nor does it offer MLS access. This website is a service of CENTURY 21 CapRock Real Estate, a broker participant of Pikes Peak REALTOR® Services Corp.. This web site may reference real estate listing(s) held by a brokerage firm other than the broker and/or agent who owns this web site.
The accuracy of all information, regardless of source, including but not limited to open house information, square footages and lot sizes, is deemed reliable but not guaranteed and should be personally verified through personal inspection by and/or with the appropriate professionals. The data contained herein is copyrighted by Pikes Peak REALTOR® Services Corp. and is protected by all applicable copyright laws. Any unauthorized dissemination of this information is in violation of copyright laws and is strictly prohibited.
The real estate listing information and related content displayed on this site is provided exclusively for consumers' personal, non-commercial use and may not be used for any purpose other than to identify prospective properties consumers may be interested in purchasing. This information and related content is deemed reliable but is not guaranteed accurate by the Pikes Peak REALTOR® Services Corp.
Copyright 2026 Pikes Peak REALTOR® Services Corp. All rights reserved. CO_PPAR Member Broker: Daniel BishopNew listings near 9440 Melbourne Drive
- Open Sun, 1 to 3pmNew
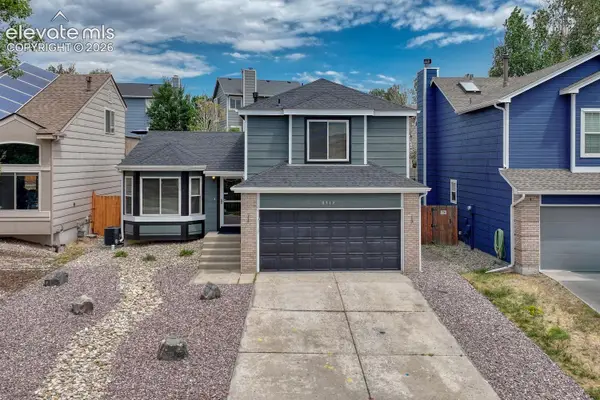 $460,000Active3 beds 3 baths2,381 sq. ft.
8319 Chancellor Drive, Colorado Springs, CO 80920
MLS# 3901188Listed by: REMAX PROPERTIES - New
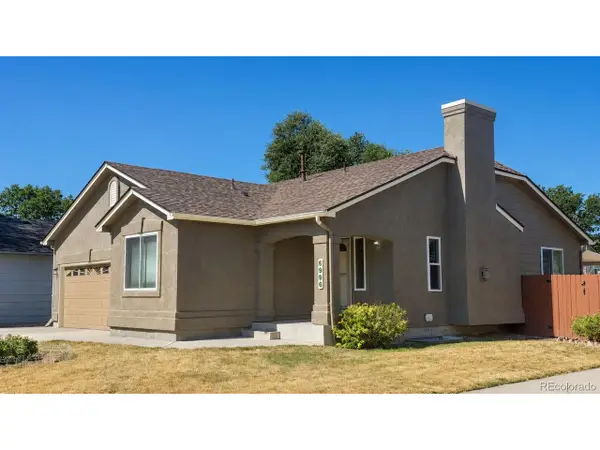 $440,000Active4 beds 3 baths2,194 sq. ft.
10429 Castor Dr, Colorado Springs, CO 80925
MLS# 1902893Listed by: Keller Williams Premier Realty, LLC - New
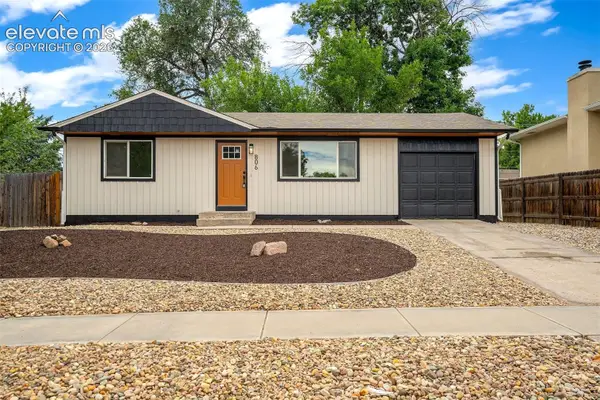 $385,000Active4 beds 2 baths1,608 sq. ft.
806 Querida Drive, Colorado Springs, CO 80909
MLS# 3539757Listed by: METRO REAL ESTATE GROUP - New
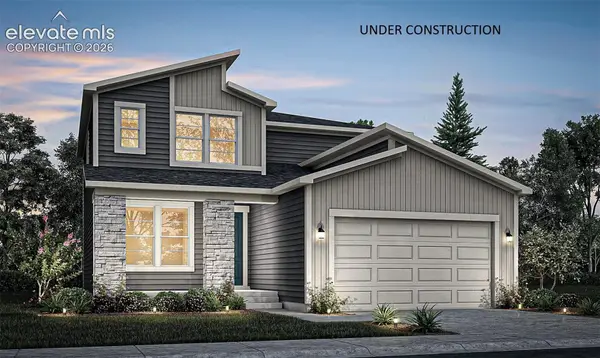 $527,250Active3 beds 3 baths3,168 sq. ft.
9131 Lanceleaf Drive, Colorado Springs, CO 80925
MLS# 8540159Listed by: RE/MAX PROFESSIONALS - New
 $290,000Active2 beds 1 baths1,144 sq. ft.
1527 W Cheyenne Rd, Colorado Springs, CO 80906
MLS# 6130877Listed by: Keller Williams Clients Choice Realty - New
 $260,000Active2 beds 1 baths588 sq. ft.
1531 W Cheyenne Rd, Colorado Springs, CO 80906
MLS# 8128589Listed by: Keller Williams Clients Choice Realty 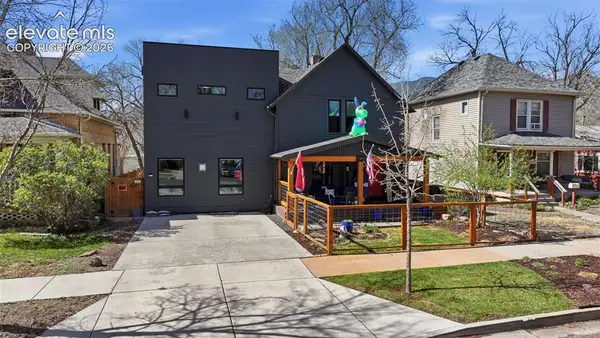 $1,300,000Active-- beds -- baths
1607 W Pikes Peak Avenue, Colorado Springs, CO 80904
MLS# 6434029Listed by: RE/MAX REAL ESTATE GROUP LLC- Open Sat, 1 to 4pmNew
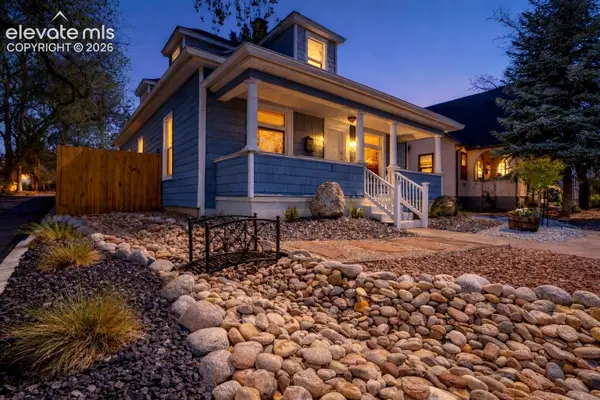 $475,000Active3 beds 2 baths1,955 sq. ft.
1302 E Platte Avenue, Colorado Springs, CO 80909
MLS# 9493830Listed by: KELLER WILLIAMS CLIENTS CHOICE REALTY - New
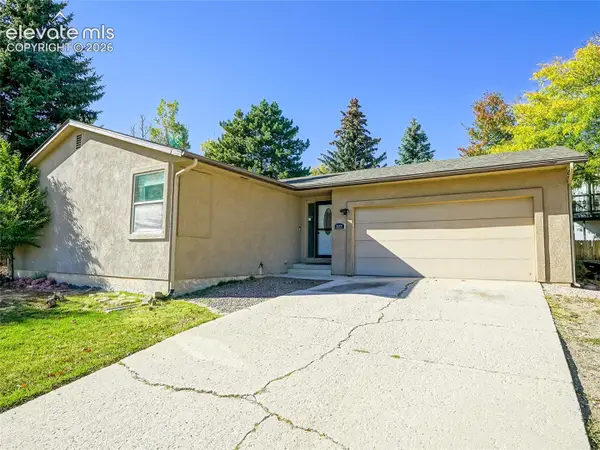 $420,000Active4 beds 3 baths2,424 sq. ft.
2657 Inspiration Drive, Colorado Springs, CO 80917
MLS# 1152275Listed by: KELLER WILLIAMS CLIENTS CHOICE REALTY - New
 $1,750,000Active3 beds 4 baths5,182 sq. ft.
10126 Alamar Way, Colorado Springs, CO 80908
MLS# 2503533Listed by: STILTNER REALTY, INC.


Protect your home and budget from life's surprises with an Assurant Home Warranty, backed by a partner that supports you through every step of homeownership. Explore Plans.
©2026 Century 21 Real Estate LLC. All rights reserved. CENTURY 21®, the CENTURY 21 Logo and C21® are service marks owned by Century 21 Real Estate LLC. Century 21 Real Estate LLC fully supports the principles of the Fair Housing Act and the Equal Opportunity Act. Each office is independently owned and operated. Listing information is deemed reliable but not guaranteed accurate.