
10563 Victor St, Commerce City, CO 80022
Local realty services provided by:CENTURY 21 Cornerstone
Listed by: jeremy kane
Office: exp realty, llc888-440-2724
MLS#:6677258
Source:IRES
Price summary
- Price:$500,000
- Price per sq. ft.:$207.04
About this home
4 BEDROOMS * 4 BATHROOMS * FINISHED BASEMENT * PRIMARY SUITE * ATTACHED 2-CAR GARAGE * FENCED YARD * DECK
Located in Potomac Farms, this two-story Commerce City home offers 2,415 total sq ft with 1,597 sq ft above grade plus a finished basement. The main level features an open floor plan, living room with gas fireplace, dining area, eat-in kitchen with breakfast nook, granite counters and pantry, plus main-floor laundry and a half bath. Upstairs are 3 bedrooms and 2 full baths, including a primary suite with walk-in closet and five-piece bath. The finished basement adds a family/rec room, 4th bedroom and 3/4 bath, creating flexible space for an office, media room, fitness area or guests. Additional features include central air, forced-air heat, ceiling fans, wood/tile/vinyl/carpet flooring and an attached 2-car garage. Outside, enjoy a full-fenced private yard, front porch, deck, front sprinklers and 5,663-sq-ft lot.
Nearby amenities:
Fronterra Park * Reunion Coffee House * Dutch Bros Coffee * Commerce City parks and trail network * grocery and retail options along the E 104th Ave corridor * Near Public Transit....
Contact an agent
Home facts
- Year built:2003
- Subdivision & Development:Potomac Farms
- Listing ID #:6677258
- Added:48 day(s) ago
- Updated:October 07, 2026 at 09:03 AM
Rooms and interior
- Bedrooms:4
- Total bathrooms:4
- Full bathrooms:2
- Half bathrooms:1
- Dining Description:Eat-in Kitchen
- Bathrooms Description:Jack & Jill Bathroom
- Kitchen Description:Dishwasher, Microwave, Pantry, Refrigerator
- Basement Description:Partially Finished
- Living area:2,415 sq. ft.
Heating and cooling
- Cooling:Ceiling Fan(s), Central Air
- Heating:Forced Air
Structure and exterior
- Roof:Composition
- Year built:2003
- Building area:2,415 sq. ft.
- Lot area:0.13 Acres
- Lot Features:House Faces East
- Construction Materials:Frame, Stone, Wood Siding
- Exterior Features:Deck, Patio, Sprinkler System
- Levels:2 Story
Schools
- High school:Prairie View
- Middle school:Prairie View
- Elementary school:Turnberry
Utilities
- Water:Public
- Sewer:Public Sewer
Finances and disclosures
- Price:$500,000
- Price per sq. ft.:$207.04
- Tax amount:$5,441
Features and amenities
- Appliances:Dishwasher, Microwave, Refrigerator
- Amenities:Eat-in Kitchen, Jack & Jill Bathroom, Open Floorplan, Pantry, Walk-In Closet(s)
Parking
- Garage spaces:2
New listings near 10563 Victor St
- Coming Soon
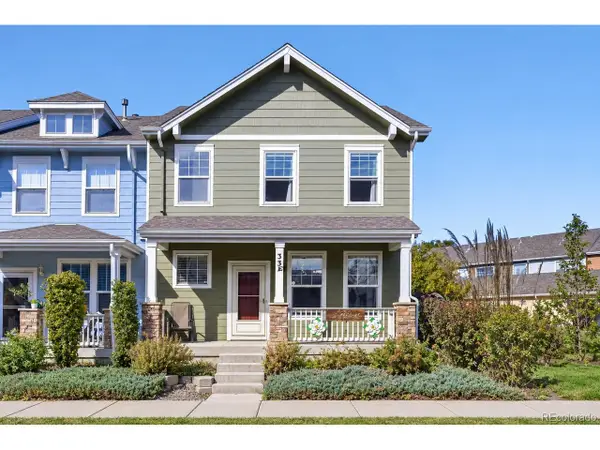 $400,000Coming Soon3 beds 3 baths1,876 sq. ft.
15612 E 96th Way #33E, Commerce City, CO 80022
MLS# 3141058Listed by: PAK Home Realty - Coming Soon
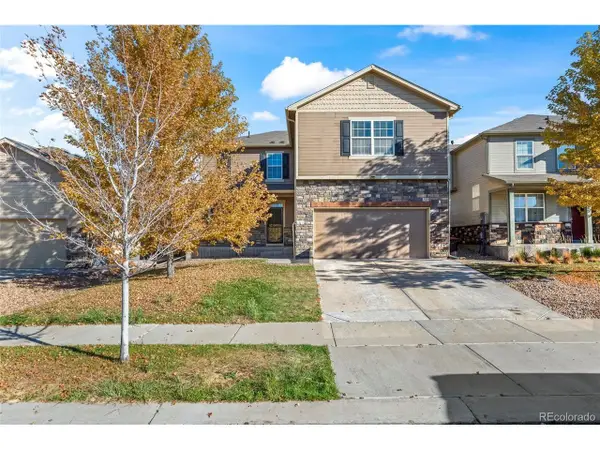 $485,000Coming Soon3 beds 3 baths3,201 sq. ft.
12675 E 104th Pl, Commerce City, CO 80022
MLS# 1756221Listed by: US Realty Pros LLC - Coming Soon
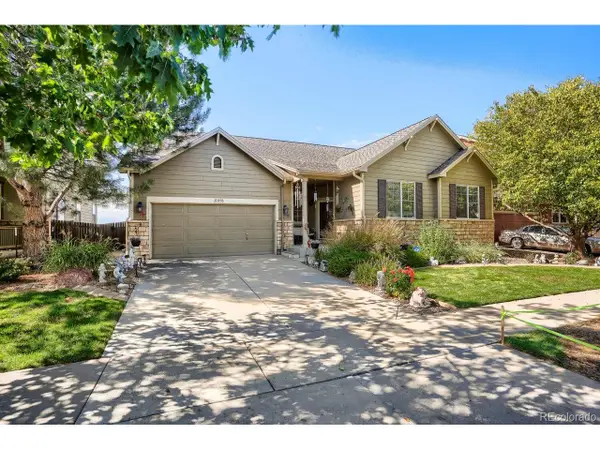 $700,000Coming Soon5 beds 5 baths4,418 sq. ft.
11093 Lima St, Commerce City, CO 80640
MLS# 4633262Listed by: eXp Realty, LLC - New
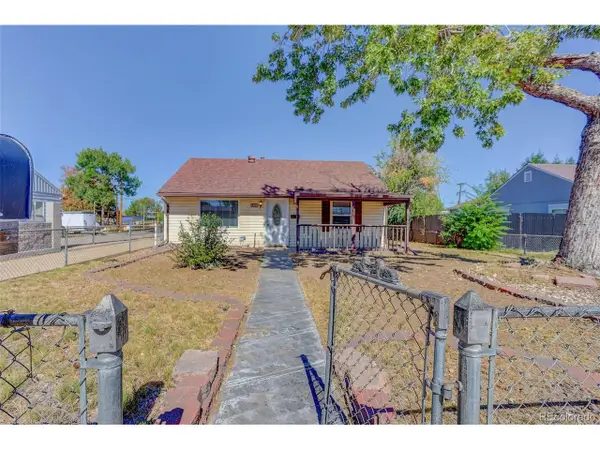 $381,500Active3 beds 2 baths1,328 sq. ft.
5205 E 60th Way, Commerce City, CO 80022
MLS# 3778671Listed by: Jennifer Premac, Individual Proprietor - New
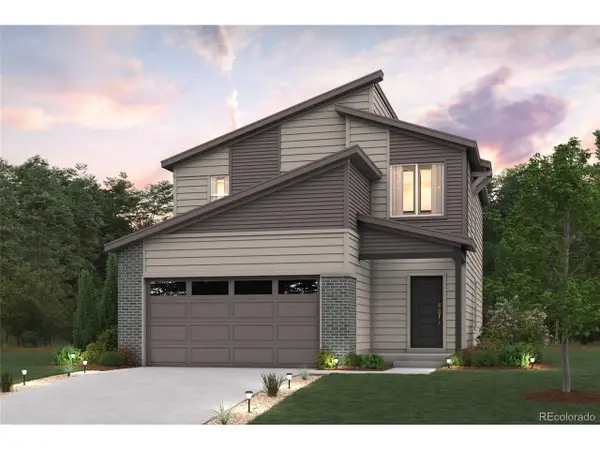 $479,990Active3 beds 3 baths1,679 sq. ft.
19094 E 93rd Dr, Commerce City, CO 80022
MLS# 8209943Listed by: Landmark Residential Brokerage - New
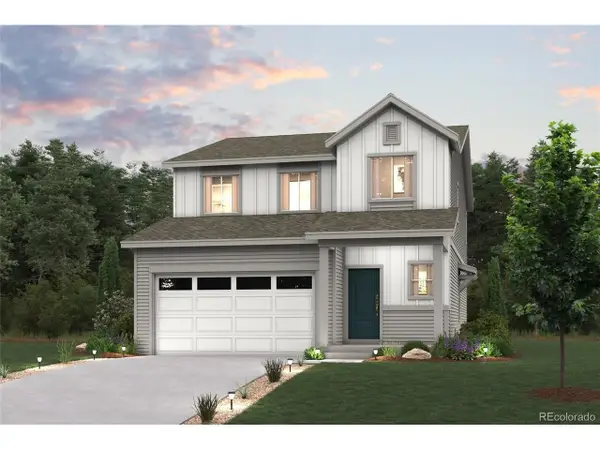 $549,990Active5 beds 3 baths2,239 sq. ft.
19095 E 93rd Dr, Commerce City, CO 80022
MLS# 9076437Listed by: Landmark Residential Brokerage - New
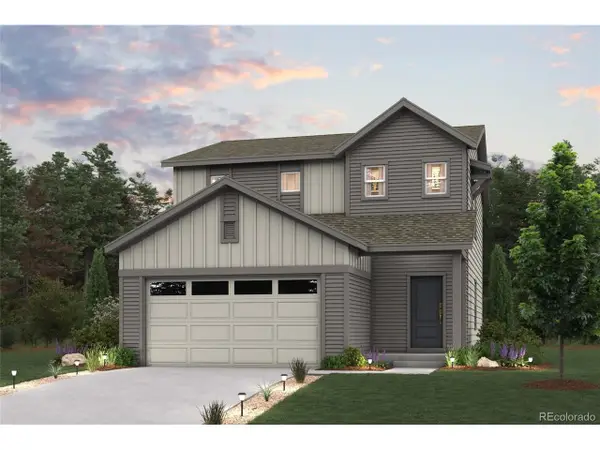 $479,990Active3 beds 3 baths1,679 sq. ft.
19074 E 93rd Dr, Commerce City, CO 80022
MLS# 2744376Listed by: Landmark Residential Brokerage - New
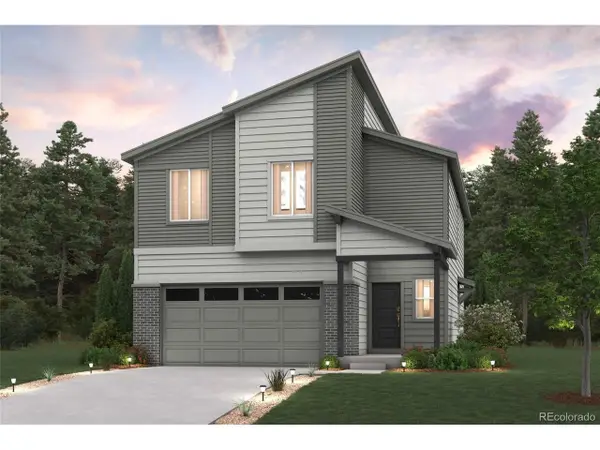 $524,990Active4 beds 3 baths2,090 sq. ft.
19085 E 93rd Dr, Commerce City, CO 80022
MLS# 2560286Listed by: Landmark Residential Brokerage - New
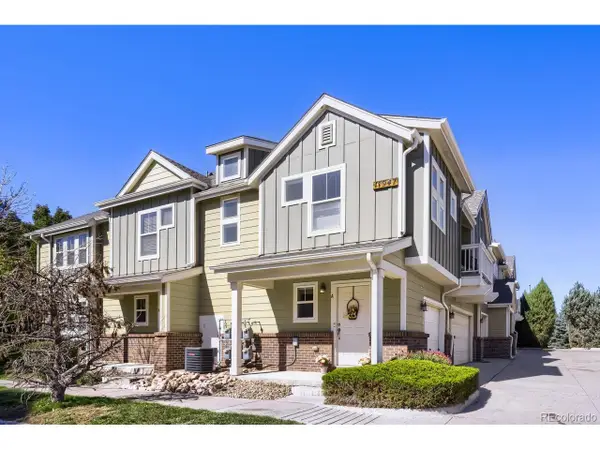 $295,000Active2 beds 2 baths1,189 sq. ft.
11947 Riverstone Cir #7A, Commerce City, CO 80640
MLS# 3009541Listed by: Red Pepper Real Estate - New
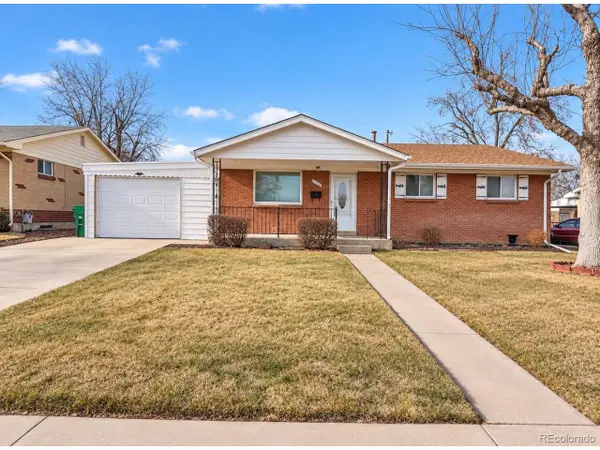 $399,999Active5 beds 2 baths2,240 sq. ft.
6701 Leyden St, Commerce City, CO 80022
MLS# 4093255Listed by: JPAR Modern Real Estate


Protect your home and budget from life's surprises with an Assurant Home Warranty, backed by a partner that supports you through every step of homeownership. Explore Plans.
©2026 Century 21 Real Estate LLC. All rights reserved. CENTURY 21®, the CENTURY 21 Logo and C21® are service marks owned by Century 21 Real Estate LLC. Century 21 Real Estate LLC fully supports the principles of the Fair Housing Act and the Equal Opportunity Act. Each office is independently owned and operated. Listing information is deemed reliable but not guaranteed accurate.