
10891 Chambers Way, Commerce City, CO 80022
Local realty services provided by:CENTURY 21 Cornerstone
10891 Chambers Way,Commerce City, CO 80022
$635,000
- 4 Beds
- 3 Baths
- 4,584 sq. ft.
- Single family
- Active
Listed by: shane severson, kaitlyn severson
Office: legacy realty720-445-6623
MLS#:9046059
Source:IRES
Price summary
- Price:$635,000
- Price per sq. ft.:$138.53
- Monthly HOA dues:$36.33
About this home
Welcome home to a thoughtfully designed floor plan offering plenty of space, flexibility, and room to gather. The main level features a spacious family room, inviting living room, dining area, and open kitchen, plus a private primary suite with an ensuite full bathroom. A secondary bedroom and dedicated office provide additional space for work, guests, or everyday living.
The finished basement adds flexibility with a large gathering space, a second kitchen, two additional bedrooms, a full bathroom, and an additional office or flexible space. Whether you need room for guests, a home office, hobbies, entertaining, or multi-generational living, this versatile lower level has you covered.
Step outside to enjoy even more living space with a covered patio and fully fenced yard-perfect for outdoor dining, relaxing, and entertaining. With a versatile layout and abundant living space throughout, this home offers the flexibility to fit the way you live. Enjoy a convenient location close to parks, recreational amenities, and nearby golf courses, offering plenty of opportunities to enjoy the outdoors just minutes from home....
Contact an agent
Home facts
- Year built:2006
- Subdivision & Development:Reunion
- Listing ID #:9046059
- Added:5 day(s) ago
- Updated:October 07, 2026 at 02:35 PM
Rooms and interior
- Bedrooms:4
- Total bathrooms:3
- Full bathrooms:2
- Kitchen Description:Dishwasher, Microwave, Pantry, Refrigerator
- Basement Description:Full, Partially Finished
- Living area:4,584 sq. ft.
Heating and cooling
- Cooling:Ceiling Fan(s), Central Air
- Heating:Forced Air
Structure and exterior
- Roof:Composition
- Year built:2006
- Building area:4,584 sq. ft.
- Lot area:0.26 Acres
- Construction Materials:Frame, Stone
- Exterior Features:Patio
- Levels:One
Schools
- High school:Prairie View
- Middle school:Otho Stuart
- Elementary school:Turnberry
Utilities
- Water:Public
- Sewer:Public Sewer
Finances and disclosures
- Price:$635,000
- Price per sq. ft.:$138.53
- Tax amount:$9,494
Features and amenities
- Appliances:Dishwasher, Dryer, Microwave, Refrigerator, Washer
- Laundry features:Dryer, Washer
- Amenities:Pantry
Parking
- Garage spaces:3
New listings near 10891 Chambers Way
- Coming Soon
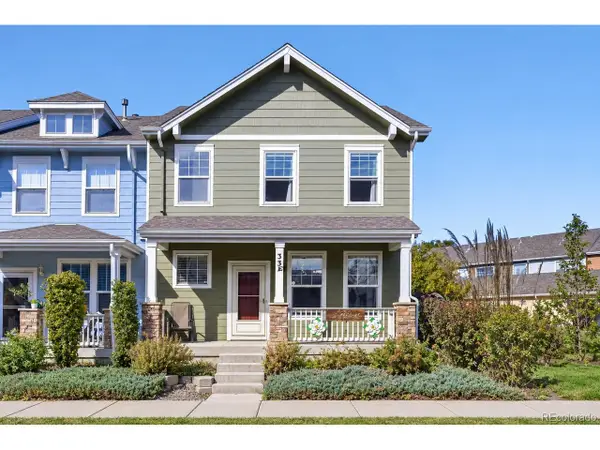 $400,000Coming Soon3 beds 3 baths1,876 sq. ft.
15612 E 96th Way #33E, Commerce City, CO 80022
MLS# 3141058Listed by: PAK Home Realty - Coming Soon
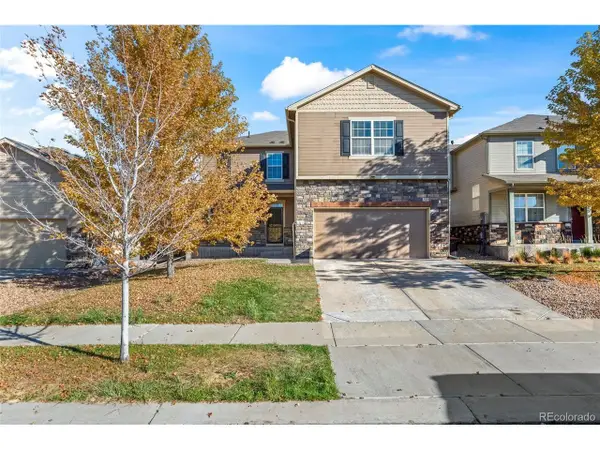 $485,000Coming Soon3 beds 3 baths3,201 sq. ft.
12675 E 104th Pl, Commerce City, CO 80022
MLS# 1756221Listed by: US Realty Pros LLC - Coming Soon
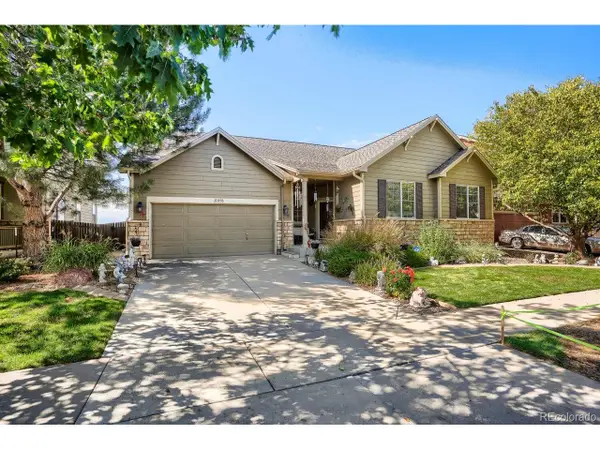 $700,000Coming Soon5 beds 5 baths4,418 sq. ft.
11093 Lima St, Commerce City, CO 80640
MLS# 4633262Listed by: eXp Realty, LLC - New
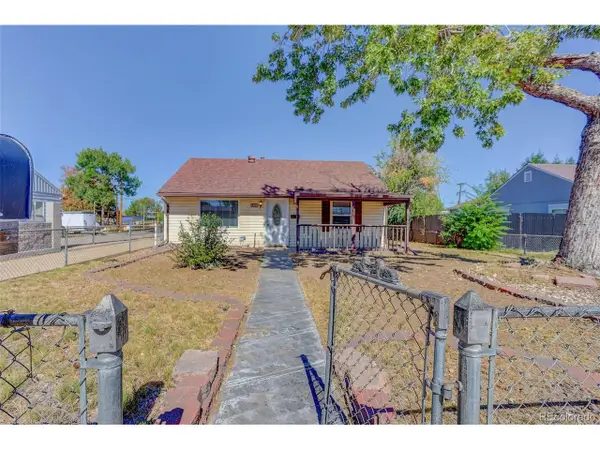 $381,500Active3 beds 2 baths1,328 sq. ft.
5205 E 60th Way, Commerce City, CO 80022
MLS# 3778671Listed by: Jennifer Premac, Individual Proprietor - New
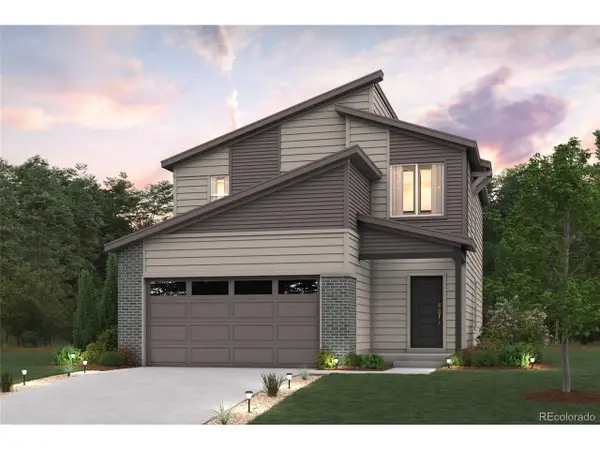 $479,990Active3 beds 3 baths1,679 sq. ft.
19094 E 93rd Dr, Commerce City, CO 80022
MLS# 8209943Listed by: Landmark Residential Brokerage - New
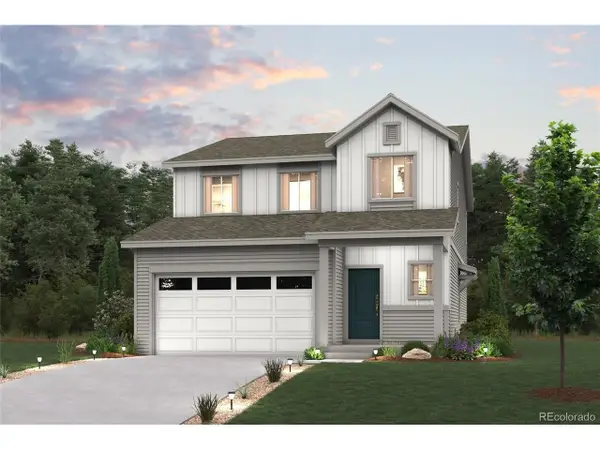 $549,990Active5 beds 3 baths2,239 sq. ft.
19095 E 93rd Dr, Commerce City, CO 80022
MLS# 9076437Listed by: Landmark Residential Brokerage - New
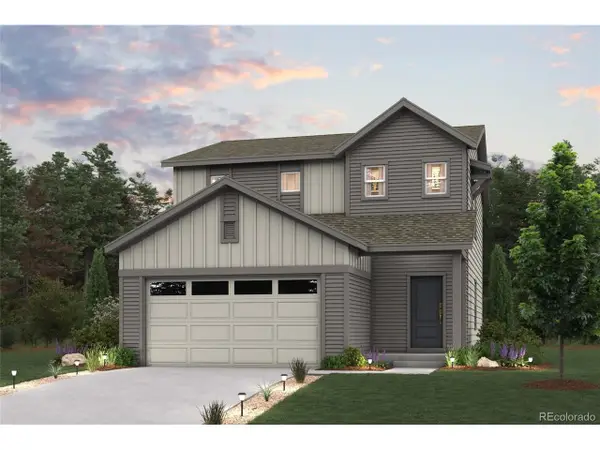 $479,990Active3 beds 3 baths1,679 sq. ft.
19074 E 93rd Dr, Commerce City, CO 80022
MLS# 2744376Listed by: Landmark Residential Brokerage - New
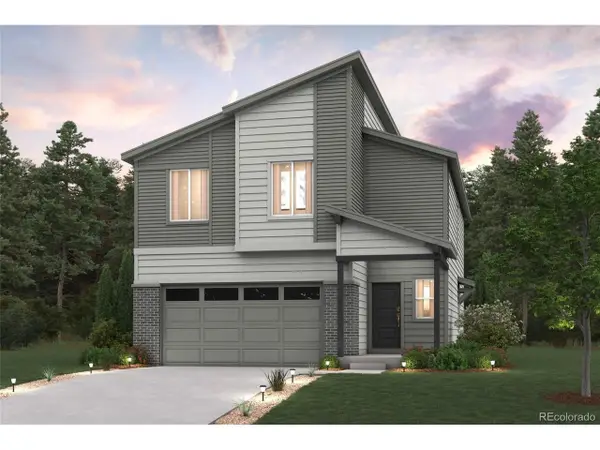 $524,990Active4 beds 3 baths2,090 sq. ft.
19085 E 93rd Dr, Commerce City, CO 80022
MLS# 2560286Listed by: Landmark Residential Brokerage - New
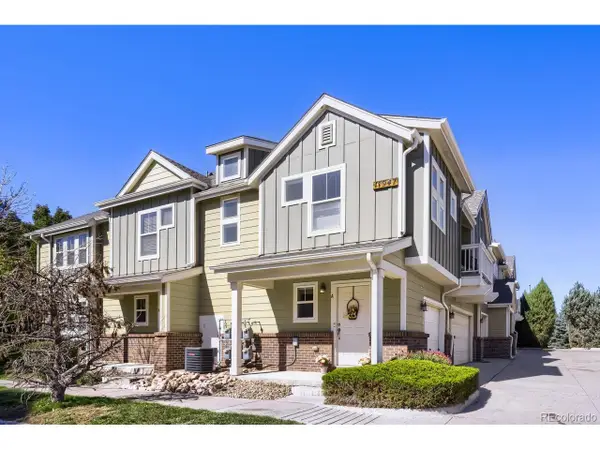 $295,000Active2 beds 2 baths1,189 sq. ft.
11947 Riverstone Cir #7A, Commerce City, CO 80640
MLS# 3009541Listed by: Red Pepper Real Estate - New
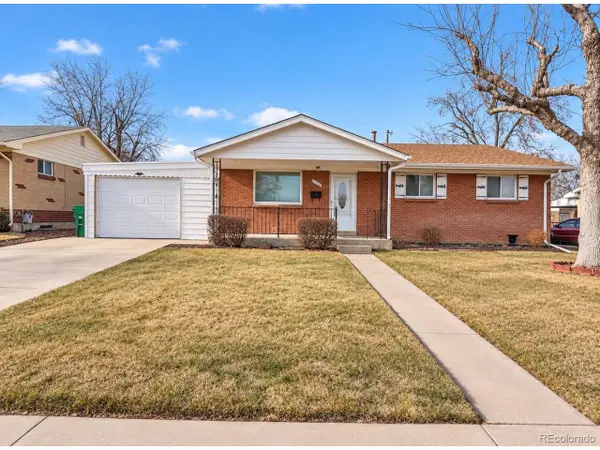 $399,999Active5 beds 2 baths2,240 sq. ft.
6701 Leyden St, Commerce City, CO 80022
MLS# 4093255Listed by: JPAR Modern Real Estate


Protect your home and budget from life's surprises with an Assurant Home Warranty, backed by a partner that supports you through every step of homeownership. Explore Plans.
©2026 Century 21 Real Estate LLC. All rights reserved. CENTURY 21®, the CENTURY 21 Logo and C21® are service marks owned by Century 21 Real Estate LLC. Century 21 Real Estate LLC fully supports the principles of the Fair Housing Act and the Equal Opportunity Act. Each office is independently owned and operated. Listing information is deemed reliable but not guaranteed accurate.