
11475 Lewistown St, Commerce City, CO 80022
Local realty services provided by:CENTURY 21 CapRock Real Estate
11475 Lewistown St,Commerce City, CO 80022
$1,495,000
- 6 Beds
- 6 Baths
- 6,017 sq. ft.
- Single family
- Active
Listed by: ernie sica
Office: coldwell banker realty 14303-449-5000
MLS#:6363117
Source:IRES
Price summary
- Price:$1,495,000
- Price per sq. ft.:$248.46
- Monthly HOA dues:$95.83
About this home
Rare one-level living at its finest! This exceptional 6-bedroom, 7-bathroom ranch offers approximately 6,000 finished square feet across two seamlessly connected living spaces, set on 2.5 acres of horse property (three horses allowed) on a quiet, no-outlet street with zero through traffic. The original home, approximately 3,800 sq ft with a finished basement, features an open floor plan with rich alder cabinets, hickory flooring throughout, granite countertops, and a gourmet kitchen built for everyday living and entertaining. Step outside to the crown jewel of the property: an expansive cedar post-and-beam veranda with a soaring cathedral-style peaked ceiling, stone-clad support columns, and string lighting overhead - a true year-round outdoor living space overlooking open acreage, with distant mountain views on clear days. A ~2,200 sq ft addition with its own finished basement creates a private, attached in-law suite, perfect for multi-generational living, with its own full kitchen, granite countertops, an attached 1-car garage, and a covered patio with raised garden beds. A butler's pantry connects both dwellings, offering convenience while preserving each side's privacy. Three laundry rooms, each with included washer and dryer, add everyday convenience, two of them on the main level. The original home also includes a 2-car garage and a separate 786 sq ft insulated, heated outbuilding with a 1/2 bath - an outstanding year-round workshop. The HOA provides unlimited well water for your lawn and garden, a rare cost-saving benefit. Located just 15 minutes from Denver International Airport and minutes from Prairie Center's shopping and dining, this one-of-a-kind estate offers privacy, luxury, and flexibility rarely found on the market. Schedule your private tour today....
Contact an agent
Home facts
- Year built:1991
- Subdivision & Development:Columbine Ranch
- Listing ID #:6363117
- Added:47 day(s) ago
- Updated:October 07, 2026 at 02:35 PM
Rooms and interior
- Bedrooms:6
- Total bathrooms:6
- Full bathrooms:3
- Half bathrooms:1
- Kitchen Description:Dishwasher, Disposal, Double Oven, Down Draft, Kitchen Island, Microwave, Refrigerator
- Basement Description:Full, Partially Finished, Slab
- Living area:6,017 sq. ft.
Heating and cooling
- Cooling:Ceiling Fan(s), Central Air
- Heating:Forced Air
Structure and exterior
- Roof:Metal
- Year built:1991
- Building area:6,017 sq. ft.
- Lot area:2.5 Acres
- Lot Features:Deciduous Trees, Gutters, House Faces East, Level, Meadow, Outbuildings, Paved, Wooded
- Construction Materials:Brick, Cedar, Concrete, Frame, Stucco
- Exterior Features:Patio, Sprinkler System
- Levels:2 Story
Schools
- High school:Prairie View
- Middle school:Prairie View
- Elementary school:Turnberry
Utilities
- Water:Well
- Sewer:Septic Tank
Finances and disclosures
- Price:$1,495,000
- Price per sq. ft.:$248.46
- Tax amount:$8,372
Features and amenities
- Appliances:Dishwasher, Disposal, Double Oven, Down Draft, Dryer, Fire Alarm, Microwave, Refrigerator, Washer
- Laundry features:Dryer, Washer
- Amenities:Bay or Bow Window, Central Vacuum, Kitchen Island, Open Floorplan, Walk-In Closet(s)
Parking
- Parking description:Heated Garage
- Garage spaces:3
New listings near 11475 Lewistown St
- Coming Soon
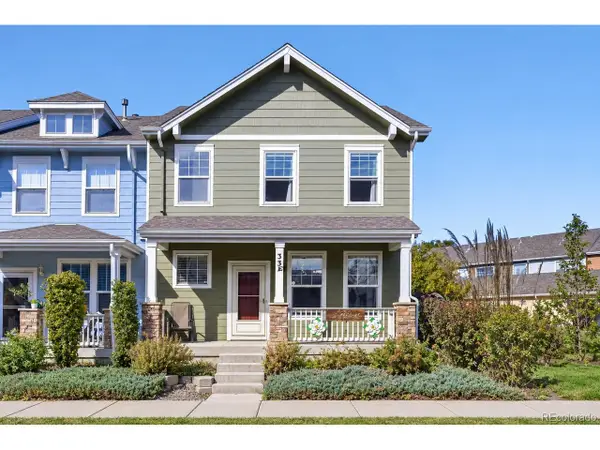 $400,000Coming Soon3 beds 3 baths1,876 sq. ft.
15612 E 96th Way #33E, Commerce City, CO 80022
MLS# 3141058Listed by: PAK Home Realty - Coming Soon
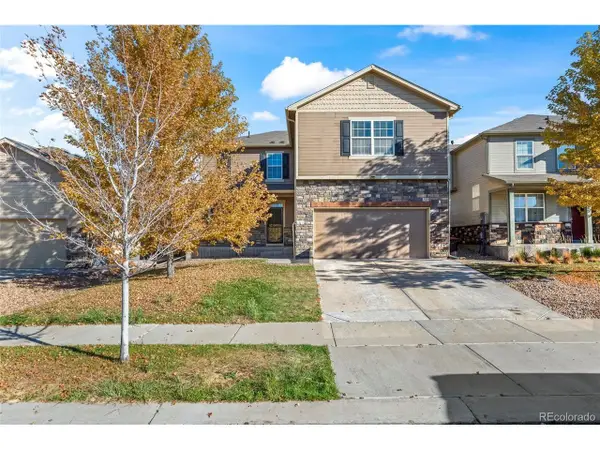 $485,000Coming Soon3 beds 3 baths3,201 sq. ft.
12675 E 104th Pl, Commerce City, CO 80022
MLS# 1756221Listed by: US Realty Pros LLC - Coming Soon
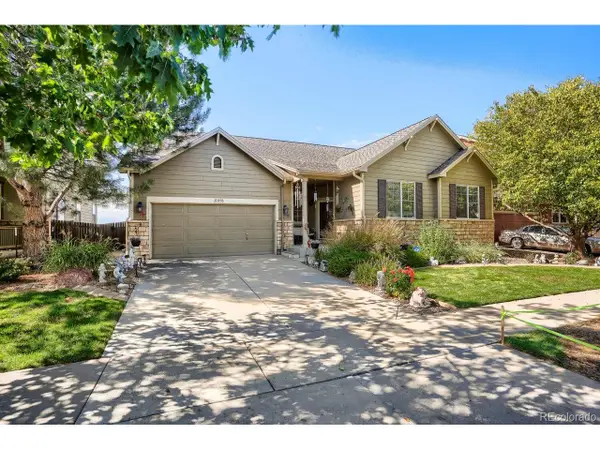 $700,000Coming Soon5 beds 5 baths4,418 sq. ft.
11093 Lima St, Commerce City, CO 80640
MLS# 4633262Listed by: eXp Realty, LLC - New
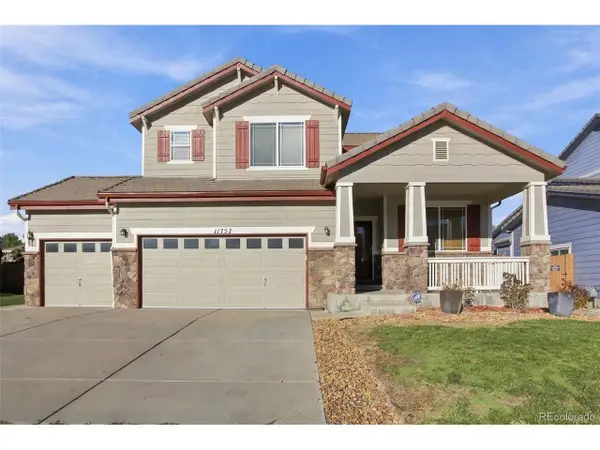 $575,000Active4 beds 4 baths3,600 sq. ft.
11757 Idalia St, Commerce City, CO 80022
MLS# 2578318Listed by: HomeSmart - New
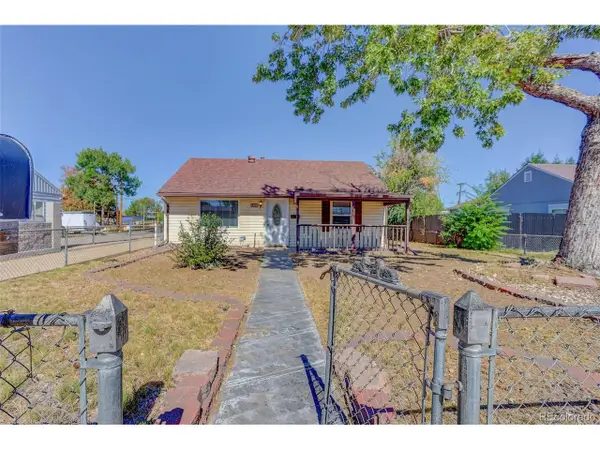 $381,500Active3 beds 2 baths1,328 sq. ft.
5205 E 60th Way, Commerce City, CO 80022
MLS# 3778671Listed by: Jennifer Premac, Individual Proprietor - New
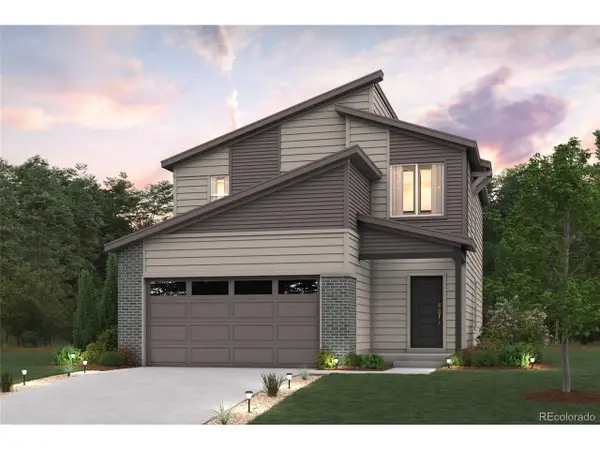 $479,990Active3 beds 3 baths1,679 sq. ft.
19094 E 93rd Dr, Commerce City, CO 80022
MLS# 8209943Listed by: Landmark Residential Brokerage - New
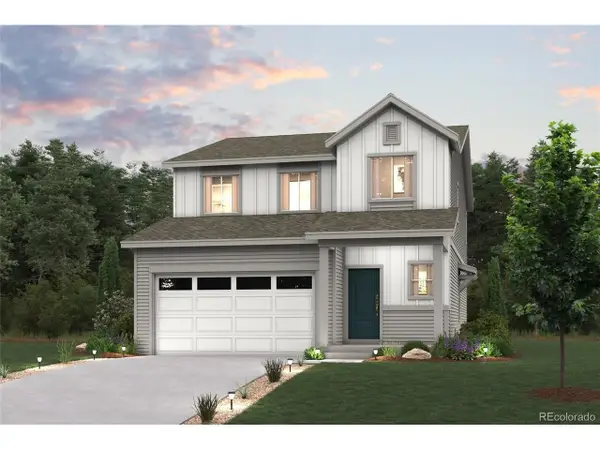 $549,990Active5 beds 3 baths2,239 sq. ft.
19095 E 93rd Dr, Commerce City, CO 80022
MLS# 9076437Listed by: Landmark Residential Brokerage - New
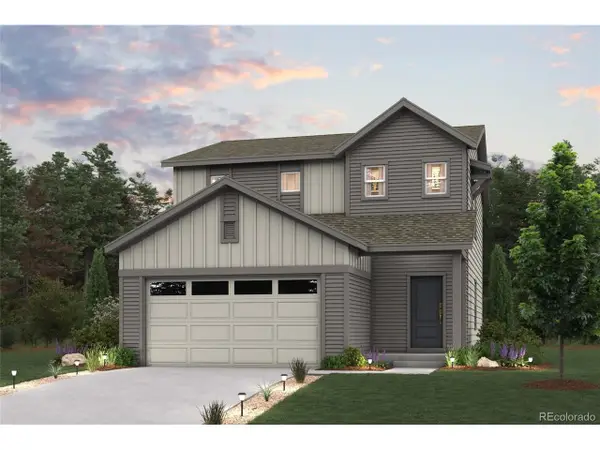 $479,990Active3 beds 3 baths1,679 sq. ft.
19074 E 93rd Dr, Commerce City, CO 80022
MLS# 2744376Listed by: Landmark Residential Brokerage - New
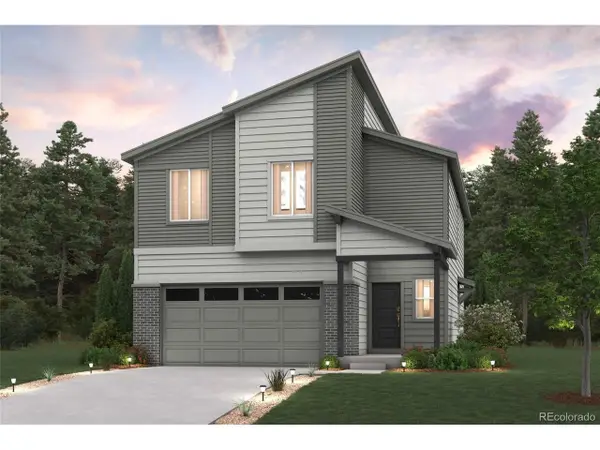 $524,990Active4 beds 3 baths2,090 sq. ft.
19085 E 93rd Dr, Commerce City, CO 80022
MLS# 2560286Listed by: Landmark Residential Brokerage - New
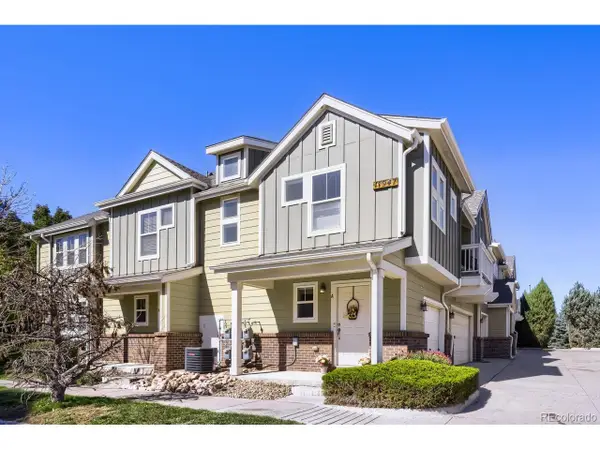 $295,000Active2 beds 2 baths1,189 sq. ft.
11947 Riverstone Cir #7A, Commerce City, CO 80640
MLS# 3009541Listed by: Red Pepper Real Estate


Protect your home and budget from life's surprises with an Assurant Home Warranty, backed by a partner that supports you through every step of homeownership. Explore Plans.
©2026 Century 21 Real Estate LLC. All rights reserved. CENTURY 21®, the CENTURY 21 Logo and C21® are service marks owned by Century 21 Real Estate LLC. Century 21 Real Estate LLC fully supports the principles of the Fair Housing Act and the Equal Opportunity Act. Each office is independently owned and operated. Listing information is deemed reliable but not guaranteed accurate.