
12553 E 101st Dr, Commerce City, CO 80022
Local realty services provided by:CENTURY 21 Cornerstone
12553 E 101st Dr,Commerce City, CO 80022
$429,999
- 3 Beds
- 3 Baths
- 1,643 sq. ft.
- Single family
- Active
Listed by: layson smyer, cassie curlee
Office: oakwood homes real estate llc801-301-6482
MLS#:2183582
Source:IRES
Price summary
- Price:$429,999
- Price per sq. ft.:$261.72
- Monthly HOA dues:$45.67
About this home
Discover the Rand floorplan where smart design provides everyday versatility. This three-story single-family home offers 1,643 sq. ft. of flexible living space with 3 bedrooms, 2.5 baths, and an oversized 2-car garage. Enjoy a bright, open-concept layout designed for connection and convenience. It's perfect for entertaining, working from home, or unwinding in your own space.
Built with energy efficiency in mind, this home is thoughtfully designed to help you save on monthly costs while maintaining year-round comfort all backed by Oakwood's Energy Smart Guarantee.
The exterior delivers standout curb appeal with a welcoming front porch, balcony, and low-maintenance landscaping. Inside, expansive windows fill the home with natural light, while quality finishes and modern touches add warmth and style. A well-appointed kitchen with a dining island and stainless-steel appliances serves as the heart of the home blending function and design seamlessly. Optional rooftop deck provides amble entertaining and relaxing space to enjoy the outdoors.
Artist renderings, photographs, and virtual staging are for illustrative purposes only. The actual home may differ in features, finishes, colors, options, and layout....
Contact an agent
Home facts
- Year built:2026
- Subdivision & Development:Reunion
- Listing ID #:2183582
- Added:35 day(s) ago
- Updated:September 01, 2026 at 09:28 PM
Rooms and interior
- Bedrooms:3
- Total bathrooms:3
- Full bathrooms:1
- Half bathrooms:1
- Kitchen Description:Dishwasher, Disposal, Microwave, Refrigerator
- Basement Description:Crawl Space, Sump Pump
- Living area:1,643 sq. ft.
Heating and cooling
- Cooling:Central Air
- Heating:Electronic Air Filter, Heat Pump
Structure and exterior
- Roof:Composition
- Year built:2026
- Building area:1,643 sq. ft.
- Lot area:0.14 Acres
- Lot Features:Gutters, Paved
- Construction Materials:Vinyl Siding
- Exterior Features:Balcony, Patio
- Levels:3 Story
Schools
- High school:Prairie View
- Middle school:Otho Stuart
- Elementary school:Second Creek
Utilities
- Water:City
- Sewer:Public Sewer
Finances and disclosures
- Price:$429,999
- Price per sq. ft.:$261.72
- Tax amount:$6,511
Features and amenities
- Appliances:Dishwasher, Disposal, Dryer, Fire Alarm, Microwave, Refrigerator, Washer
- Laundry features:Dryer, Washer
- Amenities:Open Floorplan, Walk-In Closet(s)
Parking
- Garage spaces:2
New listings near 12553 E 101st Dr
- Coming Soon
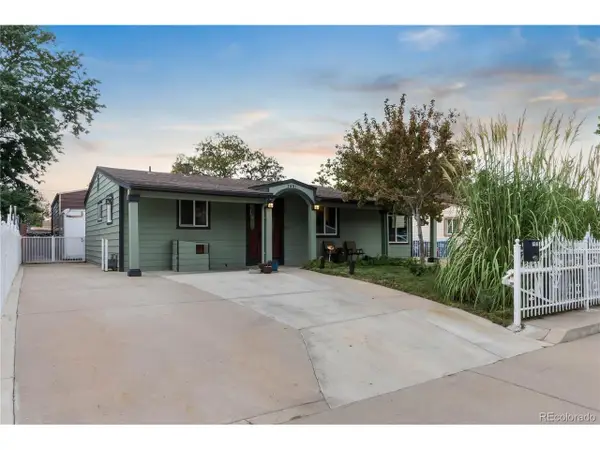 $460,000Coming Soon3 beds 1 baths1,032 sq. ft.
7491 Locust St, Commerce City, CO 80022
MLS# 7846389Listed by: Lifestyle International Realty - Coming Soon
 $630,500Coming Soon3 beds 2 baths3,611 sq. ft.
17313 E 91st Ave, Commerce City, CO 80022
MLS# 9778510Listed by: Blueshift Real Estate Services LLC - Coming Soon
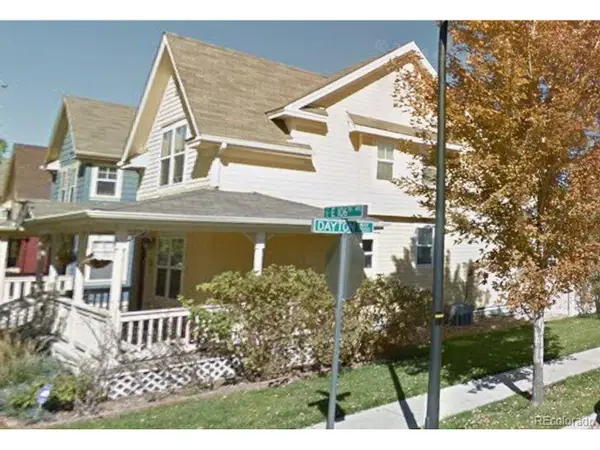 $450,000Coming Soon-- beds -- baths2,076 sq. ft.
9491 E 106th Ave, Commerce City, CO 80640
MLS# 9721095Listed by: Keller Williams Integrity Real Estate LLC - New
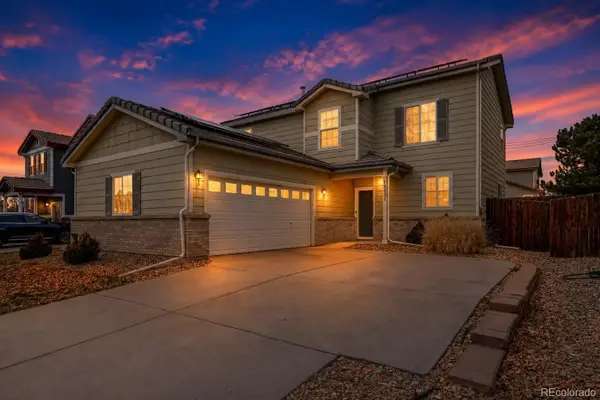 $465,000Active3 beds 3 baths1,594 sq. ft.
14431 E 102nd Avenue, Commerce City, CO 80022
MLS# 8624124Listed by: KELLER WILLIAMS PREFERRED REALTY
- New
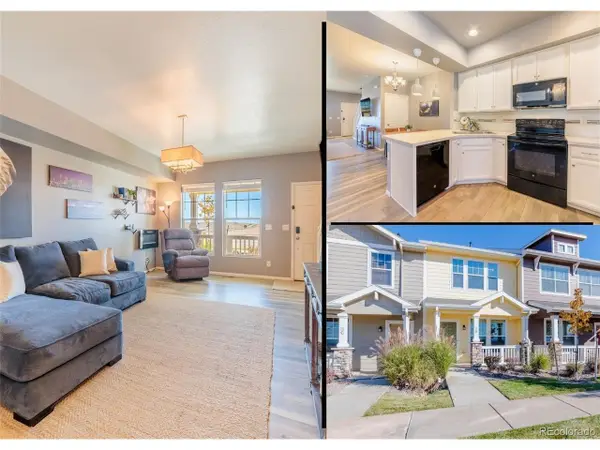 $350,000Active2 beds 3 baths1,110 sq. ft.
15612 E 96th Way #11D, Commerce City, CO 80022
MLS# 3314732Listed by: RE/MAX Momentum - New
 $320,000Active2 beds 1 baths749 sq. ft.
6420 E 63rd Pl, Commerce City, CO 80022
MLS# 1067578Listed by: eXp Realty LLC - New
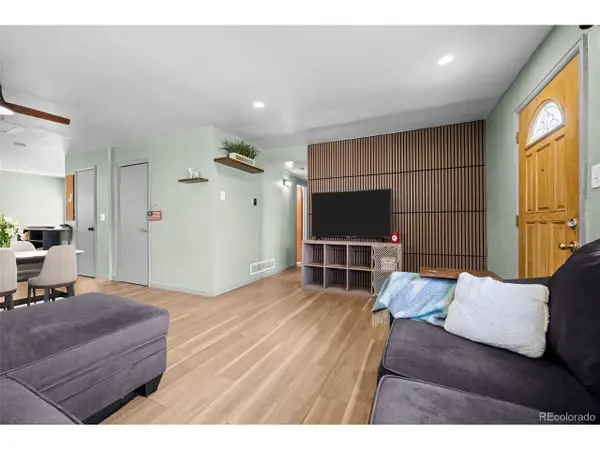 $460,000Active3 beds 3 baths2,124 sq. ft.
6130 E 61st Ave, Commerce City, CO 80022
MLS# 4347902Listed by: Madison & Company Properties - New
 $595,067Active3 beds 2 baths4,272 sq. ft.
15424 E 115th Ave, Commerce City, CO 80022
MLS# 5016291Listed by: Resident Realty North Metro LLC - New
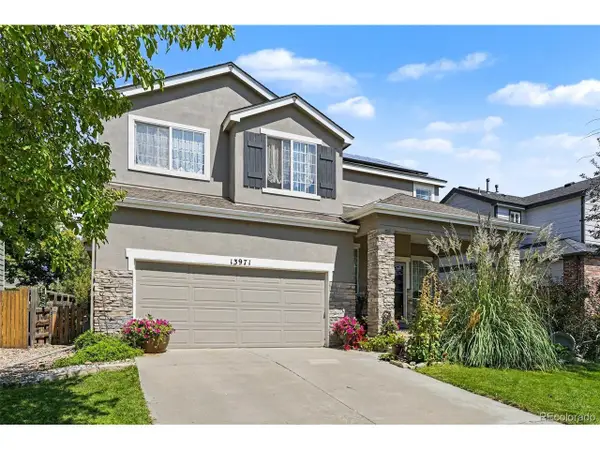 $470,000Active3 beds 3 baths1,960 sq. ft.
13971 E 104th Dr, Commerce City, CO 80022
MLS# 5054469Listed by: Home Team Advantage - New
 $369,000Active3 beds 3 baths1,646 sq. ft.
17975 E 103rd Avenue, Commerce City, CO 80022
MLS# 8240589Listed by: KELLER WILLIAMS REALTY DOWNTOWN LLC


Protect your home and budget from life's surprises with an Assurant Home Warranty, backed by a partner that supports you through every step of homeownership. Explore Plans.
©2026 Century 21 Real Estate LLC. All rights reserved. CENTURY 21®, the CENTURY 21 Logo and C21® are service marks owned by Century 21 Real Estate LLC. Century 21 Real Estate LLC fully supports the principles of the Fair Housing Act and the Equal Opportunity Act. Each office is independently owned and operated. Listing information is deemed reliable but not guaranteed accurate.