
12565 Picadilly, Commerce City, CO 80022
Local realty services provided by:CENTURY 21 CapRock Real Estate
Listed by: lorri orihuela, lisa keener
Office: coldwell banker global luxury denver
MLS#:5450356
Source:ML
Price summary
- Price:$6,750,000
- Price per sq. ft.:$425.28
About this home
THE PINNACLE OF EQUESTRIAN LUXURY & ESTATE LIVING. Imagine a residence combining the beauty and amenities of a fine resort with the warmth of home. At Picadilly, sweeping curves, distinctive angles and seamless transitions reveal an architectural vision brought to life through years of thoughtful design and meticulous refinement. Throughout the estate, extraordinary custom woodwork, individually crafted architectural details, and meticulously selected materials reflect years of thoughtful design, exceptional craftsmanship, and an uncompromising commitment to quality. Set on 35 acres with sweeping Rocky Mountain and Barr Lake views, this private estate is approximately 15 minutes from Denver International Airport. The showstopping chef’s kitchen features Wolf and Sub-Zero appliances, handcrafted cabinetry and sophisticated finishes for daily living and grand entertaining. Soaring ceilings, expansive windows and elegant gathering spaces enhance the experience. The residence offers two luxurious primary suites, three additional en-suite bedrooms with private patios, and a distinguished office with a sculptural staircase to a private turret retreat. The resort-inspired lower level features an indoor pool with pocketing sliders opening toward mountain views, hot tub, steam room, dry sauna, theater, fitness center, wine cellar, billiards lounge, and poolside bar and kitchen. An elevator adds convenience. Equestrian amenities include an outdoor arena, round pen, loafing sheds and corrals. Fifteen garage spaces include a heated four-bay garage with a 50-foot bay for a full-size Class A motorhome. A detached garage/workshop with a finished accessory dwelling unit offers flexible guest accommodations. Near Barr Lake State Park and Denver, Picadilly is more than an extraordinary estate: it is a true work of art, where visionary architecture, exceptional craftsmanship and the Colorado lifestyle converge....
Contact an agent
Home facts
- Year built:2022
- Subdivision & Development:Barr Lakes
- Listing ID #:5450356
Rooms and interior
- Bedrooms:6
- Total bathrooms:13
- Full bathrooms:3
- Half bathrooms:5
- Flooring:Tile, Wood
- Bathrooms Description:Five Piece Bath, Jet Action Tub
- Kitchen Description:Bar Fridge, Cooktop, Dishwasher, Disposal, Eat-in Kitchen, Freezer, Kitchen Island, Microwave, Oven, Pantry, Range, Range Hood, Refrigerator, Warming Drawer, Wine Cooler
- Basement Description:Daylight, Exterior Entry, Finished, Full, Sump Pump, Walk-Out Access
- Living area:15,872 sq. ft.
Heating and cooling
- Cooling:Central Air
- Heating:Radiant Floor
Structure and exterior
- Roof:Spanish Tile
- Year built:2022
- Building area:15,872 sq. ft.
- Lot Features:Level
- Construction Materials:Concrete, Frame, Stone, Stucco, Wood Siding
- Exterior Features:Balcony, Barbecue, Covered, Deck, Fire Pit, Front Porch, Garden, Gas Grill, Gas Valve, Lighting, Patio, Spa/Hot Tub
- Foundation Description:Concrete Perimeter
- Levels:2 Story
Schools
- High school:Prairie View
- Middle school:Prairie View
- Elementary school:Henderson
Utilities
- Water:Well
- Sewer:Septic Tank
Finances and disclosures
- Price:$6,750,000
- Price per sq. ft.:$425.28
- Tax amount:$17,213
Features and amenities
- Laundry features:Dryer, Washer
- Amenities:Bar Fridge, Double Pane Windows, Elevator, Wine Cooler
- Pool features:Indoor, Private
Parking
- Parking description:Oversized, Tandem
- Garage spaces:15
 Based on information submitted to the MLS GRID as of October 30, 2026 02:41 AM. All data is obtained from various sources and may not have been verified by broker or MLS GRID. Supplied Open House information is subject to change without notice. All information should be independently reviewed and verified for accuracy. Properties may or may not be listed by the office/agent presenting the information. ML Member Broker: Daniel Bishop
New listings near 12565 Picadilly
- Coming Soon
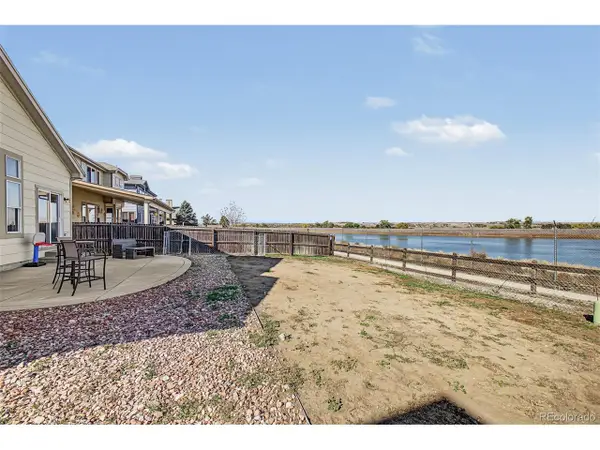 $515,000Coming Soon4 beds 4 baths2,883 sq. ft.
10055 E 113th Ave, Commerce City, CO 80640
MLS# 7277617Listed by: West and Main Homes Inc - New
 $474,900Active3 beds 3 baths2,826 sq. ft.
15501 E 112th Ave #7A, Commerce City, CO 80022
MLS# 6949974Listed by: eXp Realty, LLC - New
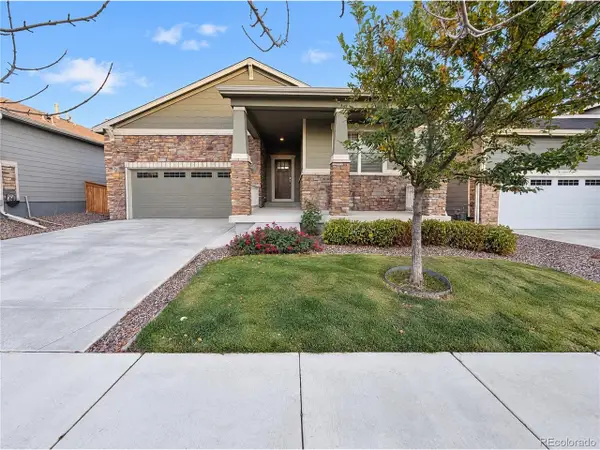 $472,000Active3 beds 2 baths1,738 sq. ft.
9274 Sedalia St, Commerce City, CO 80022
MLS# 2016241Listed by: Opendoor Brokerage LLC - New
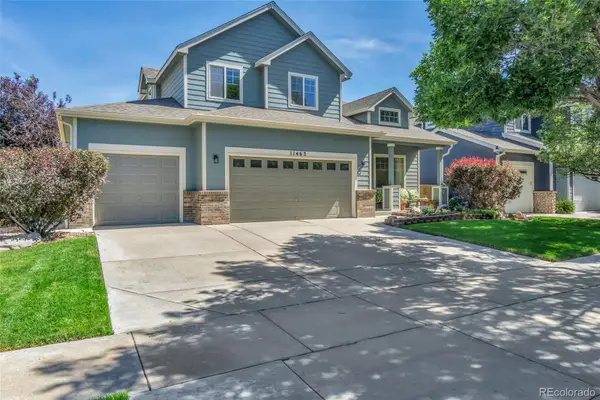 $564,999Active4 beds 3 baths2,182 sq. ft.
11463 E 118th, Commerce City, CO 80640
MLS# 3783068Listed by: COLDWELL BANKER REALTY 24 - New
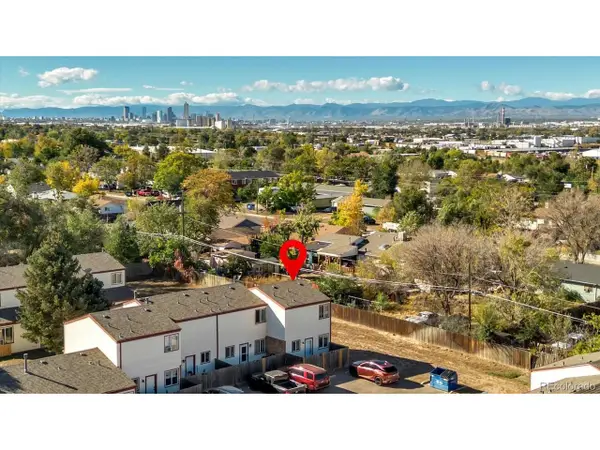 $275,000Active-- beds 1 baths1,048 sq. ft.
7559 Leyden St #104, Commerce City, CO 80022
MLS# 2619036Listed by: Keller Williams Avenues Realty - New
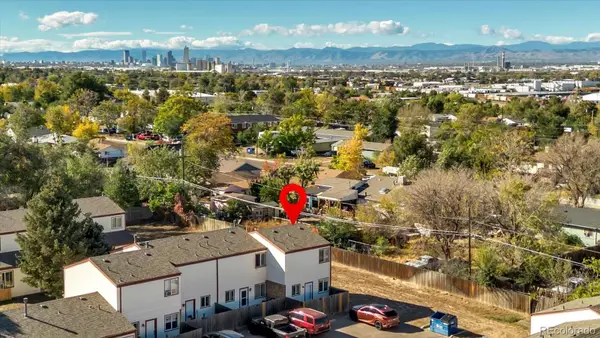 $275,000Active-- beds 1 baths1,048 sq. ft.
7559 Leyden, Commerce City, CO 80022
MLS# 2619036Listed by: KELLER WILLIAMS AVENUES REALTY - New
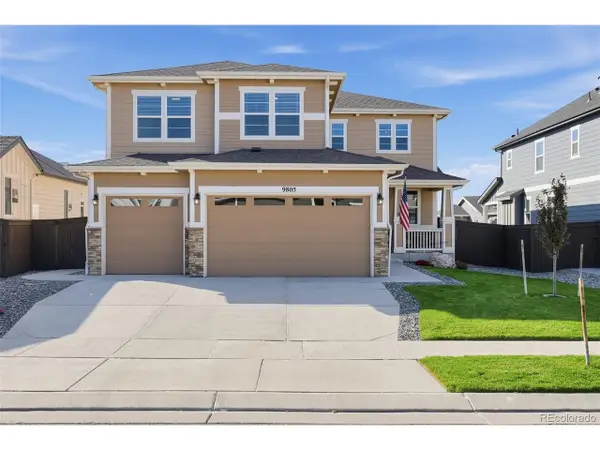 $839,000Active6 beds 4 baths5,002 sq. ft.
9805 Ceylon Ct, Commerce City, CO 80022
MLS# 9965464Listed by: Trelora Realty, Inc. - New
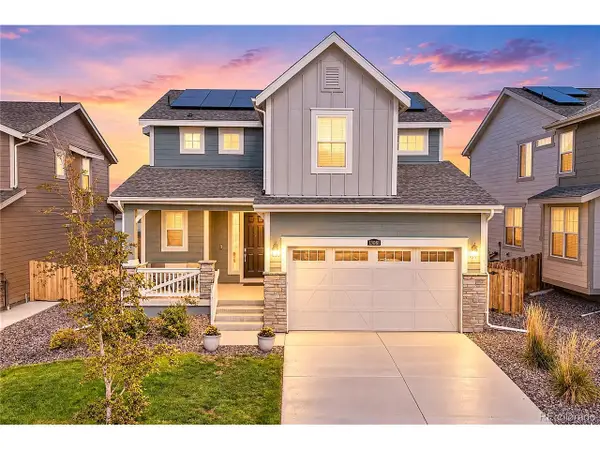 $560,000Active4 beds 3 baths3,084 sq. ft.
13081 E 110th Pl, Commerce City, CO 80022
MLS# 4094589Listed by: The Group Inc - Centerra - New
 $481,990Active3 beds 3 baths1,963 sq. ft.
10154 Salem Ct, Commerce City, CO 80022
MLS# 4180999Listed by: Oakwood Homes Real Estate LLC - New
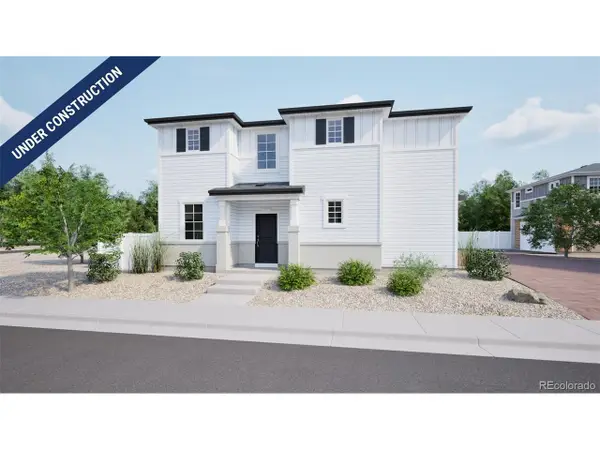 $464,990Active3 beds 3 baths1,769 sq. ft.
10160 Salem Ct, Commerce City, CO 80022
MLS# 6140306Listed by: Oakwood Homes Real Estate LLC


Protect your home and budget from life's surprises with an Assurant Home Warranty, backed by a partner that supports you through every step of homeownership. Explore Plans.
©2026 Century 21 Real Estate LLC. All rights reserved. CENTURY 21®, the CENTURY 21 Logo and C21® are service marks owned by Century 21 Real Estate LLC. Century 21 Real Estate LLC fully supports the principles of the Fair Housing Act and the Equal Opportunity Act. Each office is independently owned and operated. Listing information is deemed reliable but not guaranteed accurate.