
13042 E 99th Pl, Commerce City, CO 80022
Local realty services provided by:CENTURY 21 Cornerstone
Listed by: kyle gilmore, impact team
Office: exp realty, llc888-440-2724
MLS#:4655666
Source:IRES
Price summary
- Price:$460,000
- Price per sq. ft.:$334.55
- Monthly HOA dues:$45.67
About this home
Discover the perfect blend of modern comfort and effortless living in this turn-key 2023-built ranch home, located in the highly Desireable Reunion community!
Step inside to an inviting open-concept Great Room where plenty of natural light pours across the main living spaces. The sleek, modern kitchen is built for everyday living and entertaining. You'll find gorgeous quartz counters, soft-close cabinets, stainless steel appliances, and a seamless flow. Enjoy the efficiency and peace of mind that comes with built-in solar panels and every appliance is from 2023. The fully fenced backyard backs directly to a greenway and open space beyond. You'll love the completely unobstructed views with no neighbors directly behind you. This is what Peace of Mind feels like!
Living in the prestigious Reunion community means direct access to an abundance of top-tier amenities including a state-of-the-art recreation center, two pools, scenic lakes, and walking trails. Commuting is a breeze with quick access to E-470 and I-76, putting you just a short drive to DIA and downtown Denver. Come see what Colorado living is really about!
VA buyers: Please reach out for more details if you would like to explore assuming this home's attractive 4.375% interest rate...
Contact an agent
Home facts
- Year built:2023
- Subdivision & Development:Reunion Ridge
- Listing ID #:4655666
- Added:48 day(s) ago
- Updated:September 17, 2026 at 04:28 AM
Rooms and interior
- Bedrooms:3
- Total bathrooms:2
- Full bathrooms:1
- Dining Description:Eat-in Kitchen
- Kitchen Description:Dishwasher, Disposal, Kitchen Island, Microwave, Pantry, Refrigerator
- Basement Description:Built-In Radon, Crawl Space, Radon Test Available
- Living area:1,375 sq. ft.
Heating and cooling
- Cooling:Ceiling Fan(s), Central Air
- Heating:Forced Air
Structure and exterior
- Roof:Composition
- Year built:2023
- Building area:1,375 sq. ft.
- Lot area:0.12 Acres
- Lot Features:Abuts Private Open Space, Abuts Public Open Space
- Construction Materials:Frame
- Exterior Features:Patio
- Levels:One
Schools
- High school:Prairie View
- Middle school:Otho Stuart
- Elementary school:Second Creek
Utilities
- Water:City
- Sewer:Public Sewer
Finances and disclosures
- Price:$460,000
- Price per sq. ft.:$334.55
- Tax amount:$6,427
Features and amenities
- Appliances:Dishwasher, Disposal, Dryer, Fire Alarm, Microwave, Refrigerator, Washer
- Laundry features:Dryer, Washer
- Amenities:Eat-in Kitchen, Kitchen Island, Pantry, Walk-In Closet(s)
Parking
- Garage spaces:2
New listings near 13042 E 99th Pl
- New
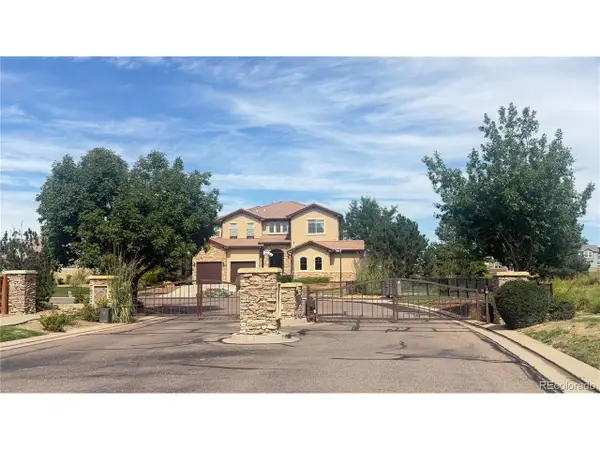 $190,500Active0.24 Acres
16300 Fairway Dr, Commerce City, CO 80022
MLS# 9501863Listed by: MI Solutions - New
 $659,000Active3 beds 2 baths3,620 sq. ft.
11386 Helena St, Commerce City, CO 80022
MLS# 6207156Listed by: RE/MAX Professionals - New
 $414,900Active4 beds 2 baths880 sq. ft.
5361 E 67th, Commerce City, CO 80022
MLS# 6191076Listed by: HomeSmart - New
 $495,900Active3 beds 3 baths2,856 sq. ft.
10887 Ursula St, Commerce City, CO 80022
MLS# 4783049Listed by: Keller Williams DTC - New
 $535,000Active6 beds 4 baths3,539 sq. ft.
9163 Richfield St, Commerce City, CO 80022
MLS# 6930652Listed by: Keller Williams Trilogy - New
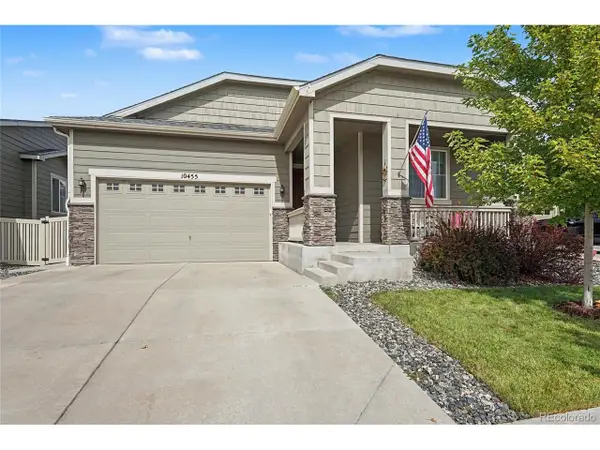 $474,900Active3 beds 2 baths1,531 sq. ft.
10455 Akron St, Commerce City, CO 80640
MLS# 3402942Listed by: MODUS Real Estate - New
 $639,000Active4 beds 3 baths2,792 sq. ft.
9142 Telluride Ct, Commerce City, CO 80022
MLS# 3627472Listed by: Viet Real Estate 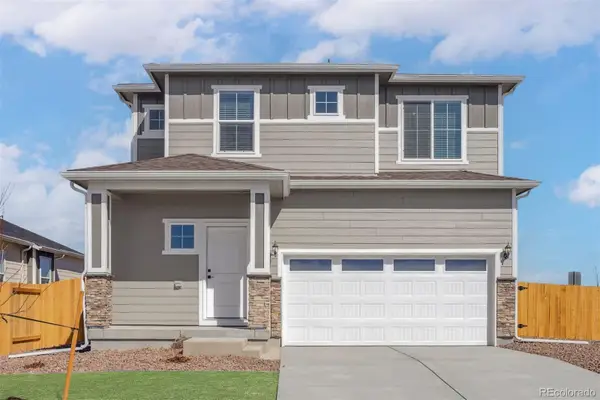 $521,900Pending3 beds 3 baths1,660 sq. ft.
17783 E 94th Place, Commerce City, CO 80022
MLS# 6661610Listed by: LGI REALTY - COLORADO, LLC
- New
 $195,000Active0.24 Acres
16401 Fairway Dr, Commerce City, CO 80022
MLS# 9506679Listed by: MI Solutions - New
 $369,900Active3 beds 1 baths822 sq. ft.
6751 Birch St, Commerce City, CO 80022
MLS# 5312762Listed by: American Home Agents


Protect your home and budget from life's surprises with an Assurant Home Warranty, backed by a partner that supports you through every step of homeownership. Explore Plans.
©2026 Century 21 Real Estate LLC. All rights reserved. CENTURY 21®, the CENTURY 21 Logo and C21® are service marks owned by Century 21 Real Estate LLC. Century 21 Real Estate LLC fully supports the principles of the Fair Housing Act and the Equal Opportunity Act. Each office is independently owned and operated. Listing information is deemed reliable but not guaranteed accurate.