
16382 E 111th Dr, Commerce City, CO 80022
Local realty services provided by:CENTURY 21 Top Dog Properties
16382 E 111th Dr,Commerce City, CO 80022
$445,000
- 2 Beds
- 2 Baths
- 1,354 sq. ft.
- Single family
- Active
Listed by: corey nabors
Office: corey nabors720-422-6230
MLS#:6107553
Source:IRES
Price summary
- Price:$445,000
- Price per sq. ft.:$328.66
- Monthly HOA dues:$36.67
About this home
Welcome to this stunning, nearly new bi-level home-where style, comfort, and functionality come together seamlessly!Step inside to a bright and welcoming foyer that opens into a spacious living area with soaring ceilings and rich, dark hardwood floors that add warmth and sophistication. The heart of the home is the beautifully designed kitchen, featuring a striking white stone island, sleek stainless steel appliances, a large walk-in pantry, and plenty of natural light-making it the perfect space to gather and entertain. Ceiling fans throughout the home offer year-round comfort, and the open-concept layout creates a bright, airy atmosphere. The spacious primary bedroom is filled with natural light and offers a generous walk-in closet, creating a peaceful retreat. The upper bathroom features elegant floor-to-ceiling white tile and ample counter space-both stylish and functional.Downstairs, you'll find a bright lower-level bedroom and a versatile bonus room-ideal for a home office, workout area, or creative studio. The whole home steam humidifier keeps the home enjoyable year round. Enjoy outdoor living at its finest with a wraparound front patio, a covered back deck, and one of the largest backyards in the community irrigated by in-ground sprinklers front and rear with water paid by the HOA. Situated on a prime corner lot with only one adjacent neighbor, this property offers added space and privacy that's hard to find....
Contact an agent
Home facts
- Year built:2022
- Subdivision & Development:Reunion
- Listing ID #:6107553
- Added:1 day(s) ago
- Updated:October 31, 2026 at 05:47 AM
Rooms and interior
- Bedrooms:2
- Total bathrooms:2
- Full bathrooms:2
- Kitchen Description:Dishwasher, Disposal, Microwave, Pantry, Refrigerator
- Living area:1,354 sq. ft.
Heating and cooling
- Cooling:Ceiling Fan(s), Central Air
- Heating:Forced Air, Humidity Control
Structure and exterior
- Roof:Composition
- Year built:2022
- Building area:1,354 sq. ft.
- Lot area:0.12 Acres
- Construction Materials:Frame
- Exterior Features:Balcony, Patio, Sprinkler System
- Levels:2 Story
Schools
- High school:Prairie View
- Middle school:Otho Stuart
- Elementary school:Southlawn
Utilities
- Sewer:Public Sewer
Finances and disclosures
- Price:$445,000
- Price per sq. ft.:$328.66
- Tax amount:$6,954
Features and amenities
- Appliances:Dishwasher, Disposal, Dryer, Microwave, Refrigerator
- Laundry features:Dryer
- Amenities:Pantry
Parking
- Garage spaces:2
New listings near 16382 E 111th Dr
- Coming Soon
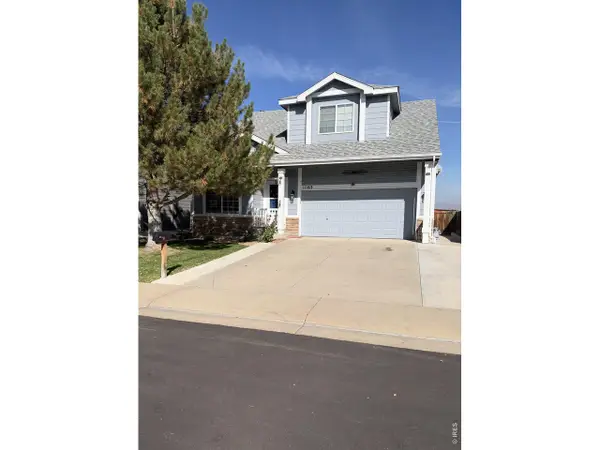 $450,000Coming Soon3 beds 2 baths1,866 sq. ft.
11163 Eagle Creek Cir, Commerce City, CO 80022
MLS# 1071495Listed by: Kentwood Real Estate Boulder Valley - New
 $599,900Active5 beds 4 baths3,657 sq. ft.
9974 Quintero St, Commerce City, CO 80022
MLS# 6471479Listed by: Khaya Real Estate LLC - New
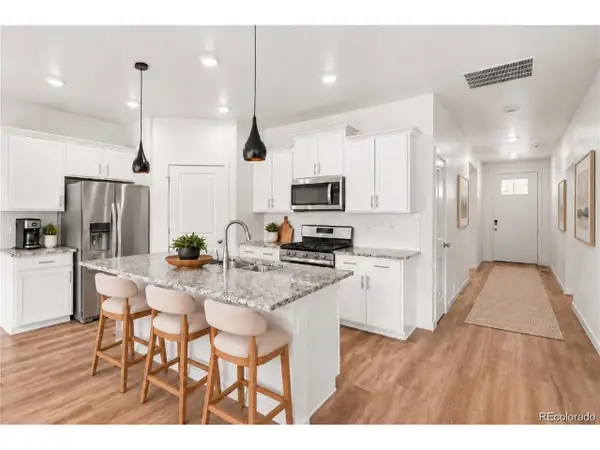 $425,000Active3 beds 2 baths1,495 sq. ft.
9873 Ceylon St, Commerce City, CO 80022
MLS# 2408359Listed by: Keller Williams Realty Northern Colorado - New
 $504,990Active3 beds 3 baths1,497 sq. ft.
19044 E 93rd Dr, Commerce City, CO 80022
MLS# 3250604Listed by: Landmark Residential Brokerage - New
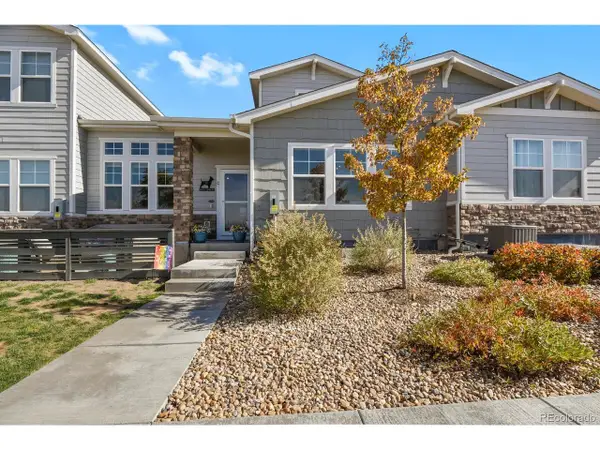 $450,000Active3 beds 3 baths3,178 sq. ft.
15501 E 112th Ave #7C, Commerce City, CO 80022
MLS# 9940343Listed by: HomeSmart Realty - New
 $474,900Active3 beds 3 baths2,826 sq. ft.
15501 E 112th Ave #7A, Commerce City, CO 80022
MLS# 6949974Listed by: eXp Realty, LLC - New
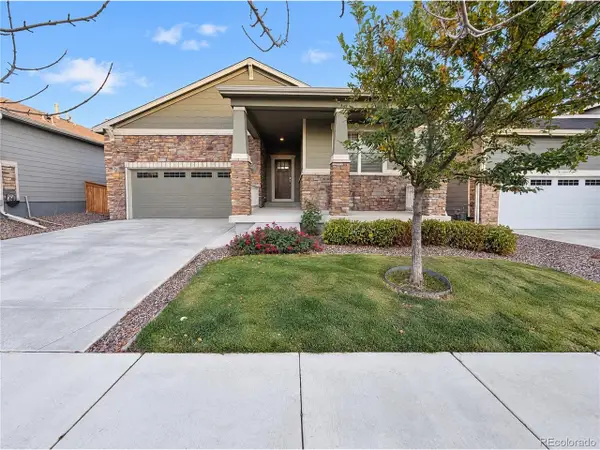 $472,000Active3 beds 2 baths1,738 sq. ft.
9274 Sedalia St, Commerce City, CO 80022
MLS# 2016241Listed by: Opendoor Brokerage LLC - New
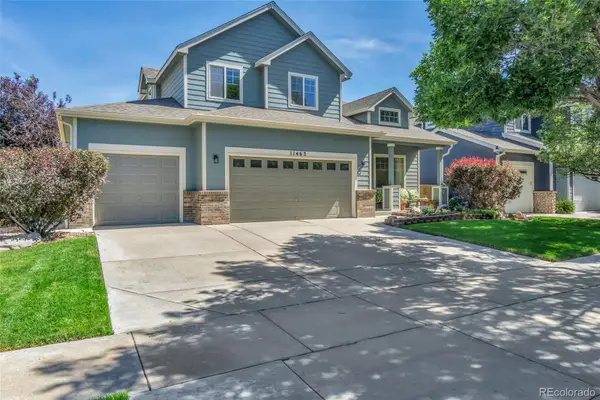 $564,999Active4 beds 3 baths2,182 sq. ft.
11463 E 118th, Commerce City, CO 80640
MLS# 3783068Listed by: COLDWELL BANKER REALTY 24
- New
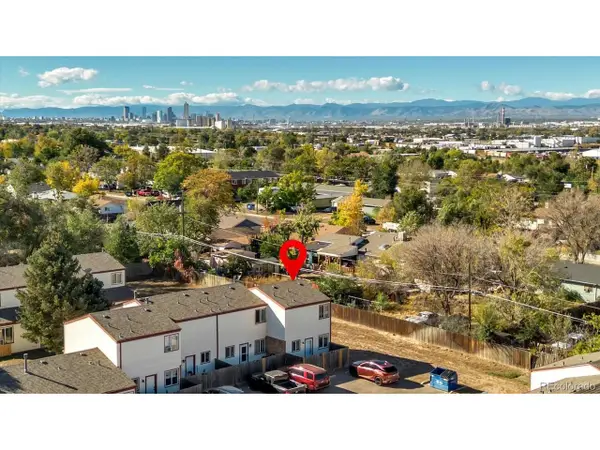 $275,000Active-- beds 1 baths1,048 sq. ft.
7559 Leyden St #104, Commerce City, CO 80022
MLS# 2619036Listed by: Keller Williams Avenues Realty


Protect your home and budget from life's surprises with an Assurant Home Warranty, backed by a partner that supports you through every step of homeownership. Explore Plans.
©2026 Century 21 Real Estate LLC. All rights reserved. CENTURY 21®, the CENTURY 21 Logo and C21® are service marks owned by Century 21 Real Estate LLC. Century 21 Real Estate LLC fully supports the principles of the Fair Housing Act and the Equal Opportunity Act. Each office is independently owned and operated. Listing information is deemed reliable but not guaranteed accurate.