
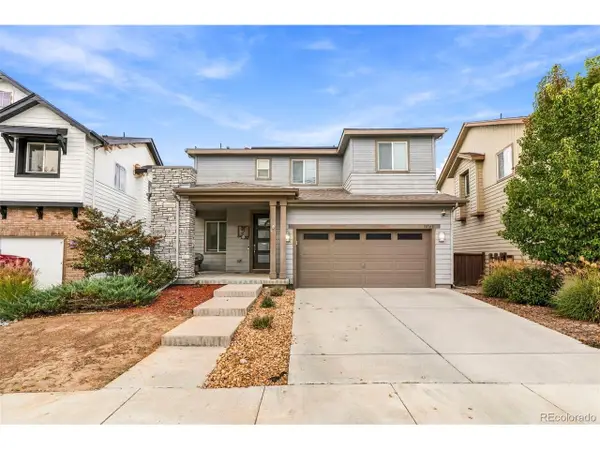
17048 E 106th Way, Commerce City, CO 80022
Local realty services provided by:CENTURY 21 CapRock Real Estate
Listed by: maria mosqueda
Office: 5281 exclusive homes realty720-996-9778
MLS#:4105026
Source:IRES
Price summary
- Price:$715,000
- Price per sq. ft.:$141
- Monthly HOA dues:$36.33
About this home
Spacious Reunion Home with Over 5,000 Finished Sq. Ft.!
Looking for room to spread out in a desirable location? This well-maintained Reunion home offers 5 bedrooms, with potential for 2 additional non-conforming bedrooms, 4 bathrooms, and over 5,000 finished square feet, providing exceptional space for comfortable living, entertaining, and a variety of lifestyle needs. (Mutli-generational included!)
The main level features soaring ceilings, abundant natural light, and multiple living spaces. The kitchen offers granite countertops, ample cabinetry, a center island, and generous pantry storage, flowing seamlessly into the living and dining areas. Double doors open to the front deck from the first family room, while the rear deck overlooks the landscaped backyard.
Upstairs, the spacious primary suite features a five-piece ensuite bathroom, with additional bedrooms offering flexibility for guests and family. The main level provides a living room with a fireplace, high vaulted ceilings as well as your half bath and office. The finished basement expands the possibilities with a second kitchen, family room, theater room, exercise room, private bedroom, and full bathroom-ideal for multigenerational living or extended guests.
Enjoy the landscaped backyard, expansive deck, and pergola, perfect for outdoor gatherings or relaxing Colorado evenings. The attached three-car garage provides additional storage and convenience. Reunion offers access to community pools, a recreation center, parks, trails, lakes, neighborhood events, nearby schools, and Buffalo Run Golf Course. With generous living space, a versatile floor plan, and a sought-after location, this home offers an outstanding opportunity. Schedule your showing today!...
Contact an agent
Home facts
- Year built:2004
- Subdivision & Development:Reunion
- Listing ID #:4105026
- Updated:October 25, 2026 at 02:50 PM
Rooms and interior
- Bedrooms:5
- Total bathrooms:4
- Full bathrooms:3
- Half bathrooms:1
- Dining Description:Eat-in Kitchen
- Kitchen Description:Dishwasher, Disposal, Kitchen Island, Microwave, Pantry, Refrigerator
- Basement Description:Full, Partially Finished, Slab, Sump Pump
- Living area:5,071 sq. ft.
Heating and cooling
- Cooling:Ceiling Fan(s), Central Air
- Heating:Forced Air
Structure and exterior
- Roof:Composition
- Year built:2004
- Building area:5,071 sq. ft.
- Lot area:0.18 Acres
- Lot Features:Gutters, House/Lot Faces NW
- Architectural Style:Contemporary, In-Law Area
- Construction Materials:Concrete, Frame, Moss Rock, Vinyl Siding
- Exterior Features:Balcony, Deck, Patio, Sprinkler System
- Levels:2 Story
Schools
- High school:Prairie View
- Middle school:Otho Stuart
- Elementary school:Reunion
Utilities
- Sewer:Public Sewer
Finances and disclosures
- Price:$715,000
- Price per sq. ft.:$141
- Tax amount:$9,107
Features and amenities
- Appliances:Dishwasher, Disposal, Fire Alarm, Microwave, Refrigerator
- Amenities:Bay or Bow Window, Cathedral Ceiling(s), Eat-in Kitchen, Kitchen Island, Pantry, Walk-In Closet(s), Wet Bar
Parking
- Parking description:Oversized Garage
- Garage spaces:3
New listings near 17048 E 106th Way
- New
 $419,000Active3 beds 3 baths1,711 sq. ft.
5342 E 64 Ave, Commerce City, CO 80022
MLS# 7534404Listed by: Invalesco Real Estate - New
 $500,000Active5 beds 4 baths2,366 sq. ft.
11411 Ironton St, Commerce City, CO 80640
MLS# 3052230Listed by: Dream Real Estate - New
 $484,900Active4 beds 2 baths1,890 sq. ft.
6891 Jasmine St, Commerce City, CO 80022
MLS# 7653808Listed by: Metropolitan Denver RE Brokerage - New
 $749,900Active5 beds 4 baths4,706 sq. ft.
11722 Joplin St, Commerce City, CO 80022
MLS# 9547087Listed by: RE/MAX Professionals - New
 $399,900Active3 beds 2 baths1,168 sq. ft.
7920 Monaco St, Commerce City, CO 80022
MLS# 8451540Listed by: Brokers Guild Homes - New
 $440,000Active3 beds 3 baths2,375 sq. ft.
11061 Richfield Cir, Commerce City, CO 80022
MLS# 9225012Listed by: LPT Realty - New
 $489,000Active3 beds 3 baths2,892 sq. ft.
13928 E 106th Pl, Commerce City, CO 80022
MLS# 3543297Listed by: What's Next-Realty - New
 $400,000Active2 beds 1 baths1,032 sq. ft.
6160 E 65th Ave, Commerce City, CO 80022
MLS# 6726925Listed by: RE/MAX of Cherry Creek - Open Sun, 12 to 4pmNew
 $500,000Active4 beds 3 baths2,980 sq. ft.
9790 Memphis St, Commerce City, CO 80022
MLS# 7719328Listed by: Compass - Denver


Protect your home and budget from life's surprises with an Assurant Home Warranty, backed by a partner that supports you through every step of homeownership. Explore Plans.
©2026 Century 21 Real Estate LLC. All rights reserved. CENTURY 21®, the CENTURY 21 Logo and C21® are service marks owned by Century 21 Real Estate LLC. Century 21 Real Estate LLC fully supports the principles of the Fair Housing Act and the Equal Opportunity Act. Each office is independently owned and operated. Listing information is deemed reliable but not guaranteed accurate.