
17618 E 111th Pl, Commerce City, CO 80022
Local realty services provided by:CENTURY 21 Top Dog Properties
17618 E 111th Pl,Commerce City, CO 80022
$599,900
- 4 Beds
- 4 Baths
- 4,420 sq. ft.
- Single family
- Pending
Listed by: madalene cowger
Office: exp realty llc8884402724
MLS#:1066124
Source:IRES
Price summary
- Price:$599,900
- Price per sq. ft.:$135.72
- Monthly HOA dues:$36.67
About this home
Mahogany hardwood flooring extends throughout the main level, complementing the home's open and inviting layout. Large windows fill the dining room, kitchen and living area with abundant natural light, creating a bright and connected space for everyday living and entertaining. Spacious and beautifully updated home in the highly desirable Reunion community. A chef-inspired kitchen featuring granite countertops, stainless steel appliances, generous cabinetry and plenty of workspace. Spacious bedrooms are a theme throughout the home even the secondary bedrooms offer impressive room to spread out. Updated bathrooms add a fresh, modern feel, while the primary suite provides a true retreat with a private five-piece bathroom. Additional highlights include conveniently located upper-level laundry and a fully finished basement with a statement bar an ideal setting for movie nights, entertaining or creating a separate recreation space.Reunion residents enjoy access to two outdoor pools, a 21,000-square-foot recreation center, fitness facilities, neighborhood parks, lakes, playgrounds and miles of trails. With generous interior spaces, thoughtful updates and access to some of the area's most popular community amenities, this home offers plenty of room to live, gather and grow....
Contact an agent
Home facts
- Year built:2018
- Subdivision & Development:Reunion D
- Listing ID #:1066124
- Added:56 day(s) ago
- Updated:October 06, 2026 at 08:46 AM
Rooms and interior
- Bedrooms:4
- Total bathrooms:4
- Full bathrooms:3
- Half bathrooms:1
- Dining Description:Separate Dining Room
- Kitchen Description:Dishwasher, Disposal, Double Oven, Kitchen Island, Microwave, Pantry, Refrigerator
- Basement Description:Full
- Living area:4,420 sq. ft.
Heating and cooling
- Cooling:Central Air
- Heating:Forced Air
Structure and exterior
- Roof:Composition
- Year built:2018
- Building area:4,420 sq. ft.
- Lot area:0.12 Acres
- Lot Features:Gutters, House/Lot Faces NW, Sidewalks
- Construction Materials:Frame
- Exterior Features:Sprinkler System
- Levels:2 Story
Schools
- High school:Prairie View
- Middle school:Otho Stuart
- Elementary school:Reunion Elementary
Utilities
- Water:City
Finances and disclosures
- Price:$599,900
- Price per sq. ft.:$135.72
- Tax amount:$9,562
Features and amenities
- Appliances:Dishwasher, Disposal, Double Oven, Microwave, Refrigerator
- Amenities:Cathedral Ceiling(s), Kitchen Island, Open Floorplan, Pantry, Separate Dining Room, Walk-In Closet(s)
Parking
- Garage spaces:2
New listings near 17618 E 111th Pl
- Coming Soon
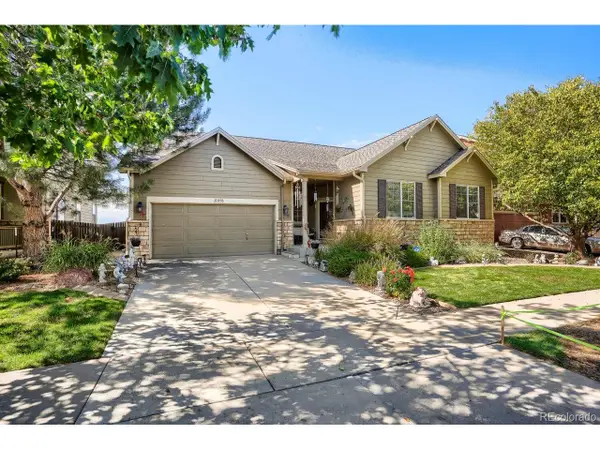 $700,000Coming Soon4 beds 5 baths4,418 sq. ft.
11093 Lima St, Commerce City, CO 80640
MLS# 4633262Listed by: eXp Realty, LLC - New
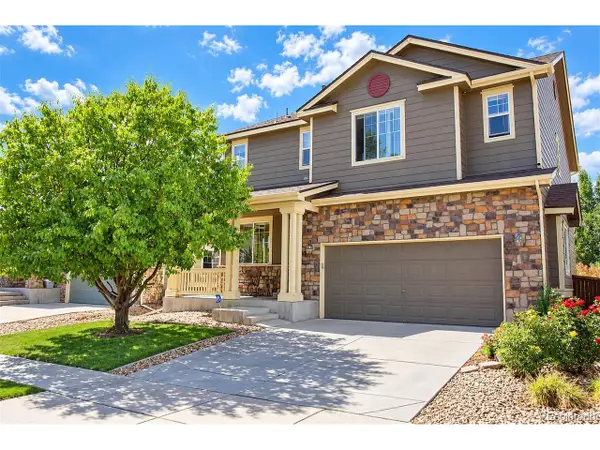 $535,000Active3 beds 3 baths2,445 sq. ft.
12111 Village Cir, Commerce City, CO 80603
MLS# 5488308Listed by: LoKation - New
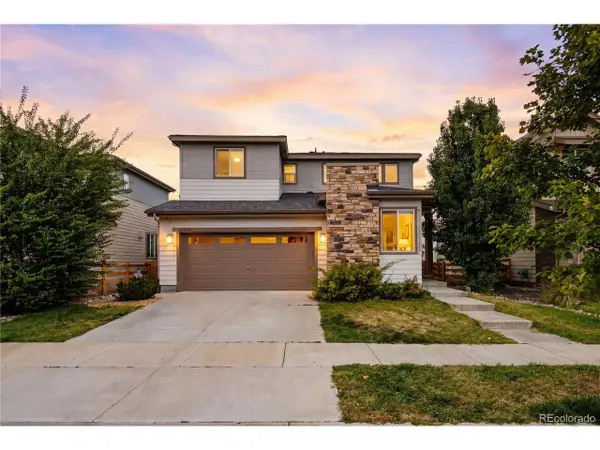 $475,000Active3 beds 3 baths2,734 sq. ft.
18043 E 107th Ave, Commerce City, CO 80022
MLS# 6489193Listed by: LIV Sotheby's International Realty - New
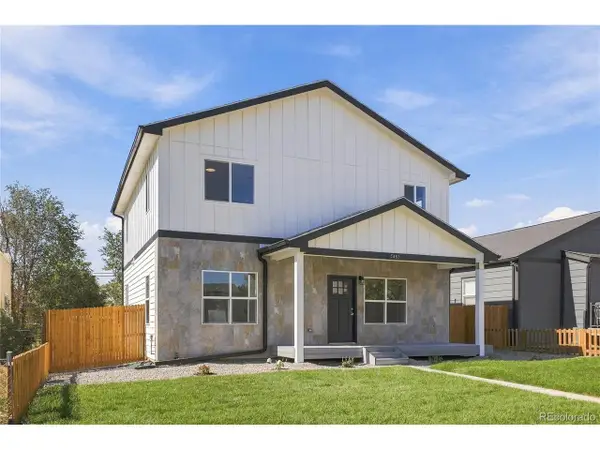 $599,000Active5 beds 3 baths2,090 sq. ft.
5483 Monaco St, Commerce City, CO 80022
MLS# 4357427Listed by: Megastar Realty - New
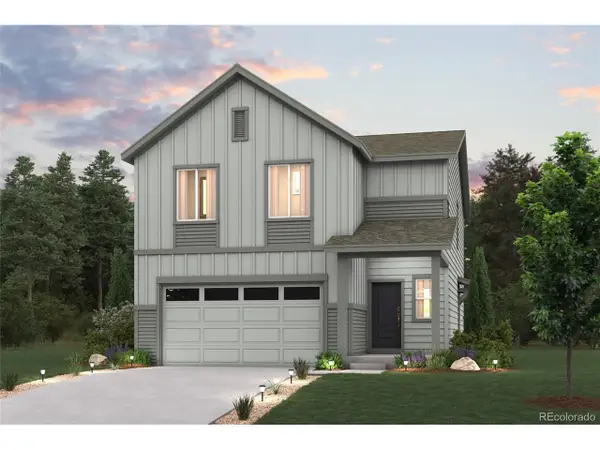 $524,990Active4 beds 3 baths2,090 sq. ft.
19054 E 93rd Dr, Commerce City, CO 80022
MLS# 1806529Listed by: Landmark Residential Brokerage - New
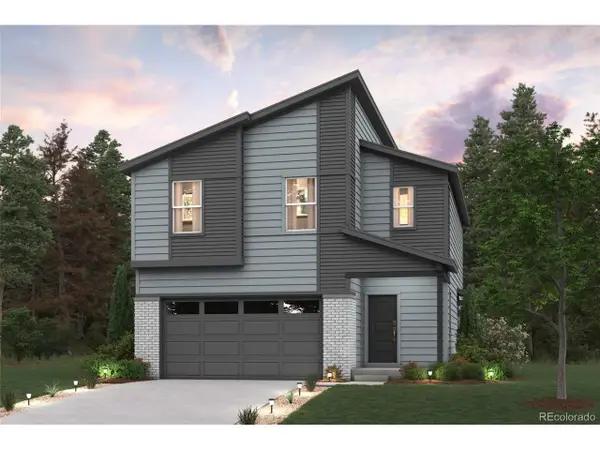 $484,990Active3 beds 3 baths1,783 sq. ft.
19084 E 93rd Dr, Commerce City, CO 80022
MLS# 1602977Listed by: Landmark Residential Brokerage - New
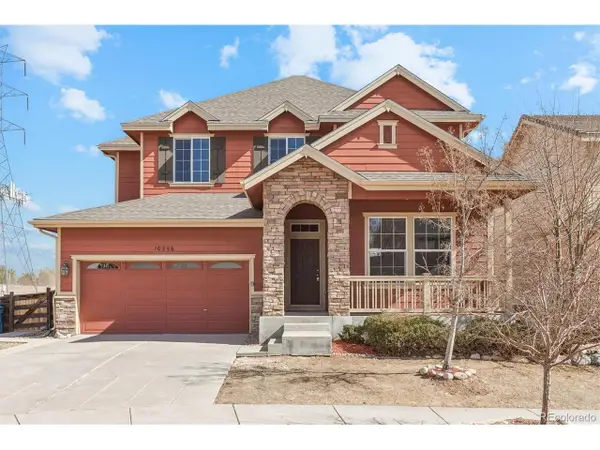 $560,000Active5 beds 4 baths3,646 sq. ft.
10296 Sedalia St, Commerce City, CO 80022
MLS# 3079811Listed by: eXp Realty, LLC - New
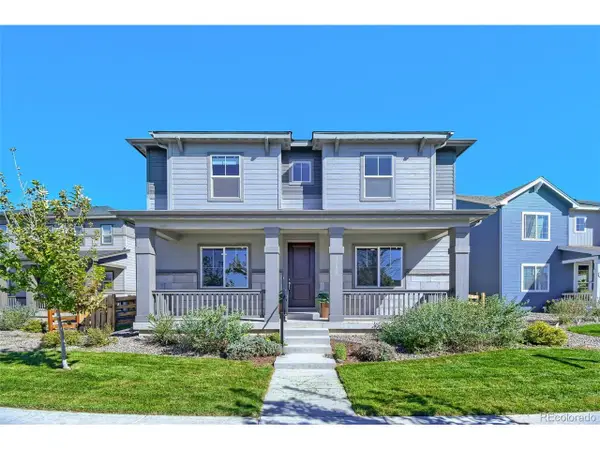 $635,000Active4 beds 3 baths4,430 sq. ft.
17801 Parkside N Dr, Commerce City, CO 80022
MLS# 9885135Listed by: EXIT Realty DTC, Cherry Creek, Pikes Peak. - New
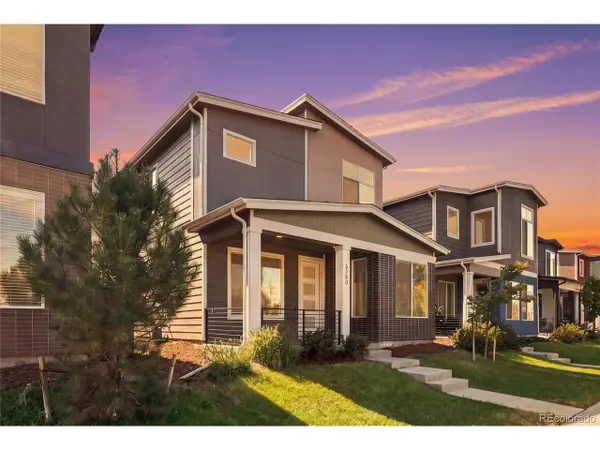 $449,900Active3 beds 3 baths1,788 sq. ft.
5280 E 64th Ave, Commerce City, CO 80022
MLS# 2764337Listed by: Guide Real Estate - New
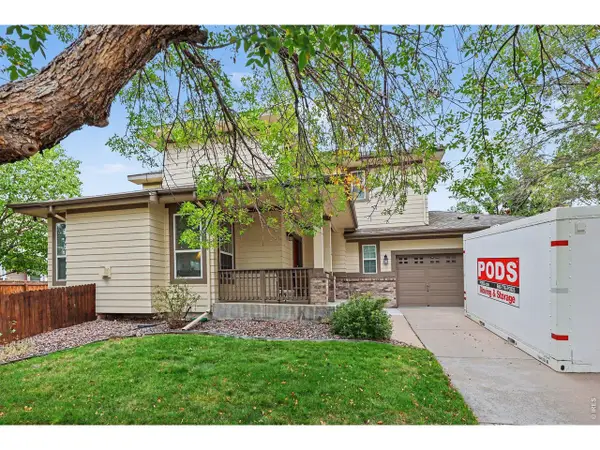 $527,000Active4 beds 3 baths3,128 sq. ft.
15963 E 98th Way, Commerce City, CO 80022
MLS# 1069989Listed by: Realty One Group Fourpoints CO


Protect your home and budget from life's surprises with an Assurant Home Warranty, backed by a partner that supports you through every step of homeownership. Explore Plans.
©2026 Century 21 Real Estate LLC. All rights reserved. CENTURY 21®, the CENTURY 21 Logo and C21® are service marks owned by Century 21 Real Estate LLC. Century 21 Real Estate LLC fully supports the principles of the Fair Housing Act and the Equal Opportunity Act. Each office is independently owned and operated. Listing information is deemed reliable but not guaranteed accurate.