
17801 Parkside N Dr, Commerce City, CO 80022
Local realty services provided by:CENTURY 21 CapRock Real Estate
17801 Parkside N Dr,Commerce City, CO 80022
$635,000
- 4 Beds
- 3 Baths
- 4,430 sq. ft.
- Single family
- Active
Listed by: jamie debrosse
Office: exit realty dtc, cherry creek, pikes peak.303-790-7200
MLS#:9885135
Source:IRES
Price summary
- Price:$635,000
- Price per sq. ft.:$143.34
- Monthly HOA dues:$45.67
About this home
In the very best part of the incredible Reunion community, OVERLOOKING WIDE OPEN SPACE and the most popular park in town, discoverthis magnificent and modern home! Only three years young and designed to the high standards of Tri Pointe Homes,17801 Parkside Drive has enviable DIRECT LAKE/WATER VIEWS, and is a block away from the charming Reunion Coffee House AND Reunion Recreation Center, which offers daily fitness and sports, and anchors community events in this vibrant neighborhood. This LOCATIONof your next homeIS UNBEATABLE! --- Over 4400sf, a thoughtful and functional layout, and 100% move-in ready, this home is larger than most: four bedrooms, basement filled with natural light, dedicated office, contemporary openkitchen and living area (the kitchen island is a show-stopper!), ample pantry space, mudroom, and even a large upstairs bonus area for a second family room, teen hangout, library/homework room, or simply an additional "everyone FINALLY has the space we need to spread out" space. All upstairs bedrooms have a full bathroom attached. The primary suite features lovely built-ins in the walk-in closet and a well-appointed 5-piece bathroom. A welcoming main level bedroom is adjacent to a bathroom with a walk-in shower. --- New light fixtures, motorized blinds, and modern fans. Dual HVAC systems. Laundry is conveniently located upstairs and is an incredible size, offering the space needed to be truly functional! --- If you haven't considered the Reunion neighborhood before, you will be so happy to discover it now! This is a MATURE AND ESTABLISHED LOCALITY that has been developing for 20 years. Reunion has cultivated a distinct hometown feel, and there is a palpable sense of COMMUNITY and TRADITION here. The golf course and beloved Reunion Elementary School are about a mile away. Rocky Mountain Lutheran High School and King Soopers are right down the street. COME HOME TO YOUR HOMETOWN, WHERE THERE'S ALREADY SO MUCH TO LOVE, AND SO MUCH MORE STILL TO COME!...
Contact an agent
Home facts
- Year built:2023
- Subdivision & Development:Reunion
- Listing ID #:9885135
- Added:1 day(s) ago
- Updated:October 07, 2026 at 02:34 PM
Rooms and interior
- Bedrooms:4
- Total bathrooms:3
- Full bathrooms:2
- Bathrooms Description:Jack & Jill Bathroom
- Kitchen Description:Dishwasher, Disposal, Double Oven, Kitchen Island, Microwave, Refrigerator
- Basement Description:Daylight, Slab, Sump Pump, Unfinished
- Living area:4,430 sq. ft.
Heating and cooling
- Cooling:Central Air
- Heating:Forced Air
Structure and exterior
- Roof:Composition
- Year built:2023
- Building area:4,430 sq. ft.
- Lot area:0.12 Acres
- Lot Features:Abuts Public Open Space, Paved
- Architectural Style:In-Law Area
- Construction Materials:Frame
- Exterior Features:Deck, Patio, Sprinkler System
- Levels:2 Story
Schools
- High school:Prairie View
- Middle school:Otho Stuart
- Elementary school:Reunion
Utilities
- Water:Public
- Sewer:Public Sewer
Finances and disclosures
- Price:$635,000
- Price per sq. ft.:$143.34
- Tax amount:$8,927
Features and amenities
- Appliances:Dishwasher, Disposal, Double Oven, Microwave, Refrigerator
- Amenities:Jack & Jill Bathroom, Kitchen Island
Parking
- Garage spaces:2
New listings near 17801 Parkside N Dr
- Coming Soon
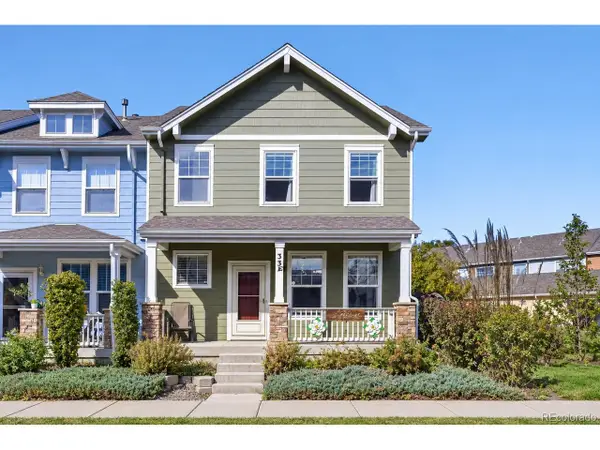 $400,000Coming Soon3 beds 3 baths1,876 sq. ft.
15612 E 96th Way #33E, Commerce City, CO 80022
MLS# 3141058Listed by: PAK Home Realty - Coming Soon
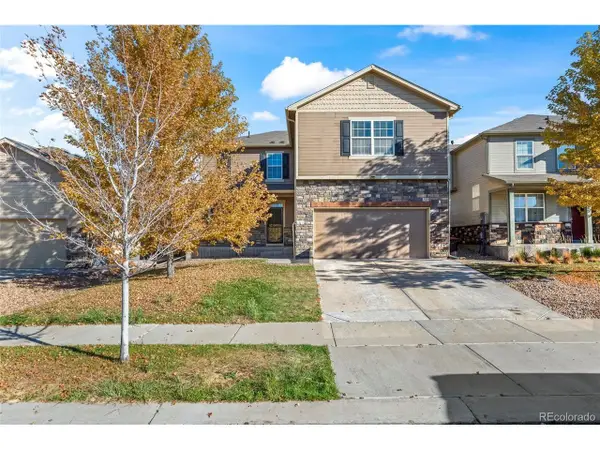 $485,000Coming Soon3 beds 3 baths3,201 sq. ft.
12675 E 104th Pl, Commerce City, CO 80022
MLS# 1756221Listed by: US Realty Pros LLC - Coming Soon
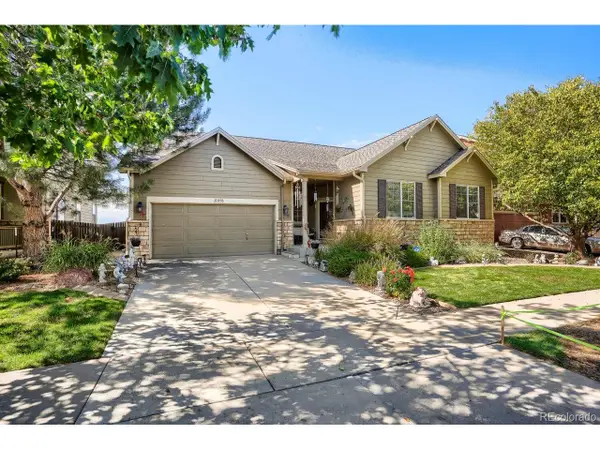 $700,000Coming Soon5 beds 5 baths4,418 sq. ft.
11093 Lima St, Commerce City, CO 80640
MLS# 4633262Listed by: eXp Realty, LLC - New
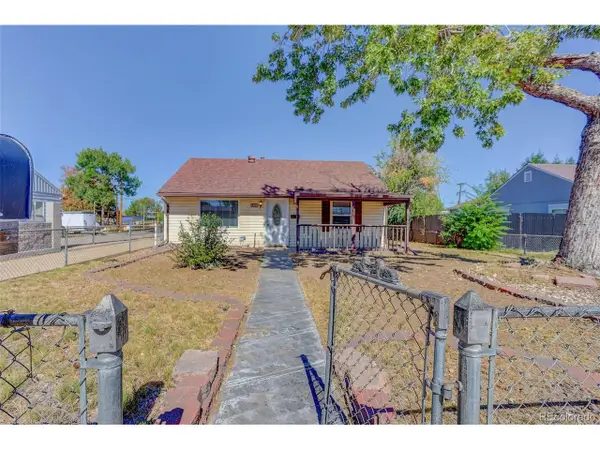 $381,500Active3 beds 2 baths1,328 sq. ft.
5205 E 60th Way, Commerce City, CO 80022
MLS# 3778671Listed by: Jennifer Premac, Individual Proprietor - New
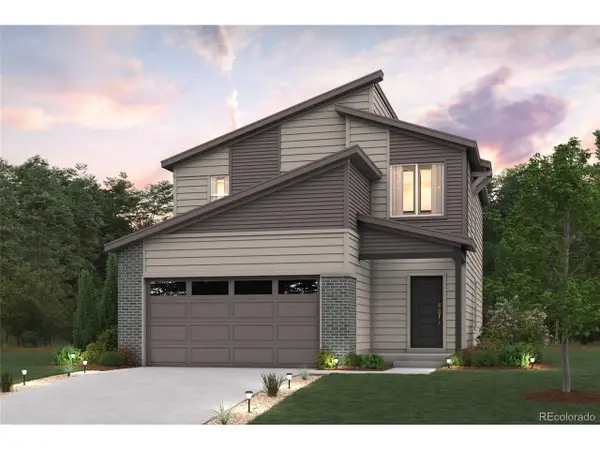 $479,990Active3 beds 3 baths1,679 sq. ft.
19094 E 93rd Dr, Commerce City, CO 80022
MLS# 8209943Listed by: Landmark Residential Brokerage - New
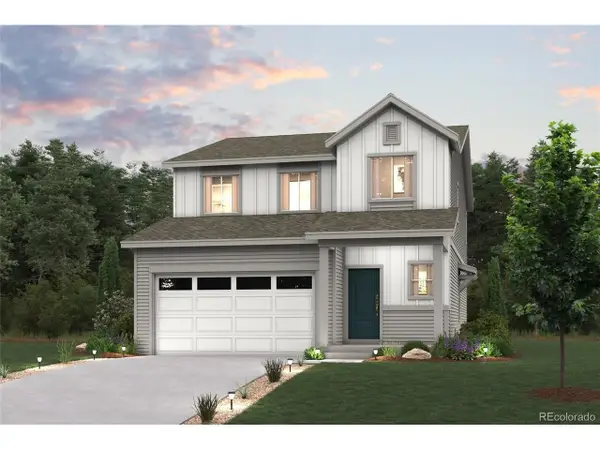 $549,990Active5 beds 3 baths2,239 sq. ft.
19095 E 93rd Dr, Commerce City, CO 80022
MLS# 9076437Listed by: Landmark Residential Brokerage - New
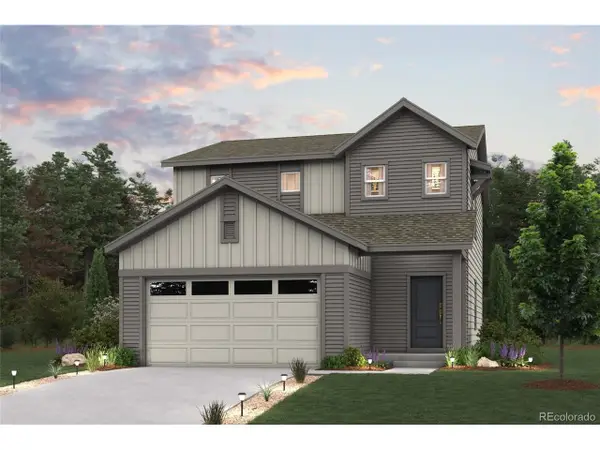 $479,990Active3 beds 3 baths1,679 sq. ft.
19074 E 93rd Dr, Commerce City, CO 80022
MLS# 2744376Listed by: Landmark Residential Brokerage - New
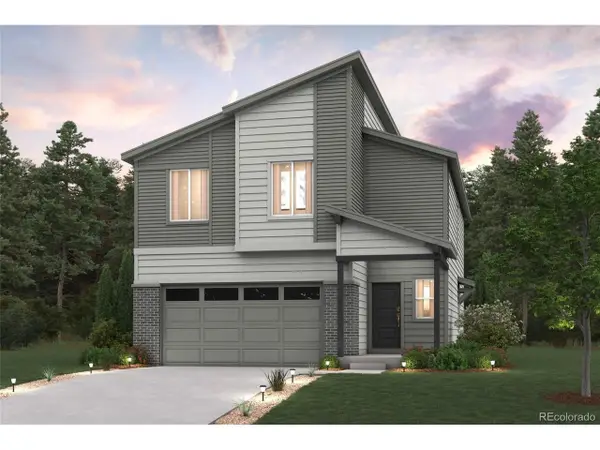 $524,990Active4 beds 3 baths2,090 sq. ft.
19085 E 93rd Dr, Commerce City, CO 80022
MLS# 2560286Listed by: Landmark Residential Brokerage - New
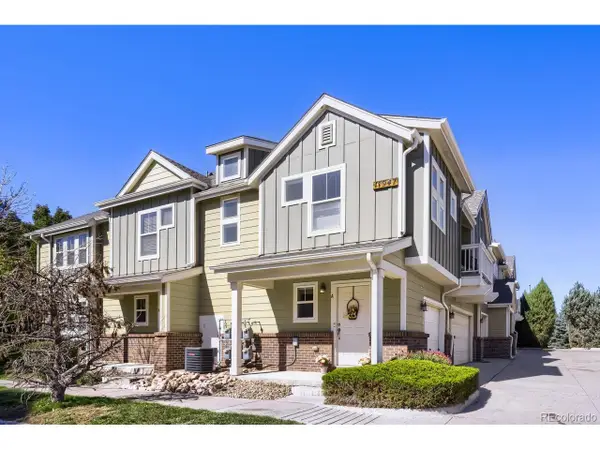 $295,000Active2 beds 2 baths1,189 sq. ft.
11947 Riverstone Cir #7A, Commerce City, CO 80640
MLS# 3009541Listed by: Red Pepper Real Estate - New
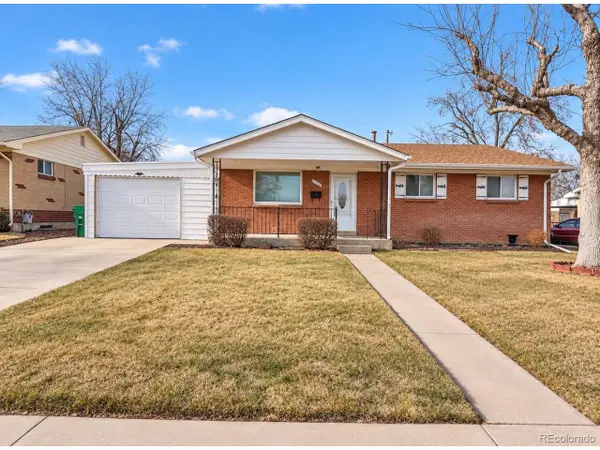 $399,999Active5 beds 2 baths2,240 sq. ft.
6701 Leyden St, Commerce City, CO 80022
MLS# 4093255Listed by: JPAR Modern Real Estate


Protect your home and budget from life's surprises with an Assurant Home Warranty, backed by a partner that supports you through every step of homeownership. Explore Plans.
©2026 Century 21 Real Estate LLC. All rights reserved. CENTURY 21®, the CENTURY 21 Logo and C21® are service marks owned by Century 21 Real Estate LLC. Century 21 Real Estate LLC fully supports the principles of the Fair Housing Act and the Equal Opportunity Act. Each office is independently owned and operated. Listing information is deemed reliable but not guaranteed accurate.