
17843 E 94th Pl, Commerce City, CO 80022
Local realty services provided by:CENTURY 21 CapRock Real Estate
17843 E 94th Pl,Commerce City, CO 80022
$606,900
- 5 Beds
- 3 Baths
- 2,168 sq. ft.
- Single family
- Active
Listed by: kevin wolf
Office: lgi realty - colorado, llc720-822-6841
MLS#:3842204
Source:IRES
Price summary
- Price:$606,900
- Price per sq. ft.:$279.94
- Monthly HOA dues:$38
About this home
Corner Lot - Builder Paid Closing Costs - Limited Time Offer
Finally, a Home That Grows With You
Your Dream Home Awaits at Second Creek Farm
The Trinidad at Second Creek Farm is the community's largest home, built for the way real life changes. It's designed for growing households, busy routines, and the kind of flexibility that makes a house feel like it can truly keep up with you.
At the heart of the home, the kitchen, dining, and family areas flow together in a way that makes everyday living feel easy and entertaining feel effortless. A full bedroom and bathroom on the main level add even more flexibility, whether you need space for guests, a home office, or a comfortable setup for multigenerational living.
Upstairs, the private master suite offers a quiet place to unwind, complete with a spacious living area and walk-in closet. The conveniently located laundry room keeps daily life simple, and the additional bedrooms give everyone room to spread out and feel at home.
A covered front porch adds a warm welcome every time you arrive, giving the home a sense of charm before you even step inside.
The location makes life even easier. Grocery stores and restaurants are just minutes away. Downtown Denver, the Zoo, and the Botanic Gardens are approximately thirty minutes from home, and Denver International Airport is right up the road for frequent travelers.
For weekends outdoors, you'll have plenty to explore nearby. Rocky Mountain Arsenal National Wildlife Refuge offers wildlife watching, hiking, and nature tours, while Barr Lake State Park is close by for boating, fishing, and birdwatching.
This is the kind of home that feels ready for whatever comes next. Homes like this don't last....
Contact an agent
Home facts
- Year built:2026
- Subdivision & Development:Second Creek Farm
- Listing ID #:3842204
- Added:103 day(s) ago
- Updated:September 15, 2026 at 11:46 PM
Rooms and interior
- Bedrooms:5
- Total bathrooms:3
- Full bathrooms:3
- Kitchen Description:Dishwasher, Disposal, Kitchen Island, Microwave, Pantry, Refrigerator, Self Cleaning Oven
- Basement Description:Crawl Space, Sump Pump
- Living area:2,168 sq. ft.
Heating and cooling
- Cooling:Ceiling Fan(s), Central Air
- Heating:Forced Air
Structure and exterior
- Roof:Composition
- Year built:2026
- Building area:2,168 sq. ft.
- Lot area:0.17 Acres
- Lot Features:Corner Lot, Gutters, House Faces South, Paved
- Construction Materials:Concrete, Frame, Wood Siding
- Exterior Features:Patio, Sprinkler System
- Levels:2 Story
Schools
- High school:Prairie View
- Middle school:Otho Stuart
- Elementary school:Southlawn
Utilities
- Water:City
- Sewer:Public Sewer
Finances and disclosures
- Price:$606,900
- Price per sq. ft.:$279.94
- Tax amount:$3,244
Features and amenities
- Appliances:Dishwasher, Disposal, Fire Alarm, Microwave, Refrigerator, Self Cleaning Oven
- Amenities:Kitchen Island, Open Floorplan, Pantry, Walk-In Closet(s)
Parking
- Garage spaces:3
New listings near 17843 E 94th Pl
- Coming Soon
 $570,000Coming Soon3 beds 3 baths2,998 sq. ft.
9078 Salida St, Commerce City, CO 80022
MLS# 1068640Listed by: RE/MAX Nexus - Coming Soon
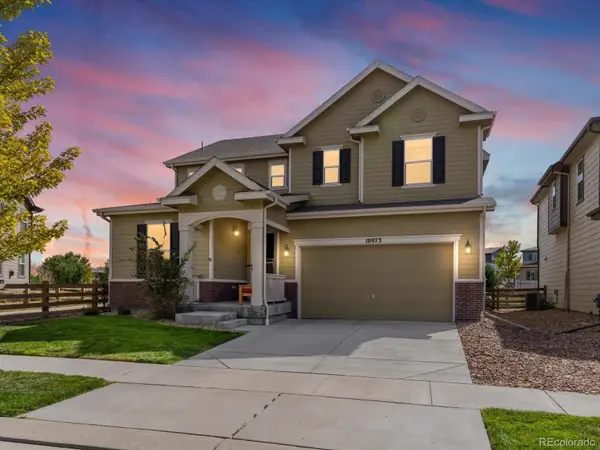 $525,000Coming Soon3 beds 3 baths3,404 sq. ft.
10973 Sedalia Way, Commerce City, CO 80022
MLS# 8968187Listed by: THRIVE REAL ESTATE GROUP
- Coming Soon
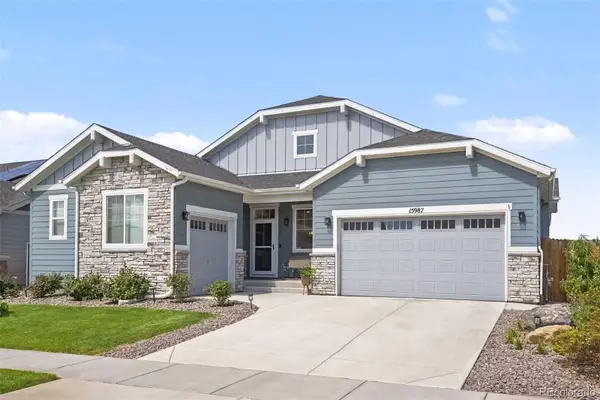 $699,999Coming Soon3 beds 3 baths4,455 sq. ft.
15987 E 115th Place, Commerce City, CO 80022
MLS# IR1068372Listed by: KELLER WILLIAMS-PREFERRED RLTY - New
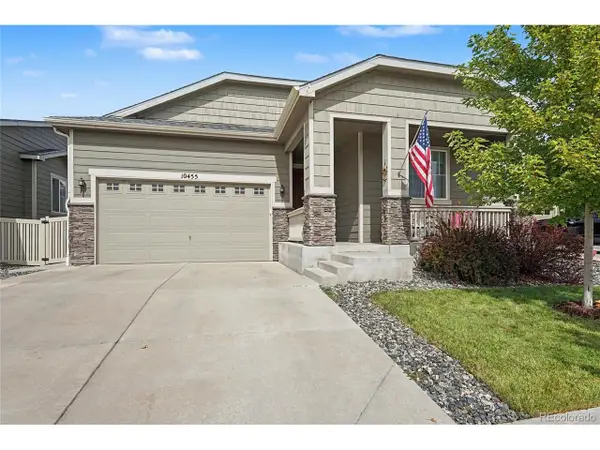 $474,900Active3 beds 2 baths1,531 sq. ft.
10455 Akron St, Commerce City, CO 80640
MLS# 3402942Listed by: MODUS Real Estate - New
 $474,900Active3 beds 2 baths1,531 sq. ft.
10455 Akron Street, Commerce City, CO 80640
MLS# 3402942Listed by: MODUS REAL ESTATE - New
 $639,000Active4 beds 3 baths2,792 sq. ft.
9142 Telluride Court, Commerce City, CO 80022
MLS# 3627472Listed by: VIET REAL ESTATE  $521,900Pending3 beds 3 baths1,660 sq. ft.
17783 E 94th Pl, Commerce City, CO 80022
MLS# 6661610Listed by: LGI Realty - Colorado, LLC- New
 $369,900Active3 beds 1 baths822 sq. ft.
6751 Birch St, Commerce City, CO 80022
MLS# 5312762Listed by: American Home Agents - New
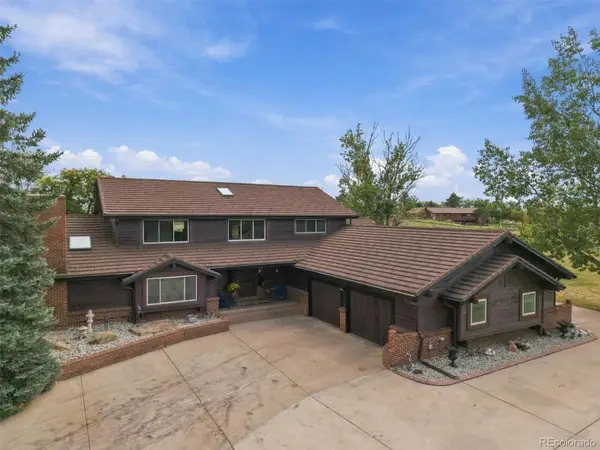 $1,400,000Active4 beds 3 baths4,932 sq. ft.
11375 Lewistown Street, Commerce City, CO 80022
MLS# 7412963Listed by: LOKATION REAL ESTATE - New
 $500,000Active3 beds 3 baths2,858 sq. ft.
9409 Rifle Street, Commerce City, CO 80022
MLS# 7673229Listed by: REAL BROKER, LLC DBA REAL


Protect your home and budget from life's surprises with an Assurant Home Warranty, backed by a partner that supports you through every step of homeownership. Explore Plans.
©2026 Century 21 Real Estate LLC. All rights reserved. CENTURY 21®, the CENTURY 21 Logo and C21® are service marks owned by Century 21 Real Estate LLC. Century 21 Real Estate LLC fully supports the principles of the Fair Housing Act and the Equal Opportunity Act. Each office is independently owned and operated. Listing information is deemed reliable but not guaranteed accurate.