
18735 E 98th Avenue, Commerce City, CO 80022
Local realty services provided by:CENTURY 21 Top Dog Properties
18735 E 98th Avenue,Commerce City, CO 80022
$402,995
- 3 Beds
- 3 Baths
- 1,500 sq. ft.
- Single family
- Active
Listed by: jodi bright
Office: d.r. horton realty, llc.
MLS#:6323917
Source:ML
Price summary
- Price:$402,995
- Price per sq. ft.:$268.66
- Monthly HOA dues:$135
About this home
Below market rates are available with builder lender.
Stunning, low maintenance home in Settlers Crossing! Located on a corner lot, the Muirfield floor plan offers 3 bedrooms plus a roomy 2nd level living area. The open-concept kitchen features granite slab counters, white cabinets with crown molding, pendant lights over the large island, subway tile backsplash and Stainless Steel Whirlpool appliances. The primary bedroom is spacious, and connects to an ensuite bathroom with quartz countertops, 2 undermount sinks and tile floors and shower walls. This Smart Home includes keyless entry with keypad, video doorbell, smart thermostat, wi-fi enabled garage door opener, wall-mounted touch screen panel, and more. Plug and play light switches and tankless water heater are also included in this home! ***Estimated Delivery Date: September. Photos are representative and not of actual property***
Contact an agent
Home facts
- Year built:2026
- Subdivision & Development:Settlers Crossing
- Listing ID #:6323917
Rooms and interior
- Bedrooms:3
- Total bathrooms:3
- Full bathrooms:1
- Half bathrooms:1
- Flooring:Laminate
- Kitchen Description:Dishwasher, Kitchen Island, Pantry, Refrigerator, Self Cleaning Oven
- Basement:Yes
- Basement Description:Crawl Space
- Living area:1,500 sq. ft.
Heating and cooling
- Cooling:Central Air
- Heating:Forced Air, Natural Gas
- Central air:Yes
Structure and exterior
- Roof:Shingle
- Year built:2026
- Building area:1,500 sq. ft.
- Lot area:0.06 Acres
- Lot Features:Sprinklers In Front
- Construction Materials:Cement Siding, Concrete, Frame
- Exterior Features:Front Porch, Rain Gutters, Smart Irrigation
- Foundation Description:Concrete Perimeter
- Levels:2 Story
Schools
- High school:Prairie View
- Middle school:Otho Stuart
- Elementary school:Second Creek
Utilities
- Sewer:Public Sewer
Finances and disclosures
- Price:$402,995
- Price per sq. ft.:$268.66
- Tax amount:$3,005 (2025)
Features and amenities
- Laundry features:Dryer, Washer
- Amenities:Carbon Monoxide Detector(s), Double Pane Windows, Smart Locks, Smoke Detector(s), Sump Pump, Tankless Water Heater, Video Doorbell
- Smart home:Yes
Parking
- Total parking spaces:2
- Parking description:Concrete Driveway, Oversized Door, Smart Garage Door
- Garage:Yes
- Garage spaces:2
 Based on information submitted to the MLS GRID as of September 13, 2026 02:16 PM. All data is obtained from various sources and may not have been verified by broker or MLS GRID. Supplied Open House information is subject to change without notice. All information should be independently reviewed and verified for accuracy. Properties may or may not be listed by the office/agent presenting the information.
New listings near 18735 E 98th Avenue
- Coming Soon
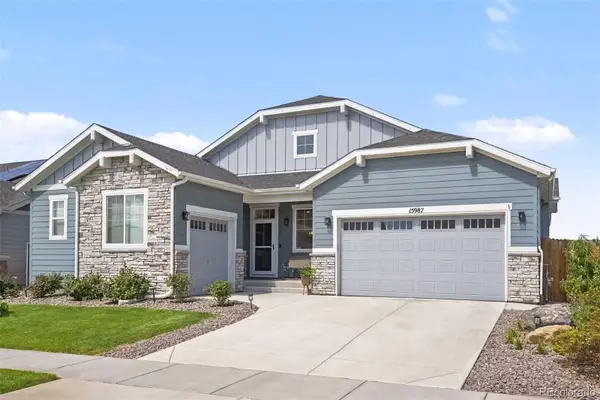 $699,999Coming Soon3 beds 3 baths4,455 sq. ft.
15987 E 115th Place, Commerce City, CO 80022
MLS# IR1068372Listed by: KELLER WILLIAMS-PREFERRED RLTY - New
 $515,000Active3 beds 3 baths2,858 sq. ft.
9409 Rifle Street, Commerce City, CO 80022
MLS# 7673229Listed by: REAL BROKER, LLC DBA REAL - New
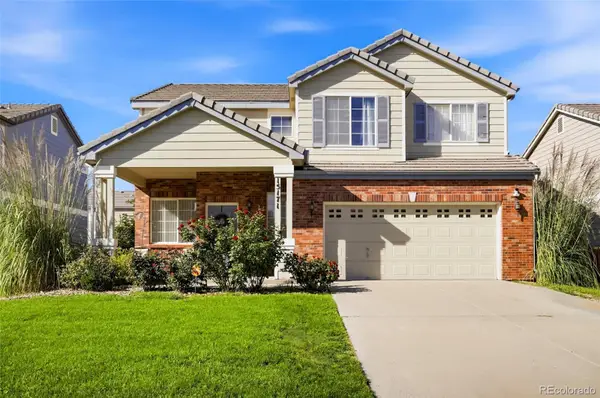 $465,000Active4 beds 3 baths1,854 sq. ft.
15171 E 118th Avenue, Commerce City, CO 80603
MLS# 8031778Listed by: RE/MAX LEADERS - New
 $524,990Active3 beds 3 baths1,783 sq. ft.
19013 E 93rd Place, Commerce City, CO 80022
MLS# 2597370Listed by: LANDMARK RESIDENTIAL BROKERAGE - New
 $385,000Active3 beds 3 baths1,540 sq. ft.
9625 Walden Street, Commerce City, CO 80022
MLS# 6704738Listed by: HOMESMART REALTY - New
 $430,000Active3 beds 2 baths1,325 sq. ft.
14842 E 117th Place, Commerce City, CO 80603
MLS# 2437311Listed by: YOUR CASTLE REALTY LLC - New
 $425,000Active3 beds 3 baths1,620 sq. ft.
16034 E 97th Avenue, Commerce City, CO 80022
MLS# 9006410Listed by: REAL BROKER, LLC DBA REAL - New
 $660,000Active6 beds 4 baths4,156 sq. ft.
16342 E 100th Way, Commerce City, CO 80022
MLS# 3498688Listed by: KELLER WILLIAMS REALTY URBAN ELITE - New
 $515,000Active3 beds 2 baths3,130 sq. ft.
10117 Waco Street, Commerce City, CO 80022
MLS# 8212152Listed by: ROCKY MOUNTAIN REAL ESTATE INC - New
 $299,900Active2 beds 3 baths1,190 sq. ft.
10450 Truckee Street #B, Commerce City, CO 80022
MLS# 8791279Listed by: GREAT WAY RE EXCLUSIVE PROPERTIES


Protect your home and budget from life's surprises with an Assurant Home Warranty, backed by a partner that supports you through every step of homeownership. Explore Plans.
©2026 Century 21 Real Estate LLC. All rights reserved. CENTURY 21®, the CENTURY 21 Logo and C21® are service marks owned by Century 21 Real Estate LLC. Century 21 Real Estate LLC fully supports the principles of the Fair Housing Act and the Equal Opportunity Act. Each office is independently owned and operated. Listing information is deemed reliable but not guaranteed accurate.