
9359 Telluride Ct, Commerce City, CO 80022
Local realty services provided by:CENTURY 21 Top Dog Properties
9359 Telluride Ct,Commerce City, CO 80022
$585,900
- 5 Beds
- 3 Baths
- 2,168 sq. ft.
- Single family
- Pending
Listed by: kevin wolf
Office: lgi realty - colorado, llc720-822-6841
MLS#:4594808
Source:IRES
Price summary
- Price:$585,900
- Price per sq. ft.:$270.25
- Monthly HOA dues:$33
About this home
Your Dream Home Awaits at Second Creek Farm - Move In Before It's Gone!
BUILDER PAID CLOSING COSTS - Limited Time Offer!
Discover the spacious and thoughtfully designed Trinidad, the community's largest home, created with growing households and flexible living in mind. The inviting main level features an open-concept kitchen, dining, and family area-perfect for everyday living and entertaining. A full bedroom and bathroom on the main floor offer added versatility, ideal for guests, a home office, or multigenerational living.
Upstairs, retreat to a private primary suite featuring a generous living area, spacious walk-in closet, and conveniently located laundry room. Additional bedrooms provide plenty of room for family, guests, or hobbies.
Out front, a charming covered porch welcomes you home and adds timeless curb appeal. With generous spaces, thoughtful details, and room to grow, the Trinidad is designed to fit the way your family lives today-and tomorrow.
Location That Can't Be Beat Grocery stores and restaurants are just minutes away. Downtown Denver, the Zoo, and Botanic Gardens are thirty minutes from your door. Denver International Airport is right up the road-perfect for frequent travelers.
Nature lovers will appreciate Rocky Mountain Arsenal National Wildlife Refuge offering urban wildlife watching, hiking, and nature tours. Barr Lake State Park provides boating, fishing, and birdwatching nearby.
Act Now - These Homes Won't Last! With builder paid closing costs and move-in ready availability, there's never been a better time to call Second Creek Farm home....
Contact an agent
Home facts
- Year built:2027
- Subdivision & Development:Second Creek Farm
- Listing ID #:4594808
- Added:6 day(s) ago
- Updated:October 06, 2026 at 08:46 AM
Rooms and interior
- Bedrooms:5
- Total bathrooms:3
- Full bathrooms:3
- Kitchen Description:Dishwasher, Disposal, Microwave, Pantry, Refrigerator, Self Cleaning Oven
- Basement Description:Crawl Space, Sump Pump
- Living area:2,168 sq. ft.
Heating and cooling
- Cooling:Ceiling Fan(s), Central Air
- Heating:Forced Air
Structure and exterior
- Roof:Fiberglass
- Year built:2027
- Building area:2,168 sq. ft.
- Lot area:0.16 Acres
- Lot Features:Gutters, Paved
- Construction Materials:Concrete, Frame, Wood Siding
- Exterior Features:Patio, Sprinkler System
- Levels:2 Story
Schools
- High school:Prairie View
- Middle school:Otho Stuart
- Elementary school:Southlawn
Utilities
- Sewer:Public Sewer
Finances and disclosures
- Price:$585,900
- Price per sq. ft.:$270.25
- Tax amount:$4,082
Features and amenities
- Appliances:Dishwasher, Disposal, Fire Alarm, Microwave, Refrigerator, Self Cleaning Oven
- Amenities:Open Floorplan, Pantry, Walk-In Closet(s)
Parking
- Garage spaces:3
New listings near 9359 Telluride Ct
- Coming Soon
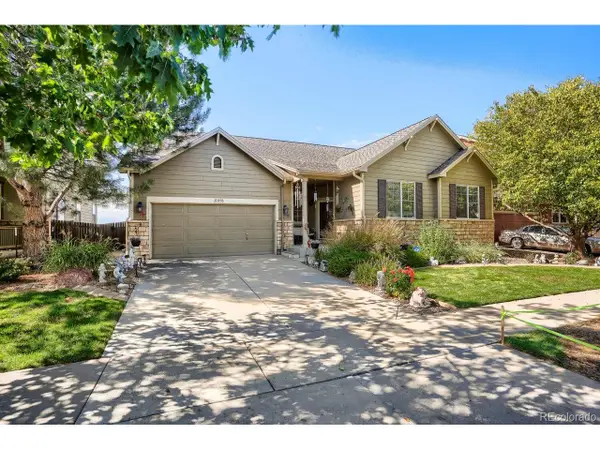 $700,000Coming Soon4 beds 5 baths4,418 sq. ft.
11093 Lima St, Commerce City, CO 80640
MLS# 4633262Listed by: eXp Realty, LLC - New
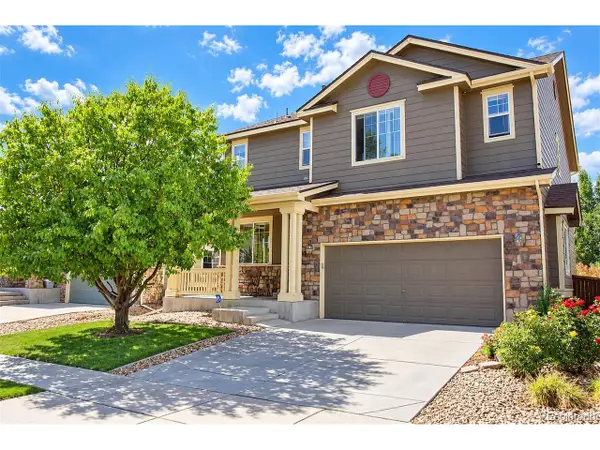 $535,000Active3 beds 3 baths2,445 sq. ft.
12111 Village Cir, Commerce City, CO 80603
MLS# 5488308Listed by: LoKation - New
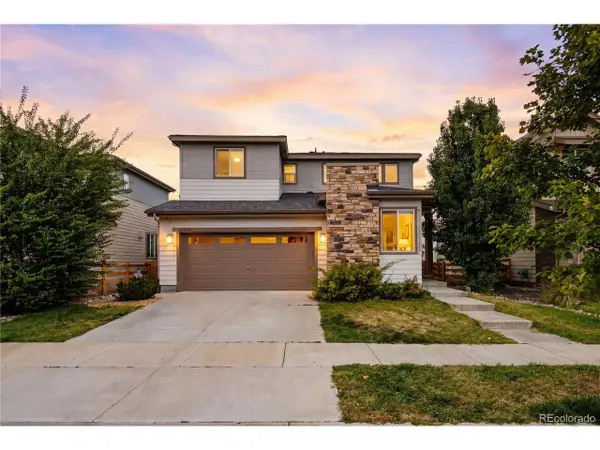 $475,000Active3 beds 3 baths2,734 sq. ft.
18043 E 107th Ave, Commerce City, CO 80022
MLS# 6489193Listed by: LIV Sotheby's International Realty - New
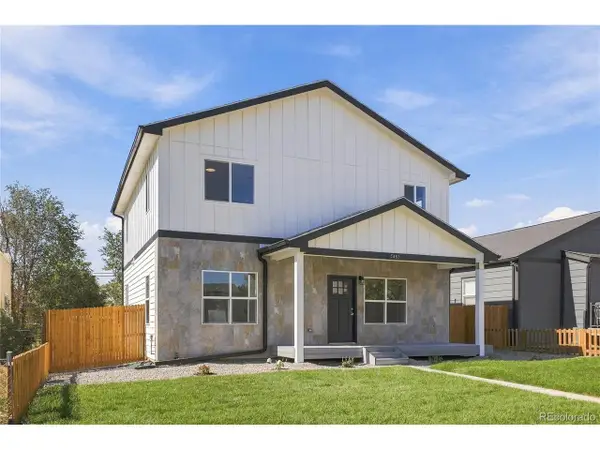 $599,000Active5 beds 3 baths2,090 sq. ft.
5483 Monaco St, Commerce City, CO 80022
MLS# 4357427Listed by: Megastar Realty - New
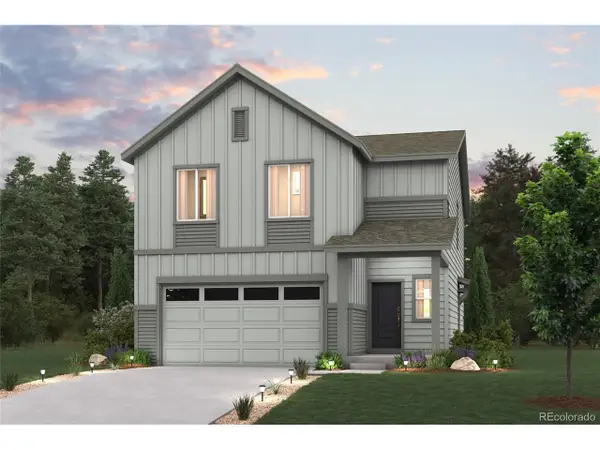 $524,990Active4 beds 3 baths2,090 sq. ft.
19054 E 93rd Dr, Commerce City, CO 80022
MLS# 1806529Listed by: Landmark Residential Brokerage - New
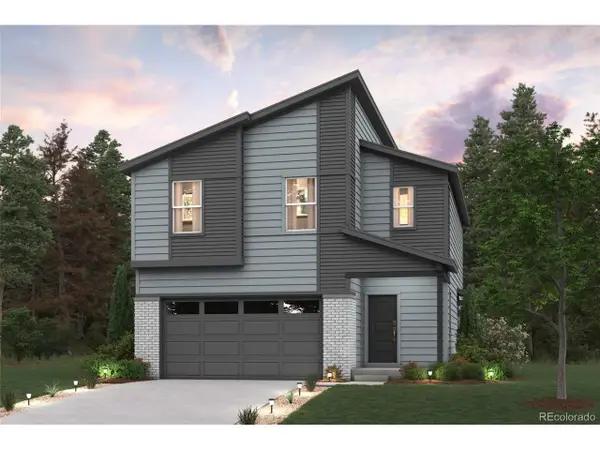 $484,990Active3 beds 3 baths1,783 sq. ft.
19084 E 93rd Dr, Commerce City, CO 80022
MLS# 1602977Listed by: Landmark Residential Brokerage - New
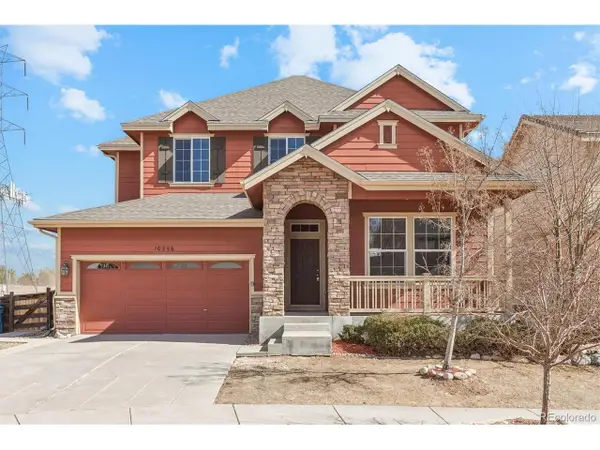 $560,000Active5 beds 4 baths3,646 sq. ft.
10296 Sedalia St, Commerce City, CO 80022
MLS# 3079811Listed by: eXp Realty, LLC - New
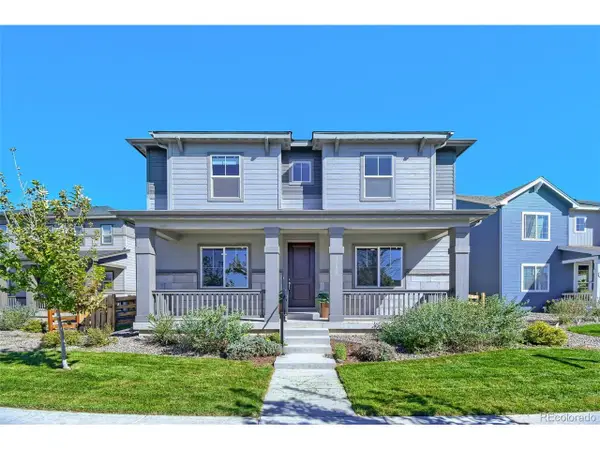 $635,000Active4 beds 3 baths4,430 sq. ft.
17801 Parkside N Dr, Commerce City, CO 80022
MLS# 9885135Listed by: EXIT Realty DTC, Cherry Creek, Pikes Peak. - New
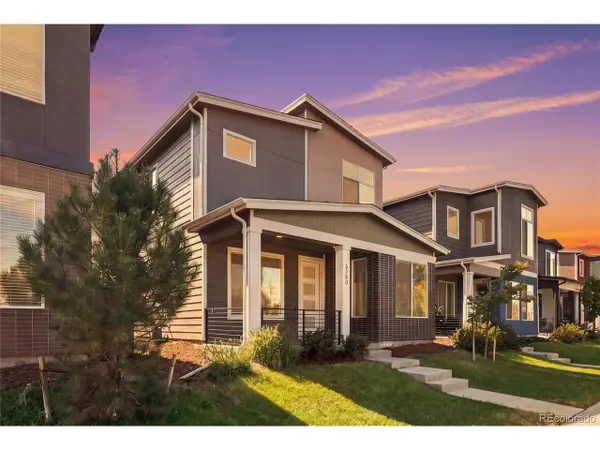 $449,900Active3 beds 3 baths1,788 sq. ft.
5280 E 64th Ave, Commerce City, CO 80022
MLS# 2764337Listed by: Guide Real Estate - New
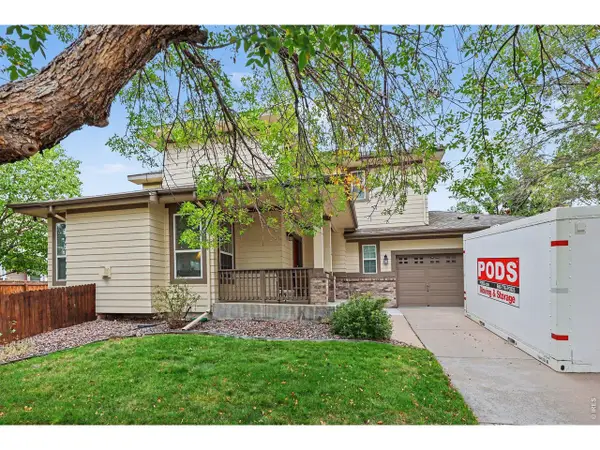 $527,000Active4 beds 3 baths3,128 sq. ft.
15963 E 98th Way, Commerce City, CO 80022
MLS# 1069989Listed by: Realty One Group Fourpoints CO


Protect your home and budget from life's surprises with an Assurant Home Warranty, backed by a partner that supports you through every step of homeownership. Explore Plans.
©2026 Century 21 Real Estate LLC. All rights reserved. CENTURY 21®, the CENTURY 21 Logo and C21® are service marks owned by Century 21 Real Estate LLC. Century 21 Real Estate LLC fully supports the principles of the Fair Housing Act and the Equal Opportunity Act. Each office is independently owned and operated. Listing information is deemed reliable but not guaranteed accurate.