
9542 Richfield St, Commerce City, CO 80022
Local realty services provided by:CENTURY 21 Top Dog Properties
9542 Richfield St,Commerce City, CO 80022
$459,900
- 4 Beds
- 3 Baths
- 2,996 sq. ft.
- Multi-family
- Active
Listed by: julia eggert
Office: khaya real estate llc303-956-7437
MLS#:5404277
Source:IRES
Price summary
- Price:$459,900
- Price per sq. ft.:$153.5
- Monthly HOA dues:$75
About this home
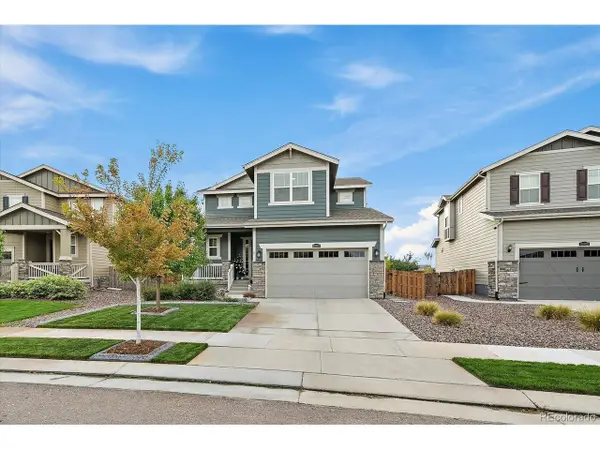
Welcome home to this beautifully refreshed 4 bedroom, 2.5 bath home offering over 2,000 square feet of comfortable living space in the desirable Buffalo Highlands community. Fresh interior paint, brand-new carpet, and a new roof mean the big-ticket updates are already done, making this home truly move-in ready.
The open-concept main level is filled with natural light and features a spacious living area that flows seamlessly into the kitchen and dining space-perfect for everyday living and entertaining. Upstairs, you'll find generously sized bedrooms, including a private primary suite, while the unfinished basement offers endless possibilities for future expansion, storage, or a home gym.
Enjoy the convenience of an attached two-car garage, central A/C, and a low-maintenance lot. Ideally located with quick access to DIA, E-470, shopping, dining, parks, and schools, this home combines modern comfort with an unbeatable location.
Don't miss your opportunity to own a move-in-ready home with major recent updates in one of Commerce City's fastest-growing communities!...
Contact an agent
Home facts
- Year built:2021
- Subdivision & Development:Buffalo Highlands
- Listing ID #:5404277
- Added:48 day(s) ago
- Updated:September 18, 2026 at 04:28 PM
Rooms and interior
- Bedrooms:4
- Total bathrooms:3
- Full bathrooms:1
- Half bathrooms:1
- Kitchen Description:Dishwasher, Kitchen Island, Microwave
- Basement Description:Structural Floor, Unfinished
- Living area:2,996 sq. ft.
Heating and cooling
- Cooling:Central Air
- Heating:Forced Air
Structure and exterior
- Roof:Composition
- Year built:2021
- Building area:2,996 sq. ft.
- Lot area:0.07 Acres
- Lot Features:Gutters
- Construction Materials:Frame
- Exterior Features:Patio
- Levels:2 Story
Schools
- High school:Prairie View
- Middle school:Otho Stuart
- Elementary school:Southlawn
Utilities
- Sewer:Public Sewer
Finances and disclosures
- Price:$459,900
- Price per sq. ft.:$153.5
- Tax amount:$5,848
Features and amenities
- Appliances:Dishwasher, Microwave
- Amenities:Kitchen Island, Open Floorplan
Parking
- Garage spaces:2
New listings near 9542 Richfield St
- New
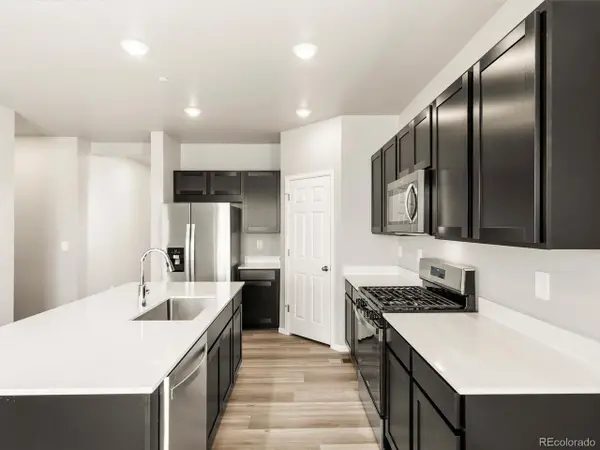 $589,540Active3 beds 3 baths3,316 sq. ft.
9205 Sedalia St, Commerce City, CO 80022
MLS# 9191276Listed by: Kerrie A. Young (Independent) - New
 $749,000Active4 beds 3 baths3,945 sq. ft.
9698 Danube Ct, Commerce City, CO 80022
MLS# 5513951Listed by: Serhant Colorado LLC - New
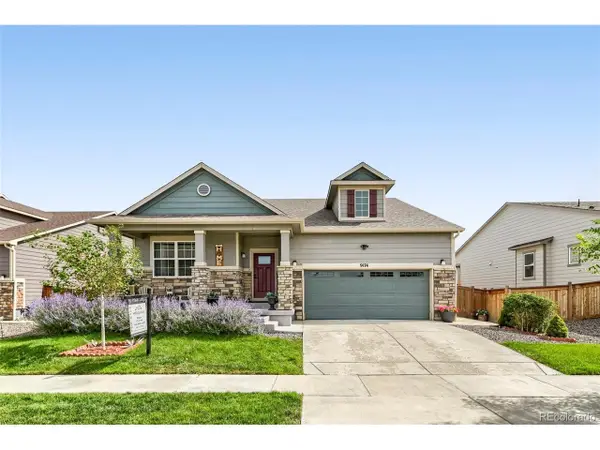 $530,000Active3 beds 2 baths2,810 sq. ft.
9174 Pitkin St, Commerce City, CO 80022
MLS# 7349821Listed by: Megastar Realty - New
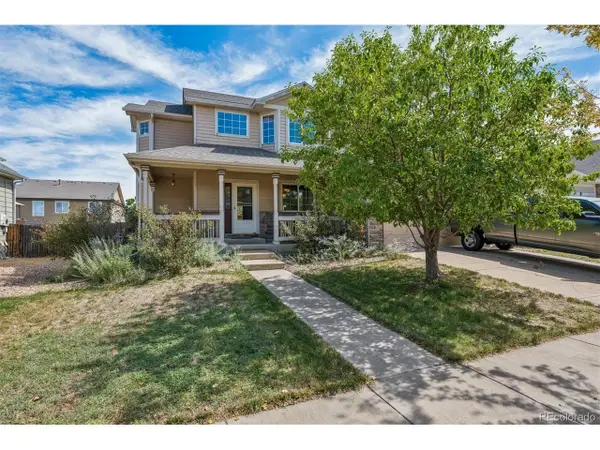 $480,000Active3 beds 3 baths2,576 sq. ft.
10168 Idalia St, Commerce City, CO 80022
MLS# 9247240Listed by: State 38 Real Estate Investment and Capital LLC - New
 $415,000Active4 beds 2 baths1,432 sq. ft.
7480 Krameria St, Commerce City, CO 80022
MLS# 6804285Listed by: LIV Sotheby's International Realty - New
 $299,900Active0.22 Acres
6303 Ivy St, Commerce City, CO 80022
MLS# 4322854Listed by: Keller Williams Preferred Realty - New
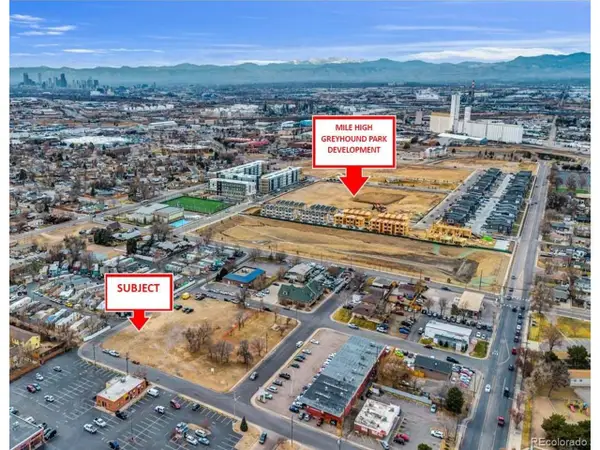 $299,900Active0.26 Acres
6323 Ivy St, Commerce City, CO 80022
MLS# 2548399Listed by: Keller Williams Preferred Realty - New
 $400,000Active2 beds 2 baths1,512 sq. ft.
7880 Olive St, Commerce City, CO 80022
MLS# 4562142Listed by: Coldwell Banker Realty 56 - New
 $490,000Active4 beds 4 baths2,688 sq. ft.
10450 Olathe St, Commerce City, CO 80022
MLS# 3782906Listed by: Covenant Brokers Services - New
 $585,000Active4 beds 4 baths3,084 sq. ft.
10975 Wheeling St, Commerce City, CO 80022
MLS# 3946718Listed by: Kentwood Real Estate Cherry Creek


Protect your home and budget from life's surprises with an Assurant Home Warranty, backed by a partner that supports you through every step of homeownership. Explore Plans.
©2026 Century 21 Real Estate LLC. All rights reserved. CENTURY 21®, the CENTURY 21 Logo and C21® are service marks owned by Century 21 Real Estate LLC. Century 21 Real Estate LLC fully supports the principles of the Fair Housing Act and the Equal Opportunity Act. Each office is independently owned and operated. Listing information is deemed reliable but not guaranteed accurate.