
9758 Laredo St #1E, Commerce City, CO 80022
Local realty services provided by:CENTURY 21 CapRock Real Estate
Listed by: al gollas
Office: gollas and company inc720-252-8001
MLS#:4904009
Source:IRES
Price summary
- Price:$273,000
- Price per sq. ft.:$174.11
- Monthly HOA dues:$280
About this home
Come and checkout this light and bright 2-story end unit townhouse in desirable Fronterra Village! Sold strictly AS IS with no seller repairs. The kitchen offers plenty of cabinet space, stainless steel appliances and granite countertops. A powder room is located on the main level for your guest's convenience plus a main floor laundry area and attached 2-car attached garage. Located just minutes from Prairie Gateway Open Space, Buffalo Run Golf Course, local dining, shopping, and easy access to E-470 and DIA. Don't delay too long this will go fast!
Contact an agent
Home facts
- Year built:2005
- Subdivision & Development:Fronterra Village
- Listing ID #:4904009
- Added:47 day(s) ago
- Updated:September 17, 2026 at 08:19 AM
Rooms and interior
- Bedrooms:3
- Total bathrooms:3
- Full bathrooms:2
- Half bathrooms:1
- Kitchen Description:Dishwasher, Microwave, Pantry, Refrigerator
- Basement Description:Crawl Space
- Living area:1,568 sq. ft.
Heating and cooling
- Cooling:Ceiling Fan(s), Central Air
- Heating:Electronic Air Filter
Structure and exterior
- Roof:Composition
- Year built:2005
- Building area:1,568 sq. ft.
- Lot area:0.08 Acres
- Lot Features:Gutters, House Faces West, Paved
- Architectural Style:Fixer-Upper
- Construction Materials:Concrete, Frame, Stone
- Exterior Features:Patio
- Levels:2 Story
Schools
- High school:Prairie View
- Middle school:Otho Stuart
- Elementary school:Second Creek
Utilities
- Water:City
- Sewer:Public Sewer
Finances and disclosures
- Price:$273,000
- Price per sq. ft.:$174.11
- Tax amount:$3,842
Features and amenities
- Appliances:Dishwasher, Fire Alarm, Microwave, Refrigerator
- Amenities:Open Floorplan, Pantry, Walk-In Closet(s)
Parking
- Garage spaces:2
New listings near 9758 Laredo St #1E
- New
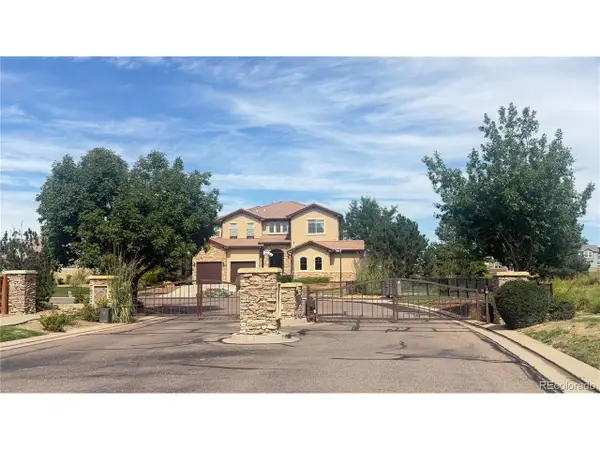 $190,500Active0.24 Acres
16300 Fairway Dr, Commerce City, CO 80022
MLS# 9501863Listed by: MI Solutions - New
 $659,000Active3 beds 2 baths3,620 sq. ft.
11386 Helena St, Commerce City, CO 80022
MLS# 6207156Listed by: RE/MAX Professionals - New
 $414,900Active4 beds 2 baths880 sq. ft.
5361 E 67th, Commerce City, CO 80022
MLS# 6191076Listed by: HomeSmart - New
 $495,900Active3 beds 3 baths2,856 sq. ft.
10887 Ursula St, Commerce City, CO 80022
MLS# 4783049Listed by: Keller Williams DTC - New
 $535,000Active6 beds 4 baths3,539 sq. ft.
9163 Richfield St, Commerce City, CO 80022
MLS# 6930652Listed by: Keller Williams Trilogy - New
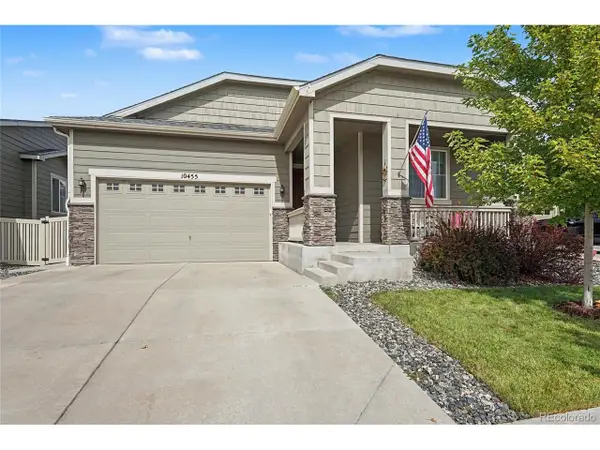 $474,900Active3 beds 2 baths1,531 sq. ft.
10455 Akron St, Commerce City, CO 80640
MLS# 3402942Listed by: MODUS Real Estate - New
 $639,000Active4 beds 3 baths2,792 sq. ft.
9142 Telluride Ct, Commerce City, CO 80022
MLS# 3627472Listed by: Viet Real Estate  $521,900Pending3 beds 3 baths1,660 sq. ft.
17783 E 94th Pl, Commerce City, CO 80022
MLS# 6661610Listed by: LGI Realty - Colorado, LLC- New
 $195,000Active0.24 Acres
16401 Fairway Dr, Commerce City, CO 80022
MLS# 9506679Listed by: MI Solutions - New
 $369,900Active3 beds 1 baths822 sq. ft.
6751 Birch St, Commerce City, CO 80022
MLS# 5312762Listed by: American Home Agents


Protect your home and budget from life's surprises with an Assurant Home Warranty, backed by a partner that supports you through every step of homeownership. Explore Plans.
©2026 Century 21 Real Estate LLC. All rights reserved. CENTURY 21®, the CENTURY 21 Logo and C21® are service marks owned by Century 21 Real Estate LLC. Century 21 Real Estate LLC fully supports the principles of the Fair Housing Act and the Equal Opportunity Act. Each office is independently owned and operated. Listing information is deemed reliable but not guaranteed accurate.