
9884 Telluride St, Commerce City, CO 80022
Local realty services provided by:CENTURY 21 Cornerstone
9884 Telluride St,Commerce City, CO 80022
$605,000
- 5 Beds
- 3 Baths
- - sq. ft.
- Single family
- Sold
Listed by: tara basagoitia
Office: berkshire hathaway homeservices colorado real estate, llc - brighton303-289-7009
MLS#:5148344
Source:IRES
Sorry, we are unable to map this address
Price summary
- Price:$605,000
- Monthly HOA dues:$36.33
About this home
Rare Ranch with Finished Basement in Reunion - Exceptional Value at $600,000!
With 5 bedrooms, 3 full baths, and nearly 3,900 finished square feet, this spacious ranch offers the flexible layout today's buyers are searching for. The open-concept main level seamlessly connects the kitchen, dining, and living areas, creating a comfortable space for everyday living and entertaining alike. A dedicated office provides the ideal work-from-home setup while maintaining an open and inviting floor plan.
The finished basement expands your living options with a large gathering area, kitchenette, additional bedroom, full bath, and versatile flex space perfect for a home gym, media room, hobby area, or guest retreat.
Step outside to a private, fully fenced backyard designed for relaxation and entertaining, featuring a deck, patio, outdoor grilling area, fountain, fruit tree, and a hot tub pad ready for future enjoyment.
Recent improvements include fresh interior paint, new carpet on the main level, a newer roof, newer HVAC system, and a whole-home clean air system, providing added comfort and peace of mind.
Located in the highly sought-after Reunion community, residents enjoy access to pools, trails, parks, tennis courts, community events, and the popular Reunion Coffee House. A new high school is scheduled to open nearby, and convenient access to E-470 and DIA makes commuting simple.
Homes offering this combination of main-level living, finished basement space, modern updates, and outdoor amenities are rarely available at this price point. Schedule your showing today and experience everything this home has to offer.
Virtual Tour: https://youtube.com/shorts/eVu5sh-8Wrc...
Contact an agent
Home facts
- Year built:2006
- Subdivision & Development:Reunion
- Listing ID #:5148344
- Added:381 day(s) ago
- Updated:August 31, 2026 at 06:20 AM
Rooms and interior
- Bedrooms:5
- Total bathrooms:3
- Full bathrooms:3
- Dining Description:Eat-in Kitchen
- Kitchen Description:Dishwasher, Disposal, Double Oven, Gas Bar-B-Q, Kitchen Island, Microwave, Pantry, Refrigerator, Self Cleaning Oven, Water Softener Owned
- Basement Description:Partially Finished, Sump Pump
Heating and cooling
- Cooling:Ceiling Fan(s), Central Air
- Heating:Forced Air
Structure and exterior
- Roof:Composition
- Year built:2006
- Lot Features:Cul-De-Sac, Deciduous Trees, Gutters, House Faces West, Outbuildings, Paved
- Architectural Style:Contemporary, In-Law Area
- Construction Materials:Frame
- Exterior Features:Patio, Sprinkler System
- Levels:One
Schools
- High school:Prairie View
- Middle school:Otho Stuart
- Elementary school:Southlawn
Utilities
- Water:City
- Sewer:Public Sewer
Finances and disclosures
- Price:$605,000
- Tax amount:$9,291
Features and amenities
- Appliances:Dishwasher, Disposal, Double Oven, Dryer, Fire Alarm, Gas Bar-B-Q, Microwave, Refrigerator, Self Cleaning Oven, Washer, Water Softener Owned
- Laundry features:Dryer, Washer
- Amenities:Cathedral Ceiling(s), Eat-in Kitchen, Kitchen Island, Open Floorplan, Pantry, Walk-In Closet(s)
Parking
- Parking description:Oversized Garage, Tandem Garage
- Garage spaces:2
New listings near 9884 Telluride St
- Coming Soon
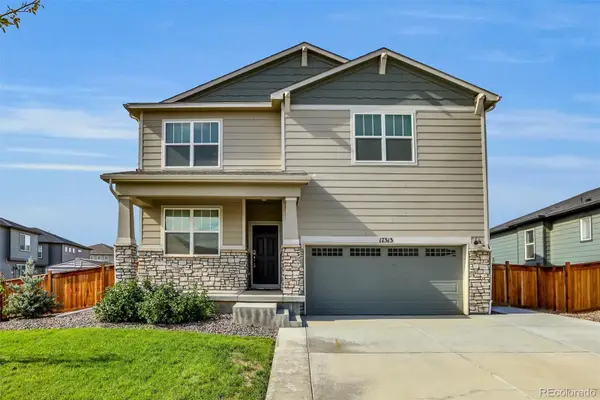 $630,500Coming Soon3 beds 2 baths3,611 sq. ft.
17313 E 91st Avenue, Commerce City, CO 80022
MLS# 9778510Listed by: BLUESHIFT REAL ESTATE SERVICES LLC
- Coming Soon
 $450,000Coming Soon-- beds -- baths2,076 sq. ft.
9491 E 106th Avenue, Commerce City, CO 80640
MLS# 9721095Listed by: KELLER WILLIAMS INTEGRITY REAL ESTATE LLC - New
 $320,000Active2 beds 1 baths749 sq. ft.
6420 E 63rd Pl, Commerce City, CO 80022
MLS# 1067578Listed by: eXp Realty LLC - New
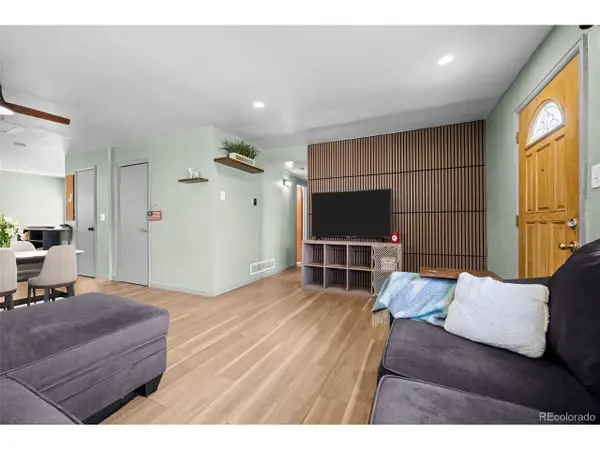 $460,000Active3 beds 3 baths2,124 sq. ft.
6130 E 61st Ave, Commerce City, CO 80022
MLS# 4347902Listed by: Madison & Company Properties - New
 $595,067Active3 beds 2 baths4,272 sq. ft.
15424 E 115th Ave, Commerce City, CO 80022
MLS# 5016291Listed by: Resident Realty North Metro LLC - New
 $470,000Active3 beds 3 baths1,960 sq. ft.
13971 E 104th Drive, Commerce City, CO 80022
MLS# 5054469Listed by: HOME TEAM ADVANTAGE - New
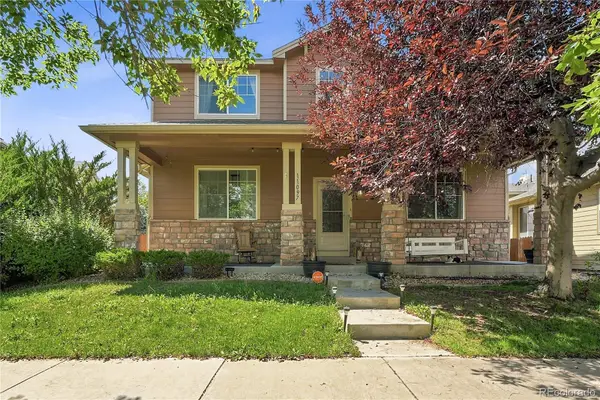 $565,000Active4 beds 4 baths2,932 sq. ft.
11097 Nome Street, Commerce City, CO 80640
MLS# 7301796Listed by: BROKERS GUILD HOMES - New
 $369,000Active3 beds 3 baths1,646 sq. ft.
17975 E 103rd Avenue, Commerce City, CO 80022
MLS# 8240589Listed by: KELLER WILLIAMS REALTY DOWNTOWN LLC - New
 $325,000Active2 beds 3 baths1,494 sq. ft.
10449 Paris Street #203, Commerce City, CO 80640
MLS# IR1067482Listed by: PALLONE & ASSOCIATES - New
 $649,900Active3 beds 3 baths3,657 sq. ft.
9974 Quintero Street, Commerce City, CO 80022
MLS# 7800184Listed by: KELLER WILLIAMS REALTY URBAN ELITE


Protect your home and budget from life's surprises with an Assurant Home Warranty, backed by a partner that supports you through every step of homeownership. Explore Plans.
©2026 Century 21 Real Estate LLC. All rights reserved. CENTURY 21®, the CENTURY 21 Logo and C21® are service marks owned by Century 21 Real Estate LLC. Century 21 Real Estate LLC fully supports the principles of the Fair Housing Act and the Equal Opportunity Act. Each office is independently owned and operated. Listing information is deemed reliable but not guaranteed accurate.