
9990 Jasper St, Commerce City, CO 80022
Local realty services provided by:CENTURY 21 Cornerstone
9990 Jasper St,Commerce City, CO 80022
$530,000
- 4 Beds
- 3 Baths
- 2,576 sq. ft.
- Single family
- Active
Listed by: razrgroup ., martina romero mena
Office: keller williams realty urban elite303-458-0100
MLS#:4342074
Source:IRES
Price summary
- Price:$530,000
- Price per sq. ft.:$205.75
- Monthly HOA dues:$150
About this home
Welcome to this beautifully maintained 4-bedroom, 3-bathroom home in the desirable Fronterra Village community! Filled with natural light and featuring an open-concept floor plan, this home offers the perfect blend of comfort, functionality, and space for entertaining.
The spacious kitchen is the heart of the home, complete with a large center island, breakfast bar, stainless steel appliances, and a gas range-ideal for cooking, gathering, and hosting family and friends. The adjoining living room features built-ins and a cozy gas fireplace, creating a warm and inviting atmosphere.
Step outside to the expansive backyard patio where mature trees provide abundant shade and privacy, making it the perfect setting for outdoor dining, relaxing, and entertaining guests.
The unfinished basement presents an incredible opportunity to add instant value and customize the space to fit your needs. Framing, electrical, and plumbing have already been completed, for your finishing ouches.
Fronterra Village offers an active lifestyle with nearby parks, trails, and open spaces. Conveniently located close to schools, shopping, the Rocky Mountain Arsenal National Wildlife Refuge, and Dick's Sporting Goods Park, this home provides easy access to recreation, entertainment, and everyday amenities.
Don't miss your chance to own this move-in-ready home with room to grow!...
Contact an agent
Home facts
- Year built:2004
- Subdivision & Development:Fronterra Village
- Listing ID #:4342074
- Added:46 day(s) ago
- Updated:October 07, 2026 at 05:28 PM
Rooms and interior
- Bedrooms:4
- Total bathrooms:3
- Full bathrooms:2
- Half bathrooms:1
- Kitchen Description:Dishwasher, Disposal, Kitchen Island, Microwave, Pantry, Refrigerator
- Basement Description:Unfinished
- Living area:2,576 sq. ft.
Heating and cooling
- Cooling:Central Air
- Heating:Forced Air
Structure and exterior
- Roof:Composition
- Year built:2004
- Building area:2,576 sq. ft.
- Lot area:0.14 Acres
- Lot Features:Corner Lot, House Faces West, Paved
- Construction Materials:Frame
- Exterior Features:Patio, Sprinkler System
- Levels:2 Story
Schools
- High school:Prairie View
- Middle school:Otho Stuart
- Elementary school:Second Creek
Utilities
- Water:City
- Sewer:Public Sewer
Finances and disclosures
- Price:$530,000
- Price per sq. ft.:$205.75
- Tax amount:$4,694
Features and amenities
- Appliances:Dishwasher, Disposal, Dryer, Microwave, Refrigerator, Washer
- Laundry features:Dryer, Washer
- Amenities:Kitchen Island, Pantry, Walk-In Closet(s)
Parking
- Garage spaces:2
New listings near 9990 Jasper St
- Coming Soon
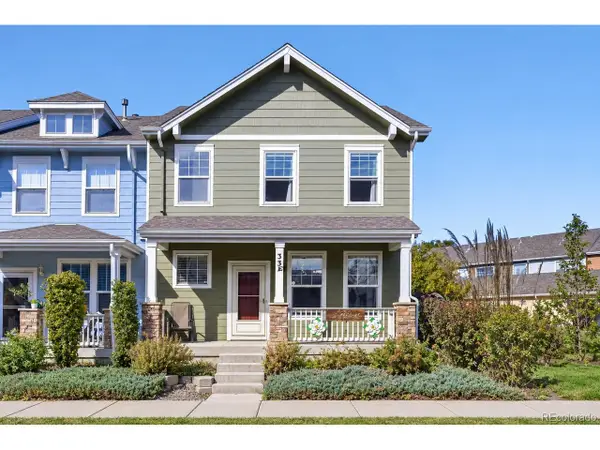 $400,000Coming Soon3 beds 3 baths1,876 sq. ft.
15612 E 96th Way #33E, Commerce City, CO 80022
MLS# 3141058Listed by: PAK Home Realty - Coming Soon
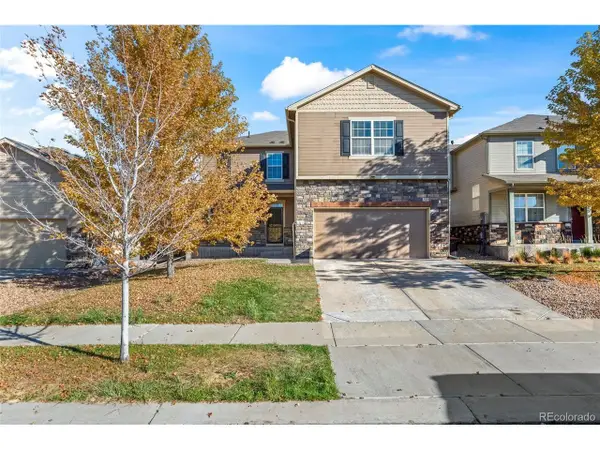 $485,000Coming Soon3 beds 3 baths3,201 sq. ft.
12675 E 104th Pl, Commerce City, CO 80022
MLS# 1756221Listed by: US Realty Pros LLC - Coming Soon
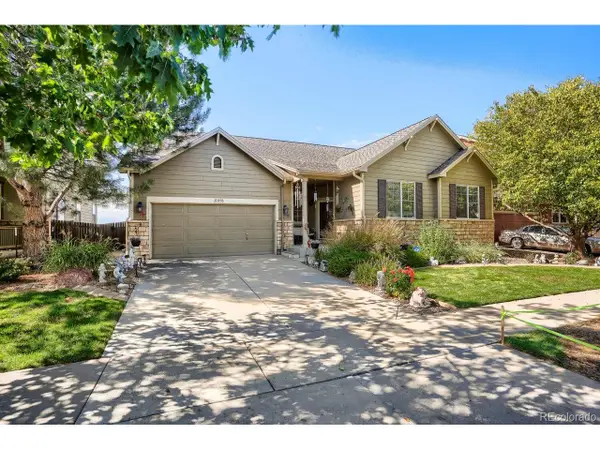 $700,000Coming Soon5 beds 5 baths4,418 sq. ft.
11093 Lima St, Commerce City, CO 80640
MLS# 4633262Listed by: eXp Realty, LLC - New
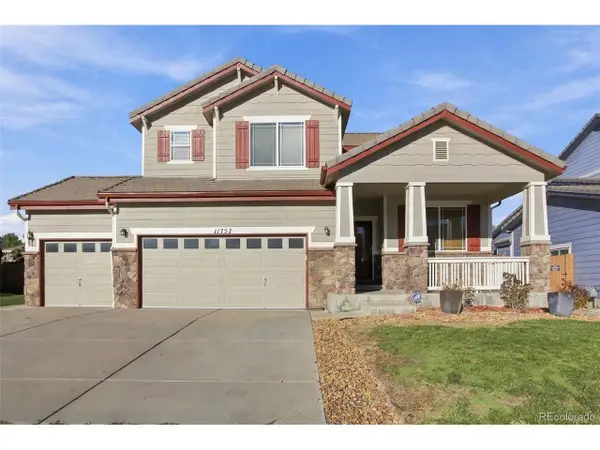 $575,000Active4 beds 4 baths3,600 sq. ft.
11757 Idalia St, Commerce City, CO 80022
MLS# 2578318Listed by: HomeSmart - New
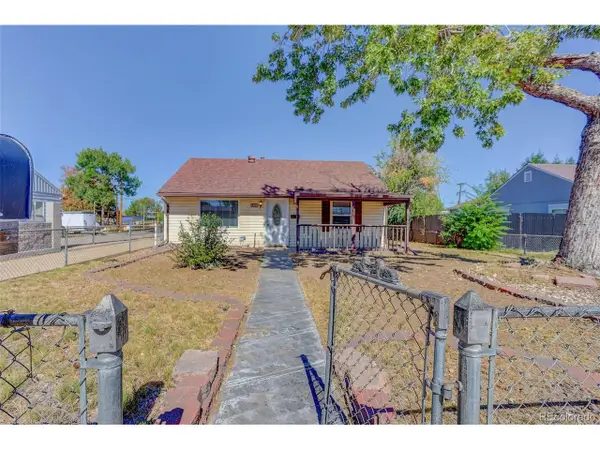 $381,500Active3 beds 2 baths1,328 sq. ft.
5205 E 60th Way, Commerce City, CO 80022
MLS# 3778671Listed by: Jennifer Premac, Individual Proprietor - New
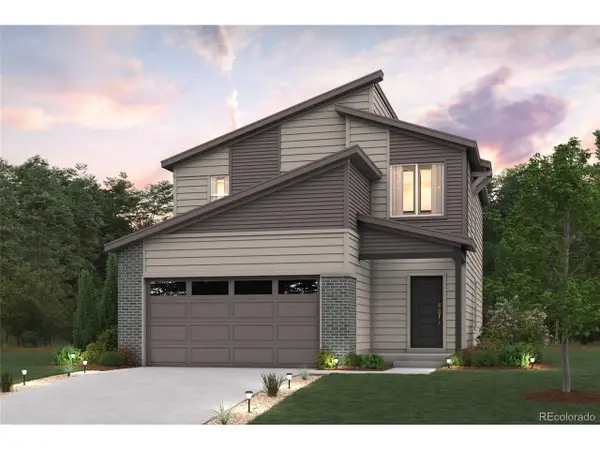 $479,990Active3 beds 3 baths1,679 sq. ft.
19094 E 93rd Dr, Commerce City, CO 80022
MLS# 8209943Listed by: Landmark Residential Brokerage - New
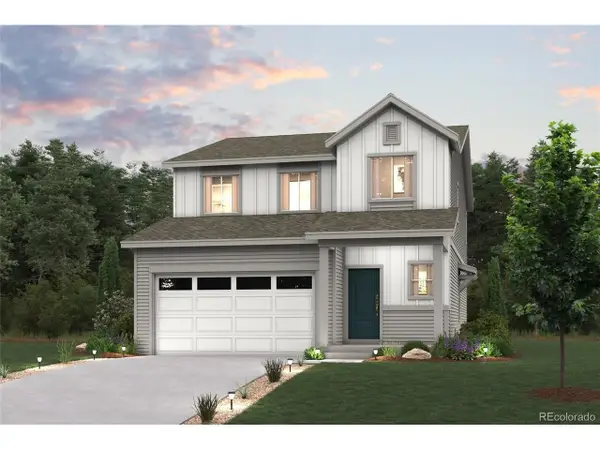 $549,990Active5 beds 3 baths2,239 sq. ft.
19095 E 93rd Dr, Commerce City, CO 80022
MLS# 9076437Listed by: Landmark Residential Brokerage - New
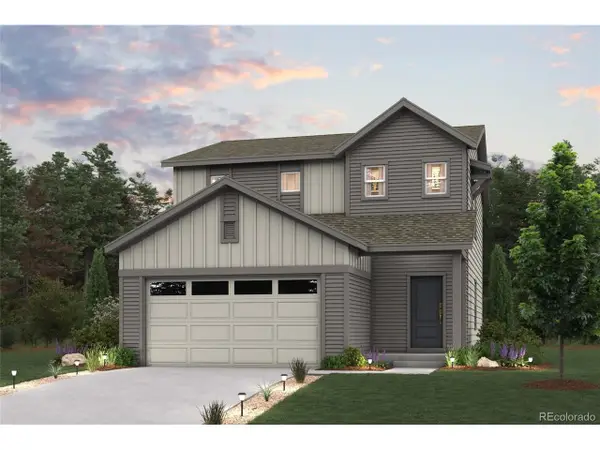 $479,990Active3 beds 3 baths1,679 sq. ft.
19074 E 93rd Dr, Commerce City, CO 80022
MLS# 2744376Listed by: Landmark Residential Brokerage - New
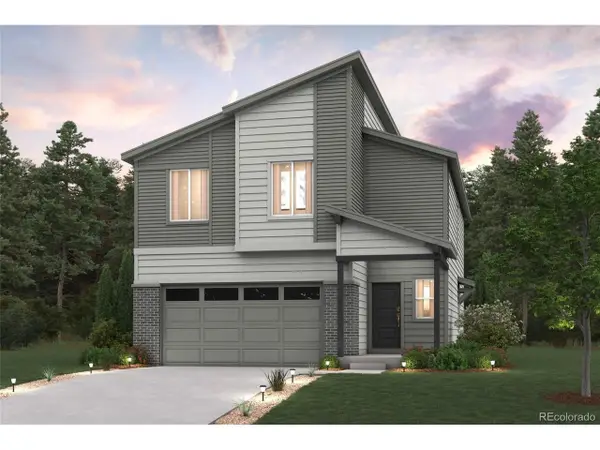 $524,990Active4 beds 3 baths2,090 sq. ft.
19085 E 93rd Dr, Commerce City, CO 80022
MLS# 2560286Listed by: Landmark Residential Brokerage - New
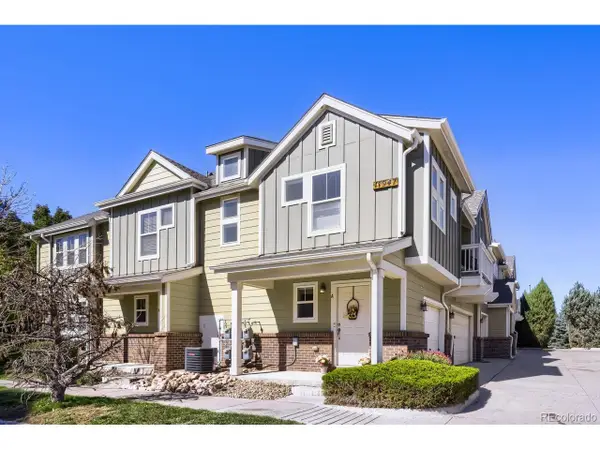 $295,000Active2 beds 2 baths1,189 sq. ft.
11947 Riverstone Cir #7A, Commerce City, CO 80640
MLS# 3009541Listed by: Red Pepper Real Estate


Protect your home and budget from life's surprises with an Assurant Home Warranty, backed by a partner that supports you through every step of homeownership. Explore Plans.
©2026 Century 21 Real Estate LLC. All rights reserved. CENTURY 21®, the CENTURY 21 Logo and C21® are service marks owned by Century 21 Real Estate LLC. Century 21 Real Estate LLC fully supports the principles of the Fair Housing Act and the Equal Opportunity Act. Each office is independently owned and operated. Listing information is deemed reliable but not guaranteed accurate.