
1106 Wampum Lane, Como, CO 80432
Local realty services provided by:CENTURY 21 Top Dog Properties
1106 Wampum Lane,Como, CO 80432
$499,900
- 2 Beds
- 2 Baths
- 1,548 sq. ft.
- Single family
- Active
Listed by: joann macdougall
Office: jefferson real estate, inc.
MLS#:S1068727
Source:CO_SAR
Price summary
- Price:$499,900
- Price per sq. ft.:$322.93
- Monthly HOA dues:$4.17
About this home
Custom Log Home with Incredible Potential! This rustic mountain retreat features massive logs, a durable metal roof, and sits on a beautiful private treed lot in Indian Mountain. Log cabins are built to last. An open, airy great room flows right into the kitchen and dining area. Vaulted tongue and groove ceilings and a wood burning stove create the cabin ambiance. The wrap around deck offers even more space for relaxing, entertaining, and reveling in the spectacular views. Two bedrooms and two full baths plus a massive loft space provide unlimited flexibility. The property includes a garage and storage shed, offering plenty of room for your mountain toys and equipment. Interior updating and deferred maintenance are reflected in the price, creating an excellent opportunity to make this cabin your own. With great bones, privacy, and endless potential, this property is ready to become your mountain gem. Located in the friendly, relaxed Indian Mountain community, this space would be a perfect vacation home, full time residence, or short term rental prospect. The community offers an array of amenities for property owners. Enjoy the peace and beauty of Colorado mountain living while adding your personal touches to create the perfect getaway or full-time home....
Contact an agent
Home facts
- Year built:1989
- Subdivision & Development:INDIAN MOUNTAIN
- Listing ID #:S1068727
- Added:123 day(s) ago
- Updated:September 10, 2026 at 02:32 PM
Rooms and interior
- Bedrooms:2
- Total bathrooms:2
- Full bathrooms:2
- Rooms Total:7
- Flooring:Carpet, Luxury Vinyl Tile, Wood
- Kitchen Description:Electric Range, Microwave, Microwave Hood Fan, Refrigerator
- Basement:Yes
- Living area:1,548 sq. ft.
Heating and cooling
- Heating:Propane
Structure and exterior
- Roof:Metal
- Year built:1989
- Building area:1,548 sq. ft.
- Lot area:1.08 Acres
- Construction Materials:Log
- Exterior Features:Barbecue, Deck
- Foundation Description:Poured
Schools
- High school:South Park
- Middle school:South Park
- Elementary school:Edith Teter
Utilities
- Water:Private, Well
- Sewer:Septic Available, Septic Tank
Finances and disclosures
- Price:$499,900
- Price per sq. ft.:$322.93
- Tax amount:$2,430 (2025)
Features and amenities
- Appliances:Microwave, Refrigerator, Washer
- Laundry features:Dryer, Washer
- Amenities:Vaulted Ceiling(s)
Parking
- Parking description:Circular Driveway, Detached, Garage, Oversized
- Garage:Yes
- Garage spaces:2
New listings near 1106 Wampum Lane
 $122,900Pending35 Acres
120 Vista Grande Ct, Como, CO 80456
MLS# 2511920Listed by: Jefferson Real Estate- New
 $349,900Active3 beds 2 baths1,456 sq. ft.
647 Wampum Lane, Como, CO 80432
MLS# S1071476Listed by: JEFFERSON REAL ESTATE, INC. - New
 $469,900Active2 beds 1 baths920 sq. ft.
485 Longbow Drive, Como, CO 80456
MLS# S1071424Listed by: JEFFERSON REAL ESTATE, INC. - New
 $49,999Active2 Acres
540 Turk Pony Way, Como, CO 80432
MLS# 8123844Listed by: Whitetail Properties Real Estate Llc - New
 $649,900Active160 Acres
860 Shoshone Drive, Como, CO 80432
MLS# S1071374Listed by: JEFFERSON REAL ESTATE, INC. - New
 $639,900Active2 beds 2 baths1,726 sq. ft.
177 Longbow Dr, Como, CO 80456
MLS# 4596806Listed by: MHC Realty Group LLC  $585,000Active3 beds 3 baths1,581 sq. ft.
1011 Teton Trl, Como, CO 80456
MLS# 2888827Listed by: Spirit Bear Realty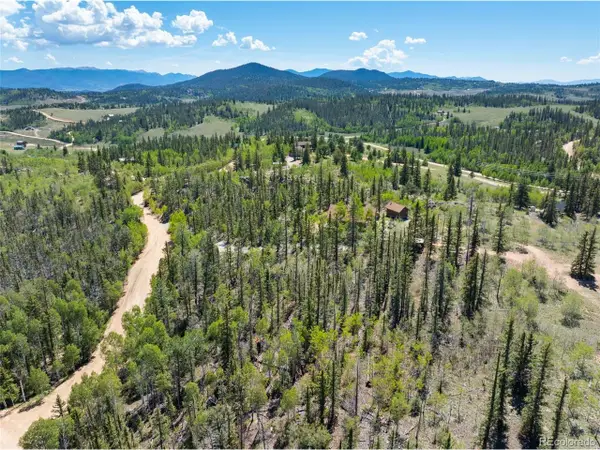 $28,000Active1.09 Acres
1049 Teton Trl, Como, CO 80456
MLS# 4061302Listed by: Spirit Bear Realty $726,000Active3 beds 4 baths2,044 sq. ft.
1127 Arrowhead Drive, Como, CO 80432
MLS# S1071334Listed by: BROKER'S GUILD REAL ESTATE $925,000Active4 beds 4 baths3,096 sq. ft.
1478 W Longbow Dr, Como, CO 80456
MLS# 8226064Listed by: Brokers Guild Real Estate


Protect your home and budget from life's surprises with an Assurant Home Warranty, backed by a partner that supports you through every step of homeownership. Explore Plans.
©2026 Century 21 Real Estate LLC. All rights reserved. CENTURY 21®, the CENTURY 21 Logo and C21® are service marks owned by Century 21 Real Estate LLC. Century 21 Real Estate LLC fully supports the principles of the Fair Housing Act and the Equal Opportunity Act. Each office is independently owned and operated. Listing information is deemed reliable but not guaranteed accurate.