
38 Grebe Lane, Como, CO 80432
Local realty services provided by:CENTURY 21 Top Dog Properties
38 Grebe Lane,Como, CO 80432
$372,500
- 3 Beds
- 2 Baths
- 1,824 sq. ft.
- Single family
- Active
Listed by: kevin copeland, tammy l. copeland
Office: jefferson real estate, inc.
MLS#:S1071276
Source:CO_SAR
Price summary
- Price:$372,500
- Price per sq. ft.:$204.22
- Monthly HOA dues:$3.33
About this home
Discover the space, privacy and possibilities offered by this mountain property at 38 Grebe Lane. Situated on 2 wooded, park-like acres, the home features 912 square feet of finished living space on the upper level, including two bedrooms, two bathrooms, vaulted ceilings and an open great-room design. A covered deck extends the living space outdoors and provides a comfortable place to relax and enjoy the mountain setting in nearly any weather. The upper level is functional as-is while still offering opportunities to add your own finishing touches and personal style.
The unfinished 912-square-foot lower level is already roughed in and provides an excellent opportunity to nearly double the home’s usable living space. Finish it as a family room, game room, additional sleeping area, home office, workshop, hobby space or a combination designed around your needs.
Outside, the private grounds provide plenty of room to enjoy the peaceful mountain environment. An oversized two-car garage, oversized two-car carport and two additional storage sheds offer exceptional space for vehicles, tools, equipment, trailers and recreational gear.
For buyers seeking even more land and privacy, the adjoining 2-acre parcel is also available at an additional cost, creating the opportunity to own a total of 4 acres. Whether you finish the lower level immediately or complete the property over time, 38 Grebe Lane offers the space and flexibility to create the mountain home you envision....
Contact an agent
Home facts
- Year built:1996
- Subdivision & Development:ELKHORN RANCHES
- Listing ID #:S1071276
- Added:37 day(s) ago
- Updated:September 30, 2026 at 04:10 PM
Rooms and interior
- Bedrooms:3
- Total bathrooms:2
- Full bathrooms:2
- Flooring:Vinyl
- Basement:Yes
- Living area:1,824 sq. ft.
Heating and cooling
- Heating:Forced Air, Propane
Structure and exterior
- Roof:Asphalt
- Year built:1996
- Building area:1,824 sq. ft.
- Lot area:2 Acres
- Construction Materials:Frame, Wood Siding
- Foundation Description:Poured
- Levels:2 Story
Schools
- High school:South Park
- Middle school:South Park
- Elementary school:Edith Teter
Utilities
- Water:Well
- Sewer:Septic Tank
Finances and disclosures
- Price:$372,500
- Price per sq. ft.:$204.22
- Tax amount:$1,891 (2025)
Features and amenities
- Appliances:Washer
- Laundry features:Dryer, Washer
Parking
- Parking description:Detached, Garage, Oversized
- Garage:Yes
- Garage spaces:2
New listings near 38 Grebe Lane
- New
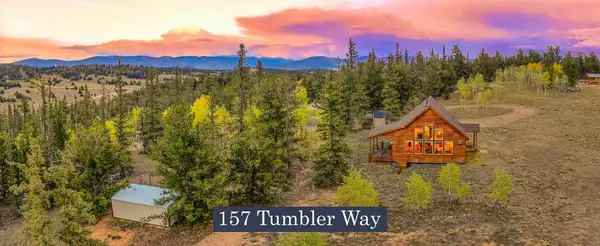 $449,000Active2 beds 2 baths1,149 sq. ft.
157 Tumbler Way, Como, CO 80432
MLS# S1071750Listed by: JEFFERSON REAL ESTATE, INC. - New
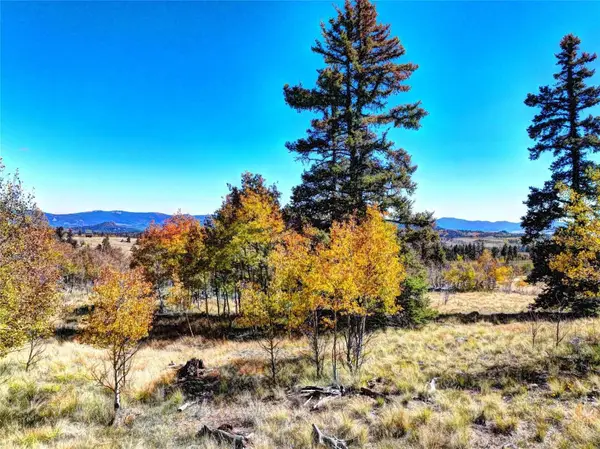 $43,500Active1.13 Acres
74 Antelope Circle, Como, CO 80456
MLS# S1071749Listed by: JEFFERSON REAL ESTATE, INC. - New
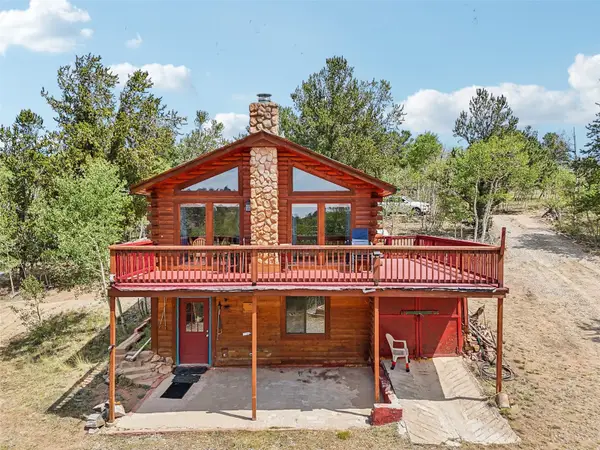 $399,000Active2 beds 2 baths1,320 sq. ft.
215 Gadwall Road, Como, CO 80432
MLS# S1071708Listed by: RE/MAX PROPERTIES OF THE SUMMIT - New
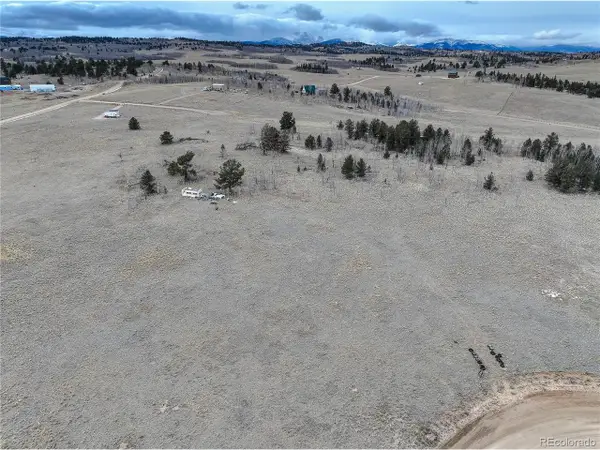 $69,000Active5.11 Acres
111 Antelope Way, Como, CO 80456
MLS# 7421573Listed by: Coldwell Banker Global Luxury Denver - New
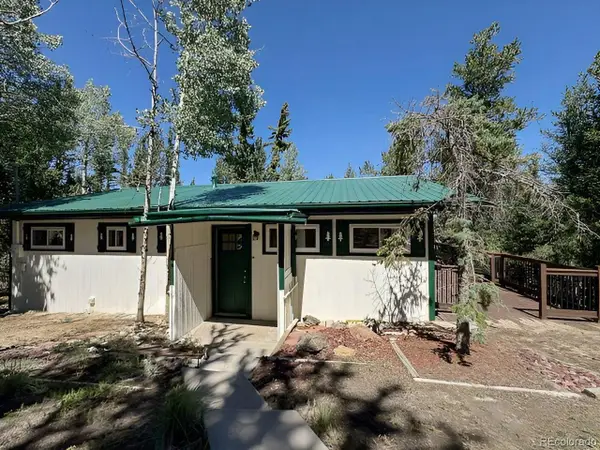 $415,000Active2 beds 1 baths988 sq. ft.
503 Buffalo Ridge Rd, Como, CO 80456
MLS# 6081643Listed by: Dubrova and Associate LLC - New
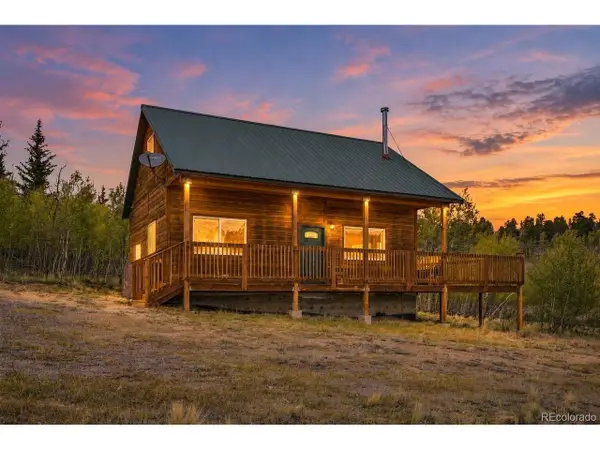 $495,000Active3 beds 1 baths1,184 sq. ft.
126 Warrior Cir, Como, CO 80456
MLS# 9655909Listed by: Madison & Company Properties  $69,900Active6.19 Acres
194 Bufflehead Circle, Como, CO 80432
MLS# S1071649Listed by: JEFFERSON REAL ESTATE, INC. $59,900Pending2.35 Acres
126 S Quarter Horse Rd, Como, CO 80432
MLS# 3855969Listed by: Jefferson Real Estate $575,000Active3 beds 2 baths2,019 sq. ft.
150 Haida Rd, Como, CO 80456
MLS# 4368037Listed by: Navigate Realty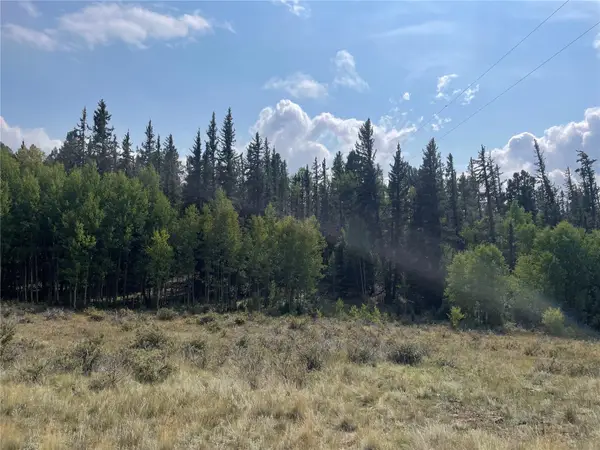 $39,900Active3 Acres
491 Longbow Drive W, Como, CO 80432
MLS# S1071645Listed by: JEFFERSON REAL ESTATE, INC.


Protect your home and budget from life's surprises with an Assurant Home Warranty, backed by a partner that supports you through every step of homeownership. Explore Plans.
©2026 Century 21 Real Estate LLC. All rights reserved. CENTURY 21®, the CENTURY 21 Logo and C21® are service marks owned by Century 21 Real Estate LLC. Century 21 Real Estate LLC fully supports the principles of the Fair Housing Act and the Equal Opportunity Act. Each office is independently owned and operated. Listing information is deemed reliable but not guaranteed accurate.