
486 Turk Pony Way, Como, CO 80456
Local realty services provided by:CENTURY 21 Cornerstone
486 Turk Pony Way,Como, CO 80456
$799,000
- 4 Beds
- 3 Baths
- 2,842 sq. ft.
- Single family
- Pending
Listed by: rob herrmann
Office: whitetail properties real estate llc217-491-2240
MLS#:7721742
Source:IRES
Price summary
- Price:$799,000
- Price per sq. ft.:$281.14
- Monthly HOA dues:$3.75
About this home
Set on 4 acres in Park County's Indian Mountain community, this custom log home combines mountain character, versatile living space, and an impressive garage and workshop setup with expansive views of the surrounding mountain ranges.
Built in 2001, the 2,434-square-foot home offers four bedrooms and three bathrooms across multiple levels. Vaulted ceilings, exposed log construction, and abundant natural light define the main living area, while a wood stove adds warmth and classic mountain character. The kitchen features quartz countertops, ample cabinetry, and an open connection to the living and dining spaces. A main-level primary suite provides convenient everyday living, while the upper level includes an additional bedroom, bathroom, and open loft. Two more bedrooms, a bathroom, and an attached garage space are located in the lower level.
A wraparound deck extends the living space outdoors, while an upper observation deck captures broad mountain and valley views. The 4 acres feature a mix of open meadow, aspen, and pine, providing usable outdoor space with pockets of privacy.
A major highlight is the 2,080-square-foot heated and insulated detached two-car garage with workshop space. The detached garage also features a full-depth, ventilated automotive service pit, providing convenient under-vehicle access for maintenance and mechanical work. The upstairs includes a sizeable partially finished two-room bonus space. Combined with the attached one-car garage, the property offers substantial room for vehicles, equipment, tools, and recreational gear.
Outdoor enthusiasts will appreciate the proximity to Pike National Forest, Eleven Mile Reservoir, Spinney Mountain Reservoir, and the South Platte River, offering world-class fishing and recreation. With year-round access and nearby community recreational amenities, this Park County home offers a turnkey base for mountain living, recreation, and enjoying the Colorado outdoors....
Contact an agent
Home facts
- Year built:2001
- Subdivision & Development:Not Applicable
- Listing ID #:7721742
- Added:56 day(s) ago
- Updated:October 21, 2026 at 07:52 AM
Rooms and interior
- Bedrooms:4
- Total bathrooms:3
- Dining Description:Eat-in Kitchen
- Kitchen Description:Dishwasher, Disposal, Kitchen Island, Microwave
- Basement Description:Partially Finished
- Living area:2,842 sq. ft.
Heating and cooling
- Cooling:Ceiling Fan(s)
- Heating:Forced Air, Wood Stove
Structure and exterior
- Roof:Metal
- Year built:2001
- Building area:2,842 sq. ft.
- Lot area:4 Acres
- Lot Features:Level, Outbuildings, Wooded
- Architectural Style:Chalet
- Construction Materials:Log
- Exterior Features:Balcony, Deck, Patio
- Levels:3 Story
Schools
- High school:South Park
- Middle school:South Park
- Elementary school:Edith Teter
Utilities
- Water:Well
- Sewer:Septic Tank
Finances and disclosures
- Price:$799,000
- Price per sq. ft.:$281.14
- Tax amount:$2,852
Features and amenities
- Appliances:Dishwasher, Disposal, Dryer, Microwave, Washer
- Laundry features:Dryer, Washer
- Amenities:Eat-in Kitchen, Kitchen Island, Skylights, Walk-In Closet(s)
Parking
- Parking description:Heated Garage
- Garage spaces:3
New listings near 486 Turk Pony Way
- New
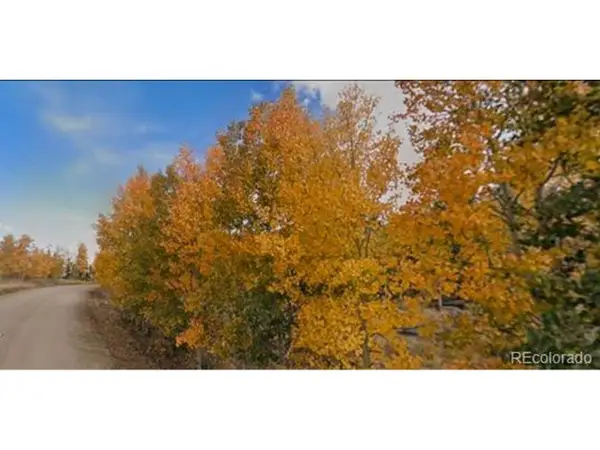 $55,300Active2.29 Acres
75 Antler Ridge Rd, Como, CO 80456
MLS# 3312871Listed by: Divine Real Estate - New
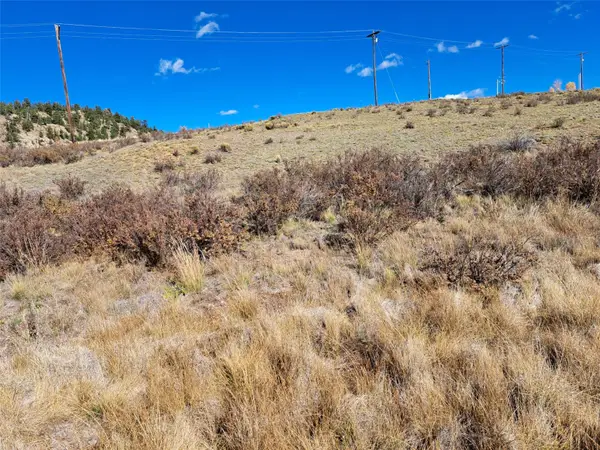 $12,000Active1.08 Acres
145 Haida Road, Como, CO 80432
MLS# S1071978Listed by: JEFFERSON REAL ESTATE, INC. - New
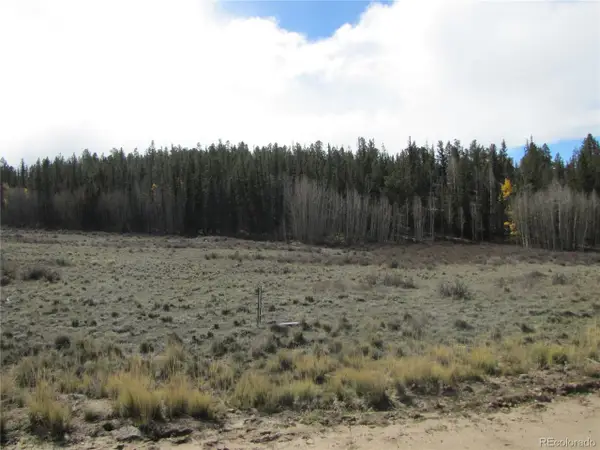 $52,000Active3 Acres
491 Longbow Dr, Como, CO 80456
MLS# 4499011Listed by: Pinecone Properties LLC - New
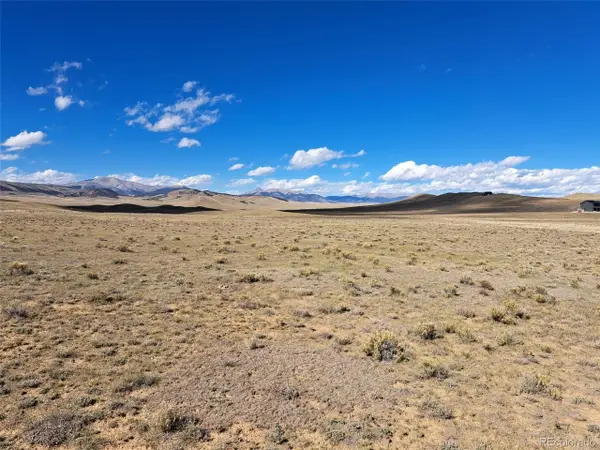 $99,000Active35 Acres
0 Vaquero Way, Como, CO 80432
MLS# 6248599Listed by: Jefferson Real Estate - New
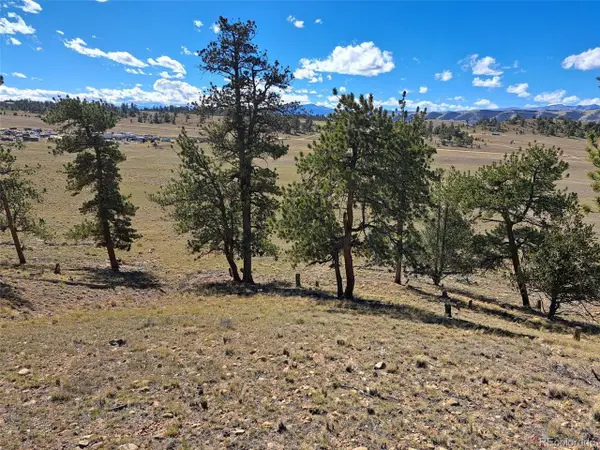 $145,000Active35 Acres
0 Santa Maria Dr, Como, CO 80432
MLS# 7709830Listed by: Jefferson Real Estate - New
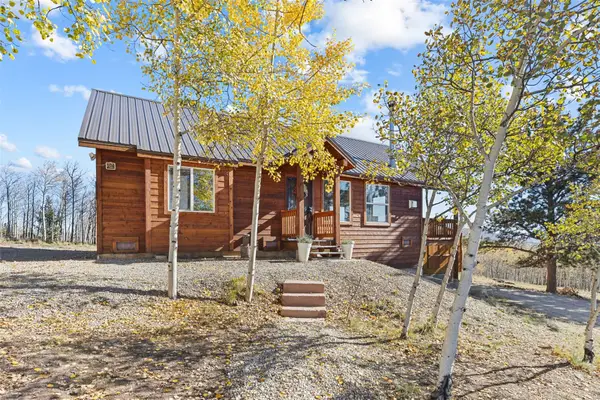 $485,000Active3 beds 1 baths1,163 sq. ft.
20 Willet Lane, Como, CO 80432
MLS# S1071915Listed by: EXP REALTY, LLC, MOUNTAIN HOUSE PROPERTIES - New
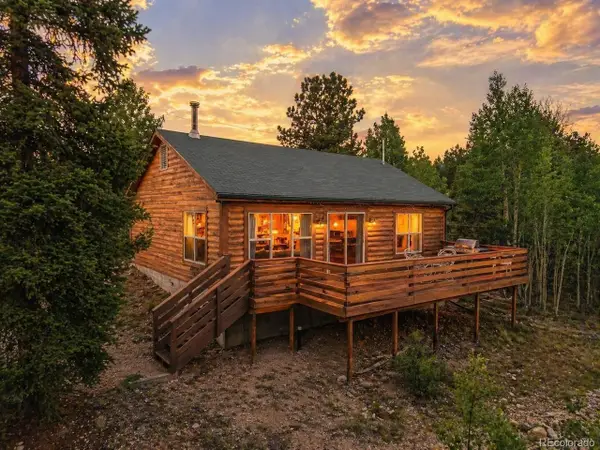 $409,000Active2 beds 1 baths1,020 sq. ft.
274 Folsom Dr, Como, CO 80432
MLS# 2381911Listed by: Jefferson Real Estate 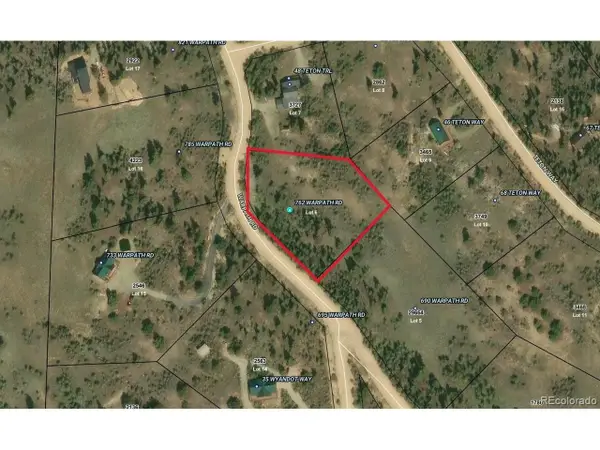 $30,000Active1 Acres
762 Warpath Rd, Como, CO 80432
MLS# 2847411Listed by: Keller Williams Realty Northern Colorado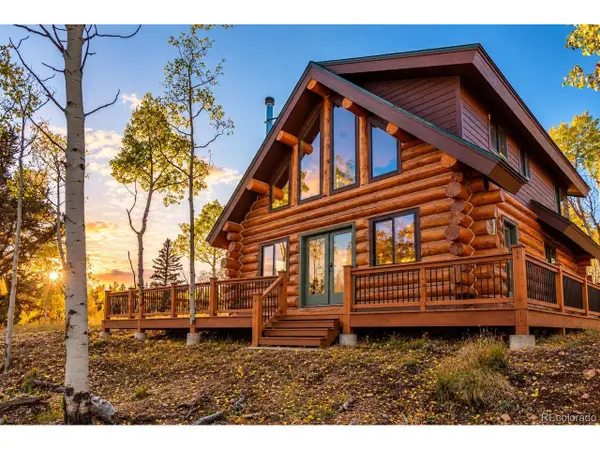 $420,000Active3 beds 2 baths1,416 sq. ft.
61 Idaho Ct, Como, CO 80432
MLS# 7935166Listed by: Jefferson Real Estate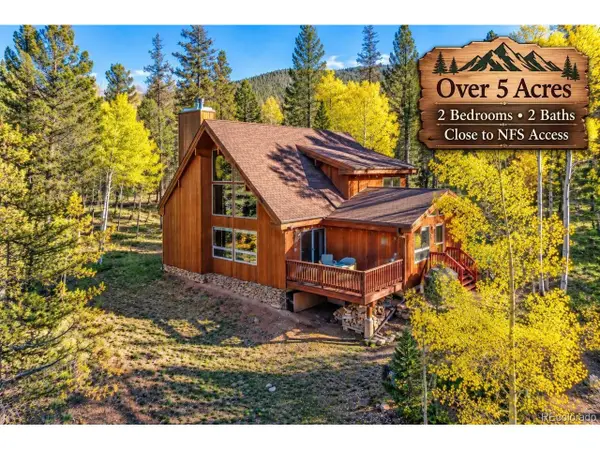 $529,900Active2 beds 2 baths1,498 sq. ft.
913 Longbow Dr, Como, CO 80432
MLS# 4342040Listed by: Jefferson Real Estate


Protect your home and budget from life's surprises with an Assurant Home Warranty, backed by a partner that supports you through every step of homeownership. Explore Plans.
©2026 Century 21 Real Estate LLC. All rights reserved. CENTURY 21®, the CENTURY 21 Logo and C21® are service marks owned by Century 21 Real Estate LLC. Century 21 Real Estate LLC fully supports the principles of the Fair Housing Act and the Equal Opportunity Act. Each office is independently owned and operated. Listing information is deemed reliable but not guaranteed accurate.