
63 Welsh Cob Lane, Como, CO 80432
Local realty services provided by:CENTURY 21 Trenka Real Estate
63 Welsh Cob Lane,Como, CO 80432
$218,500
- 2 Beds
- 1 Baths
- 1,840 sq. ft.
- Single family
- Active
Listed by: heather lessar
Office: compass - denver
MLS#:8664316
Source:ML
Price summary
- Price:$218,500
- Price per sq. ft.:$118.75
- Monthly HOA dues:$3.75
About this home
3 ACRES OF COLORADO FREEDOM WITH UNOBSTRUCTED VIEWS ALL AROUND – RUSTIC A-FRAME CABIN – PRICED TO SELL AT $218,500!
Own your own slice of Colorado adventure with this private 3-acre parcel in the desirable Indian Mountain community. Surrounded by aspens, pines, and wide-open skies, this property offers peace, privacy, and views for miles. Hike, ski, fish, or simply unplug and breathe in the mountain air—this land is your gateway to it all.
This classic off-grid A-frame cabin brings soaring vaulted ceilings, big windows, and so much character and history. A working well and septic are already in place—a huge advantage over raw land—along with a newer metal roof. The home is well built but needs updating and electric, and is being sold strictly as-is, so it's priced accordingly. Bring your vision and make it your own as a weekend getaway, a renovation project, or a basecamp while you build your dream mountain retreat. An unfinished walk-out basement with 8-ft ceilings adds bonus storage now, with potential for future living space.
Sip your coffee or watch the sunset from the deck, take in the wildlife, and know you're free to power the home with solar or connect to nearby electric service. A storage shed offers extra room for gear and tools.
Indian Mountain offers a voluntary HOA with clubhouse, trails, playground, and pond, plus easy access to the historic town of Como with its rich railroad heritage and year-round recreation.
Bonus: an additional 9 acres surrounding the home is also available for separate purchase—expand your footprint, invest, or create your own private mountain compound.
Land, lifestyle, and freedom—all in one package. Come see the potential and claim your Colorado mountain escape today!...
Contact an agent
Home facts
- Year built:1983
- Subdivision & Development:Indian Mountain
- Listing ID #:8664316
Rooms and interior
- Bedrooms:2
- Total bathrooms:1
- Flooring:Carpet, Laminate
- Kitchen Description:Eat-in Kitchen
- Basement:Yes
- Basement Description:Exterior Entry, Unfinished
- Living area:1,840 sq. ft.
Heating and cooling
- Heating:Baseboard, Electric, Wood Stove
Structure and exterior
- Roof:Metal
- Year built:1983
- Building area:1,840 sq. ft.
- Lot area:3 Acres
- Lot Features:Many Trees, Meadow, Mountainous, Rock Outcropping, Rolling Slope, Secluded, Sloped
- Architectural Style:A-Frame
- Construction Materials:Frame, Wood Siding
- Exterior Features:Deck
- Foundation Description:Concrete Perimeter
- Levels:2 Story
Schools
- High school:South Park
- Middle school:South Park
- Elementary school:Edith Teter
Utilities
- Water:Well
- Sewer:Septic Tank
Finances and disclosures
- Price:$218,500
- Price per sq. ft.:$118.75
- Tax amount:$1,241 (2024)
Features and amenities
- Amenities:Window Coverings, Window Treatments
 Based on information submitted to the MLS GRID as of September 11, 2026 02:44 PM. All data is obtained from various sources and may not have been verified by broker or MLS GRID. Supplied Open House information is subject to change without notice. All information should be independently reviewed and verified for accuracy. Properties may or may not be listed by the office/agent presenting the information. ML Member Broker: Mark Trenka
New listings near 63 Welsh Cob Lane
 $122,900Pending35 Acres
120 Vista Grande Court, Como, CO 80456
MLS# 2511920Listed by: JEFFERSON REAL ESTATE- New
 $349,900Active3 beds 2 baths1,456 sq. ft.
647 Wampum Lane, Como, CO 80432
MLS# S1071476Listed by: JEFFERSON REAL ESTATE, INC. - New
 $469,900Active2 beds 1 baths920 sq. ft.
485 Longbow Drive, Como, CO 80456
MLS# S1071424Listed by: JEFFERSON REAL ESTATE, INC. - New
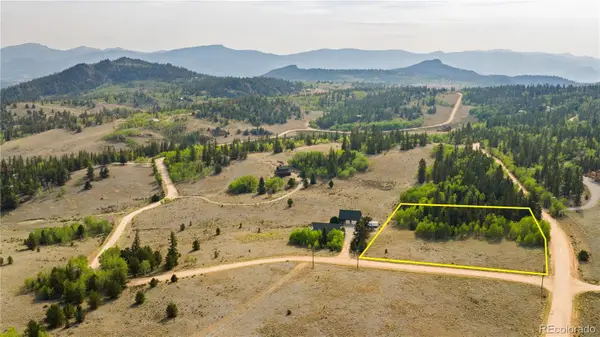 $49,999Active2 Acres
540 Turk Pony Way, Como, CO 80432
MLS# 8123844Listed by: WHITETAIL PROPERTIES REAL ESTATE LLC 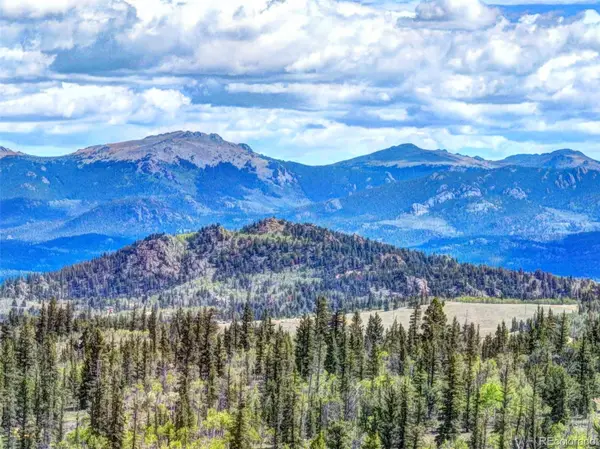 $649,900Active160 Acres
860 Shoshone Drive, Como, CO 80456
MLS# 6807346Listed by: JEFFERSON REAL ESTATE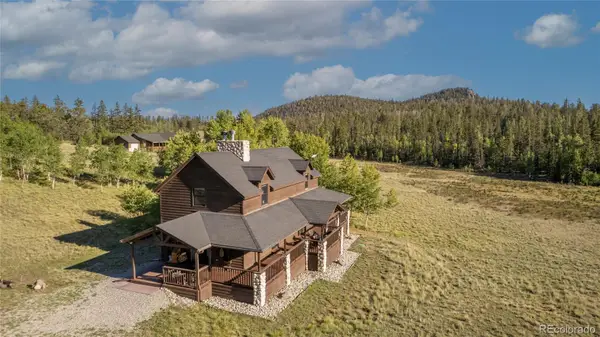 $639,900Active2 beds 2 baths1,726 sq. ft.
177 Longbow Drive, Como, CO 80456
MLS# 4596806Listed by: MHC REALTY GROUP LLC $585,000Active3 beds 3 baths1,581 sq. ft.
1011 Teton Trail, Como, CO 80456
MLS# 2888827Listed by: SPIRIT BEAR REALTY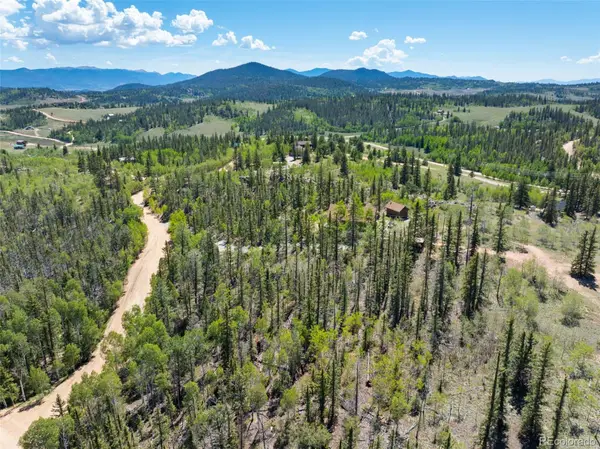 $28,000Active1.09 Acres
1049 Teton Trail, Como, CO 80456
MLS# 4061302Listed by: SPIRIT BEAR REALTY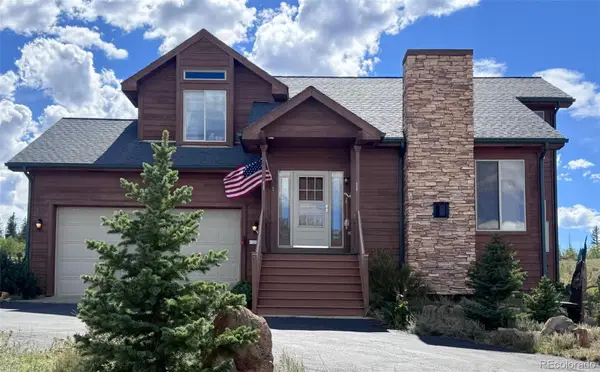 $726,000Active3 beds 4 baths2,044 sq. ft.
1127 Arrowhead Drive, Como, CO 80432
MLS# 2715453Listed by: BROKERS GUILD REAL ESTATE $925,000Active4 beds 4 baths3,096 sq. ft.
1478 W Longbow Drive, Como, CO 80456
MLS# 8226064Listed by: BROKERS GUILD REAL ESTATE


Protect your home and budget from life's surprises with an Assurant Home Warranty, backed by a partner that supports you through every step of homeownership. Explore Plans.
©2026 Century 21 Real Estate LLC. All rights reserved. CENTURY 21®, the CENTURY 21 Logo and C21® are service marks owned by Century 21 Real Estate LLC. Century 21 Real Estate LLC fully supports the principles of the Fair Housing Act and the Equal Opportunity Act. Each office is independently owned and operated. Listing information is deemed reliable but not guaranteed accurate.