
10835 Beas Dr, Conifer, CO 80433
Local realty services provided by:CENTURY 21 Top Dog Properties
10835 Beas Dr,Conifer, CO 80433
$1,900,000
- 4 Beds
- 7 Baths
- 6,673 sq. ft.
- Single family
- Active
Listed by: stephanie tanis
Office: stephanie tanis719-659-2600
MLS#:2553146
Source:IRES
Price summary
- Price:$1,900,000
- Price per sq. ft.:$284.73
About this home
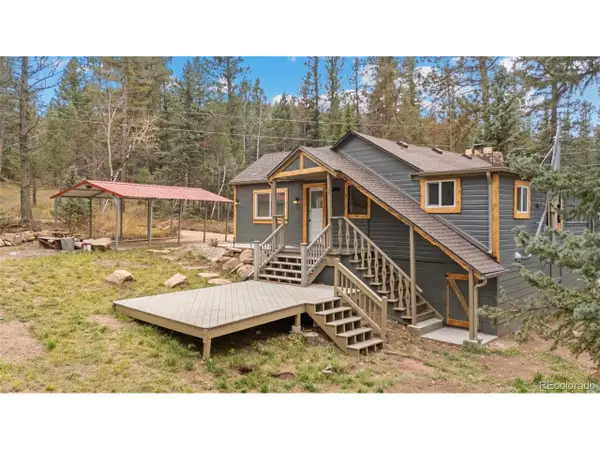
Welcome to Beas Dr where spacious, architecturally designed 6,673 sq. ft. home w/ a thoughtful layout to capitalize on views in every direction! The main level opens to a foyer, dining room, & a piano/music room, w/ engineered walnut flooring throughout. A large plant window adds natural light, while the breakfast nook sits just off the kitchen. The kitchen features granite slab countertops, a counter-bar, large cast-iron double sink, black cabinetry, double gas ovens w/ an eight-burner cooktop, island w/ vegetable sink, built-in microwave, tiled expansive walk-in pantry, adjacent a seating area w/ gas fireplace adorned w/ sheet-metal surround. A step down into the adjoining living room spans windows in all directions & opens to a new composite deck. The 2nd-floor encompasses all 4 bedrooms, the primary suite w/ walkout to the balcony, an attached 5 pc. bath w/ freestanding soaking tub, steam shower, dual vanity, teak flooring, & a coffee bar, attached walk-in closet. An office/nursey is located adjacent to the primary suite, also w/ attached bath. Bedroom 2 & 3 have engineered hardwood flooring, both walkout to a Juliet balcony, & each include a full bath. These bedrooms are flanked w/ access to a shared study/nook in between. An additional large family room w/ a powder room serve the family floor, w/ a second-story laundry & utility sink. The next upper living area is for full recreation & entertainment, providing another living space w/ a gas fireplace, panoramic views, and a nearly complete kitchen featuring a commercial cooktop vent and hood, dishwasher, microwave, bar, sink, as well as expansive 1000 bottle + wine cooler on this floor. Walk-in steam sauna & full bath, + exercise/reading room, leading to the crows nest "Zen" space for 360 degree views! Additional features include 2 household water heaters, dog wash station, stairs from the garage to the second floor for home office entry, & central vacuum system for hook-up. $250k under last appraised value!...
Contact an agent
Home facts
- Year built:1986
- Subdivision & Development:Conifer Mountain
- Listing ID #:2553146
- Added:67 day(s) ago
- Updated:October 23, 2026 at 02:34 PM
Rooms and interior
- Bedrooms:4
- Total bathrooms:7
- Full bathrooms:5
- Half bathrooms:2
- Bathrooms Description:Steam Shower
- Kitchen Description:Dishwasher, Disposal, Gas Bar-B-Q, Kitchen Island, Microwave, Pantry, Self Cleaning Oven
- Basement Description:Slab
- Living area:6,673 sq. ft.
Heating and cooling
- Heating:Baseboard, Hot Water
Structure and exterior
- Roof:Fiberglass
- Year built:1986
- Building area:6,673 sq. ft.
- Lot area:2.5 Acres
- Lot Features:Deciduous Trees, Rock Outcropping, Sloping Lot, Wooded
- Construction Materials:Frame, Stone, Stucco
- Exterior Features:Balcony, Deck, Patio
- Levels:3 Story
Schools
- High school:Conifer
- Middle school:West Jefferson
- Elementary school:West Jefferson
Utilities
- Sewer:Septic Tank
Finances and disclosures
- Price:$1,900,000
- Price per sq. ft.:$284.73
- Tax amount:$10,989
Features and amenities
- Appliances:Dishwasher, Disposal, Fire Alarm, Gas Bar-B-Q, Microwave, Self Cleaning Oven
- Amenities:Cathedral Ceiling(s), Central Vacuum, Kitchen Island, Open Floorplan, Pantry, Sauna, Steam Shower, Walk-In Closet(s), Wet Bar
Parking
- Parking description:>8' Garage Door
- Garage spaces:4
New listings near 10835 Beas Dr
- Open Sat, 2 to 4pmNew
 $2,500,000Active4 beds 4 baths4,459 sq. ft.
31174 Forest Shadow Trl, Conifer, CO 80433
MLS# 3006145Listed by: Compass - Denver - Open Sat, 10am to 1pmNew
 $750,000Active4 beds 2 baths2,505 sq. ft.
26491 Vosler St, Conifer, CO 80433
MLS# 7663760Listed by: Keller Williams Foothills Realty - New
 $129,900Active1.06 Acres
7 Wallace Ave, Conifer, CO 80433
MLS# 8774621Listed by: eXp Realty, LLC - New
 $485,000Active2 beds 1 baths786 sq. ft.
28421 Evergreen Dr, Conifer, CO 80433
MLS# 8058981Listed by: Berkshire Hathaway HomeServices Elevated Living RE  $725,000Active4 beds 4 baths3,020 sq. ft.
9358 Black Mountain Dr, Conifer, CO 80433
MLS# 1866610Listed by: Madison & Company Properties $825,000Active3 beds 3 baths3,193 sq. ft.
12155 Cochise Cir, Conifer, CO 80433
MLS# 7540456Listed by: HomeSmart $775,000Active3 beds 3 baths3,564 sq. ft.
13082 S Wamblee Valley Rd, Conifer, CO 80433
MLS# 2402229Listed by: RE/MAX Professionals $1,700,000Active3 beds 3 baths3,127 sq. ft.
11800 S Ridge Rd, Conifer, CO 80433
MLS# 4765032Listed by: Keller Williams Foothills Realty $619,900Active3 beds 2 baths1,496 sq. ft.
10868 Norton Ave, Conifer, CO 80433
MLS# 3066208Listed by: Redfin Corporation $779,900Active3 beds 3 baths1,855 sq. ft.
11490 Marks Dr, Conifer, CO 80433
MLS# 2680978Listed by: eXp Realty, LLC


Protect your home and budget from life's surprises with an Assurant Home Warranty, backed by a partner that supports you through every step of homeownership. Explore Plans.
©2026 Century 21 Real Estate LLC. All rights reserved. CENTURY 21®, the CENTURY 21 Logo and C21® are service marks owned by Century 21 Real Estate LLC. Century 21 Real Estate LLC fully supports the principles of the Fair Housing Act and the Equal Opportunity Act. Each office is independently owned and operated. Listing information is deemed reliable but not guaranteed accurate.