
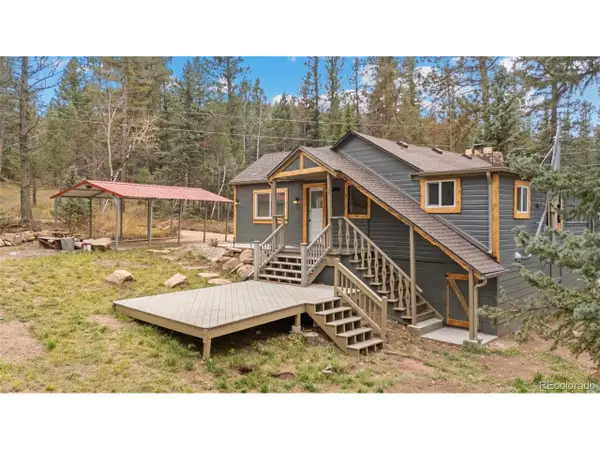
13432 Riley Peak Rd, Conifer, CO 80433
Local realty services provided by:CENTURY 21 Top Dog Properties
Listed by: june mckenzie
Office: re/max alliance303-674-0090
MLS#:1515608
Source:IRES
Price summary
- Price:$1,148,000
- Price per sq. ft.:$386.53
About this home
BUYER INCENTIVE WITH AN ACCEPTABLE OFFER! Seller concession may be applied toward a 2/1 mortgage rate buydown, lowering monthly mortgage payments for the first two years (equivalent to a 2% rate reduction in year one and 1% in year two). Beginning in year three, payments are based on the original note rate. Subject to loan requirements and negotiated terms. Ask your lender about available options.
SOME DESTINATIONS ARE WORTH THE DRIVE. THIS IS ONE OF THEM.
Just 12 scenic minutes beyond Highway 285, this 3.77-acre retreat offers unobstructed views of Pikes Peak, Little Scraggy, Big Scraggy and the Denver skyline. Enjoy spectacular sunrises, afternoon storms rolling across the Front Range and unforgettable star-filled skies.
Expansive windows frame the views throughout the home. Soaring ceilings, hardwood floors, a wood-burning fireplace and an open-concept layout create inviting spaces for gathering and relaxing.
The MAIN-LEVEL PRIMARY SUITE features private deck access and a spa-inspired bath with radiant heated floors and a soaking tub. Upstairs, the loft offers flexible space for an office, library or studio. The walk-out lower level provides room for guests with a spacious family room, bedroom, full bath and direct hot tub access.
Outside, enjoy the views from the deck off the dining room, unwind on the covered lower-level deck, gather on the expansive flagstone patio or soak beneath the stars in the hot tub.
DESIGNED FOR MOUNTAIN LIVING AND PREPARED FOR IT. Wildfire mitigation earned the property an Elk Creek Fire Protection District Wildfire Prepared Certificate. Neteo-owned antennas provide complimentary high-speed internet as a courtesy, with approximately 100 Mbps download and upload speeds. The oversized garage accommodates a Ram 2500, with additional RV parking and room for mountain gear.
COME FOR THE VIEWS. STAY FOR THE LIFESTYLE....
Contact an agent
Home facts
- Year built:2002
- Subdivision & Development:Piano Meadows
- Listing ID #:1515608
- Added:97 day(s) ago
- Updated:October 25, 2026 at 02:50 PM
Rooms and interior
- Bedrooms:3
- Total bathrooms:3
- Full bathrooms:3
- Dining Description:Eat-in Kitchen
- Kitchen Description:Dishwasher, Disposal, Kitchen Island, Microwave, Pantry, Refrigerator
- Basement Description:Full, Radon Test Available, Slab, Walk-Out Access
- Living area:2,970 sq. ft.
Heating and cooling
- Cooling:Ceiling Fan(s)
- Heating:Baseboard, Hot Water, Wood Stove
Structure and exterior
- Roof:Composition
- Year built:2002
- Building area:2,970 sq. ft.
- Lot area:3.77 Acres
- Lot Features:House Faces South, Level, Outbuildings, Paved, Rock Outcropping, Rolling Lot
- Architectural Style:Chalet
- Construction Materials:Cedar, Frame
- Exterior Features:Deck, Patio
- Levels:2 Story
Schools
- High school:Conifer
- Middle school:West Jefferson
- Elementary school:Elk Creek
Utilities
- Water:Well
- Sewer:Septic Tank
Finances and disclosures
- Price:$1,148,000
- Price per sq. ft.:$386.53
- Tax amount:$6,348
Features and amenities
- Appliances:Dishwasher, Disposal, Dryer, Fire Alarm, Microwave, Refrigerator, Washer
- Laundry features:Dryer, Washer
- Amenities:Eat-in Kitchen, Kitchen Island, Open Floorplan, Pantry
Parking
- Parking description:>8' Garage Door, Oversized Garage
- Garage spaces:2
New listings near 13432 Riley Peak Rd
- New
 $795,000Active3 beds 3 baths2,144 sq. ft.
10198 Hutch Ln, Conifer, CO 80433
MLS# 1621090Listed by: Tall Country Realty - New
 $525,000Active3 beds 1 baths1,211 sq. ft.
9264 Sandy Ln, Conifer, CO 80433
MLS# 3567939Listed by: Vintage Homes of Denver, Inc. - New
 $2,500,000Active4 beds 4 baths4,459 sq. ft.
31174 Forest Shadow Trl, Conifer, CO 80433
MLS# 3006145Listed by: Compass - Denver - New
 $750,000Active4 beds 2 baths2,505 sq. ft.
26491 Vosler St, Conifer, CO 80433
MLS# 7663760Listed by: Keller Williams Foothills Realty - New
 $129,900Active1.06 Acres
7 Wallace Ave, Conifer, CO 80433
MLS# 8774621Listed by: eXp Realty, LLC - New
 $485,000Active2 beds 1 baths786 sq. ft.
28421 Evergreen Dr, Conifer, CO 80433
MLS# 8058981Listed by: Berkshire Hathaway HomeServices Elevated Living RE  $725,000Active4 beds 4 baths3,020 sq. ft.
9358 Black Mountain Dr, Conifer, CO 80433
MLS# 1866610Listed by: Madison & Company Properties $825,000Active3 beds 3 baths3,193 sq. ft.
12155 Cochise Cir, Conifer, CO 80433
MLS# 7540456Listed by: HomeSmart $775,000Active3 beds 3 baths3,564 sq. ft.
13082 S Wamblee Valley Rd, Conifer, CO 80433
MLS# 2402229Listed by: RE/MAX Professionals $1,700,000Active3 beds 3 baths3,127 sq. ft.
11800 S Ridge Rd, Conifer, CO 80433
MLS# 4765032Listed by: Keller Williams Foothills Realty


Protect your home and budget from life's surprises with an Assurant Home Warranty, backed by a partner that supports you through every step of homeownership. Explore Plans.
©2026 Century 21 Real Estate LLC. All rights reserved. CENTURY 21®, the CENTURY 21 Logo and C21® are service marks owned by Century 21 Real Estate LLC. Century 21 Real Estate LLC fully supports the principles of the Fair Housing Act and the Equal Opportunity Act. Each office is independently owned and operated. Listing information is deemed reliable but not guaranteed accurate.