
31551 Black Widow Drive, Conifer, CO 80433
Local realty services provided by:CENTURY 21 Bear Facts Realty
31551 Black Widow Drive,Conifer, CO 80433
$1,189,000
- 3 Beds
- 3 Baths
- 2,214 sq. ft.
- Single family
- Active
Listed by: liz poladsky
Office: compass-denver
MLS#:IR1060025
Source:ML
Price summary
- Price:$1,189,000
- Price per sq. ft.:$537.04
About this home
Once-in-a-lifetime opportunity to own a rare Shadow Mountain retreat backing directly to thousands of acres of National Forest with private access to the Maxwell Falls trailhead right from your backyard. Set on nearly three flat, usable acres, 31551 Black Widow Dr offers the perfect blend of privacy, adventure, flexibility, and mountain charm just minutes from town. The 3 bed, 2 bath main residence spans 2,214 square feet and features warm mountain character with thoughtful updates throughout, including upgraded electrical, new roof and gutters, new well pump, refreshed kitchen finishes, interior paint, and carpet. Expansive outdoor living spaces and incredible views create an unmatched Colorado lifestyle experience. A standout feature is the separate 1,296 square foot carriage house/ADU with 2 bedrooms and 1 bathroom, complete with its own fenced dog area and hot tub. Ideal for multigenerational living, guests, private office space, or rental potential. Zoned for horses, chickens, and small livestock, the property also includes a barn with loft, paddocks, loafing shed, detached garage with heated workshop w/plumbing, additional off-street parking, and dedicated RV parking, offering endless possibilities for hobby farming, recreation, or mountain living....
Contact an agent
Home facts
- Year built:1976
- Listing ID #:IR1060025
Rooms and interior
- Bedrooms:3
- Total bathrooms:3
- Full bathrooms:2
- Flooring:Wood
- Kitchen Description:Bar Fridge, Dishwasher, Eat-in Kitchen, Kitchen Island, Microwave, Oven, Refrigerator, Water Softener
- Basement:Yes
- Basement Description:Crawl Space
- Living area:2,214 sq. ft.
Heating and cooling
- Cooling:Ceiling Fan(s)
- Heating:Baseboard, Forced Air, Hot Water, Radiant
Structure and exterior
- Roof:Composition
- Year built:1976
- Building area:2,214 sq. ft.
- Lot Features:Corner, Level, Rolling Slope
- Construction Materials:Frame
- Exterior Features:Deck, Dog Run, Spa/Hot Tub
- Levels:2 Story
Schools
- High school:Conifer
- Middle school:West Jefferson
- Elementary school:Marshdale
Utilities
- Water:Well
- Sewer:Septic Tank
Finances and disclosures
- Price:$1,189,000
- Price per sq. ft.:$537.04
- Tax amount:$7,236 (2025)
Features and amenities
- Laundry features:Dryer, In Unit, Washer
- Amenities:Bar Fridge, Smoke Detector(s), Water Softener
Parking
- Total parking spaces:2
- Parking description:RV Access/Parking
- Garage:Yes
- Garage spaces:2
 Based on information submitted to the MLS GRID as of May 27, 2026 12:39 AM. All data is obtained from various sources and may not have been verified by broker or MLS GRID. Supplied Open House information is subject to change without notice. All information should be independently reviewed and verified for accuracy. Properties may or may not be listed by the office/agent presenting the information. ML Member Broker: Juan L. Sanchez
New listings near 31551 Black Widow Drive
- New
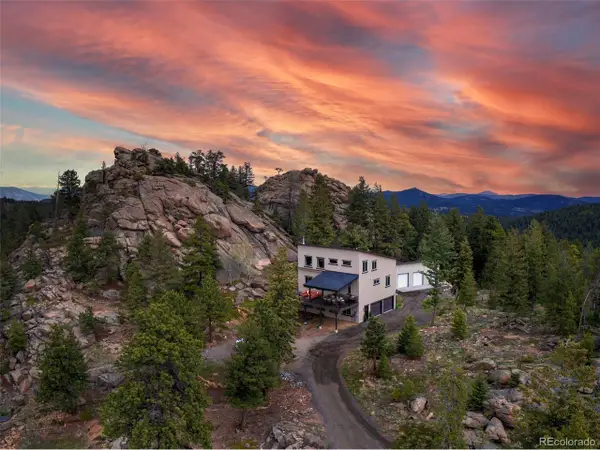 $1,150,000Active2 beds 3 baths2,777 sq. ft.
8621 Majestic View Dr, Conifer, CO 80433
MLS# 9782087Listed by: Compass - Denver - New
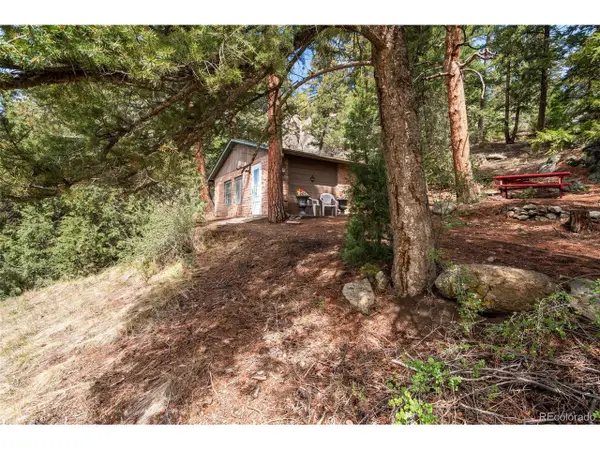 $150,000Active1 beds 1 baths480 sq. ft.
25845 Wilkerson Rd, Conifer, CO 80433
MLS# 2328953Listed by: RE/MAX Alliance - New
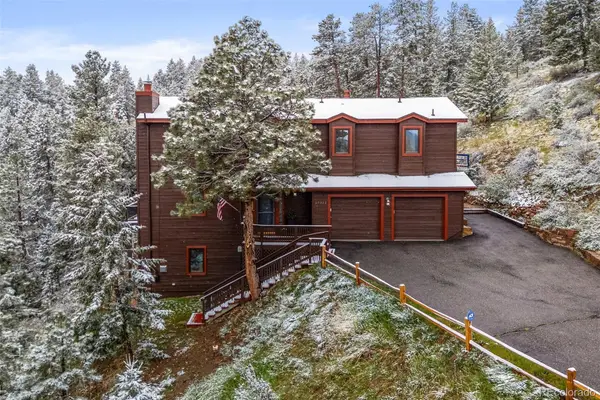 $1,199,000Active4 beds 4 baths3,928 sq. ft.
27822 Bonanza Drive, Evergreen, CO 80439
MLS# 9300401Listed by: REAL BROKER, LLC DBA REAL - New
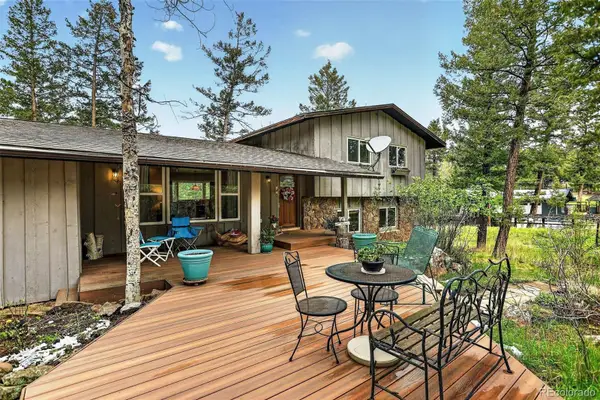 $715,000Active3 beds 2 baths2,612 sq. ft.
28221 Bonanza Drive, Evergreen, CO 80439
MLS# 5779295Listed by: COLDWELL BANKER REALTY 28 - New
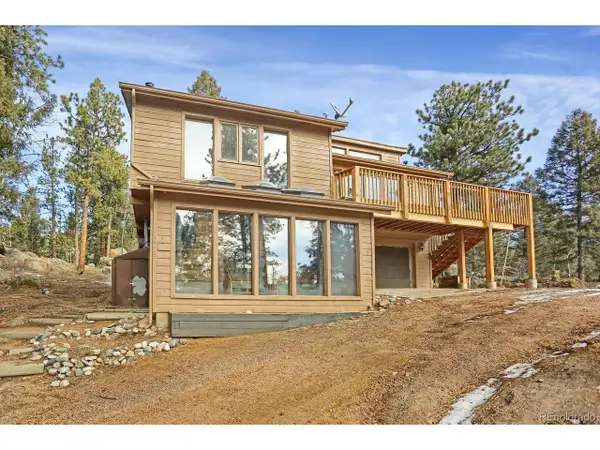 $675,000Active3 beds 3 baths1,231 sq. ft.
12345 Bear Haven Rd, Conifer, CO 80433
MLS# 4550623Listed by: A-1 Mountain Property Management LLC - Open Sat, 12 to 2pmNew
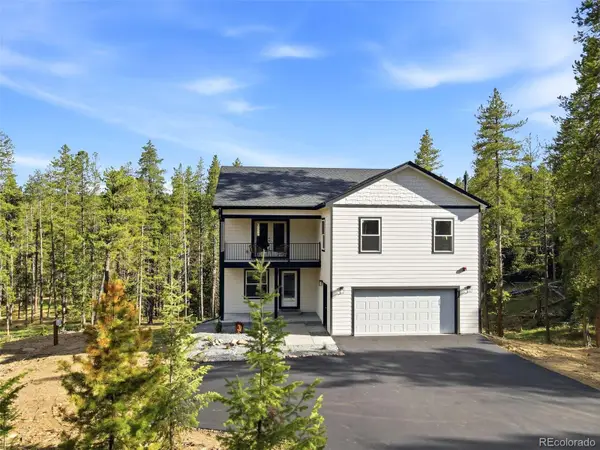 $1,475,000Active5 beds 4 baths3,195 sq. ft.
10997 Vickery Avenue, Conifer, CO 80433
MLS# 8230679Listed by: KELLER WILLIAMS DTC 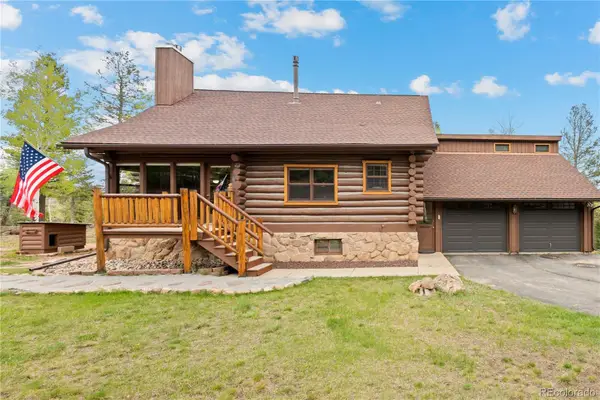 $712,000Active3 beds 2 baths2,604 sq. ft.
29611 Marys Drive, Conifer, CO 80433
MLS# 8720982Listed by: SUPREME REALTY GROUP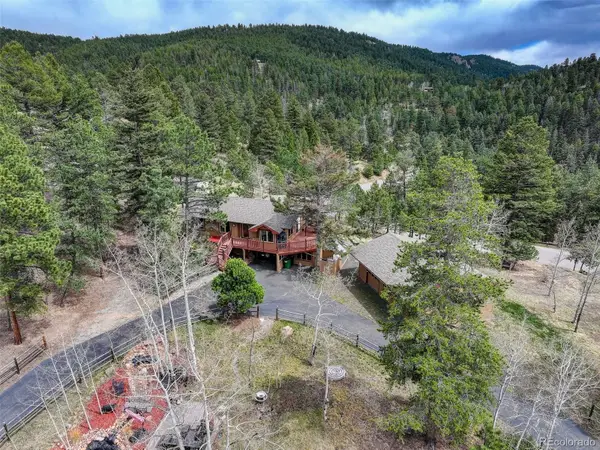 $650,000Active3 beds 2 baths2,232 sq. ft.
12098 Broken Arrow Drive, Conifer, CO 80433
MLS# 8898650Listed by: COLDWELL BANKER REALTY 28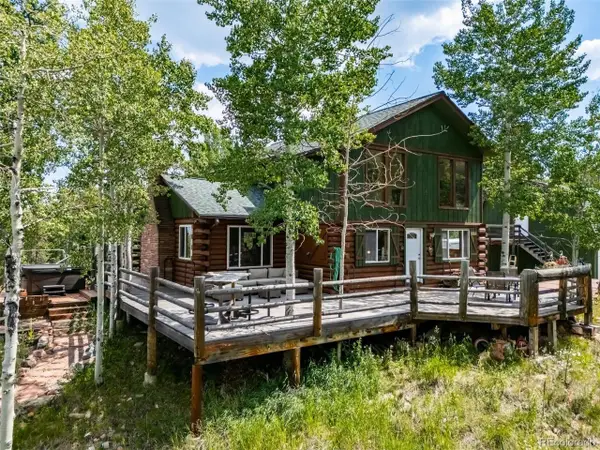 $895,000Active2 beds 2 baths1,865 sq. ft.
8774 Spring Dr, Conifer, CO 80433
MLS# 9249050Listed by: HomeSmart Realty


Protect your home and budget from life's surprises with an Assurant Home Warranty, backed by a partner that supports you through every step of homeownership. Explore Plans.
©2026 Century 21 Real Estate LLC. All rights reserved. CENTURY 21®, the CENTURY 21 Logo and C21® are service marks owned by Century 21 Real Estate LLC. Century 21 Real Estate LLC fully supports the principles of the Fair Housing Act and the Equal Opportunity Act. Each office is independently owned and operated. Listing information is deemed reliable but not guaranteed accurate.