
31645 Griffin Drive, Conifer, CO 80433
Local realty services provided by:CENTURY 21 Top Dog Properties
31645 Griffin Drive,Conifer, CO 80433
$557,000
- 4 Beds
- 2 Baths
- 1,716 sq. ft.
- Single family
- Active
Listed by: jody barbour
Office: keller williams foothills realty
MLS#:4305480
Source:ML
Price summary
- Price:$557,000
- Price per sq. ft.:$324.59
About this home
This is the Colorado mountain lifestyle you've been dreaming about! Sitting on just over an acre, this lovingly cared for 4 bed/2 bath raised ranch is a rare combination of mountain charm, usable acreage, animal potential, and easy access—all at one of the more affordable price points in the Conifer area.
This warm, inviting, exceptionally clean home is move-in ready.The upper level features an open kitchen with hickory cabinetry, dining & living area, primary bedroom, full bath & the 2nd bedroom.The upper full bath has a sealed tear in the shower wall and is functional. The large upper level deck provides a wonderful place to relax & enjoy the peaceful surroundings.
The cozy lower-level family room features classic wood paneling, 2 bedrooms (1 non-conforming), 3/4 bath, storage and laundry room. The walkout lower level provides direct access to the detached garage, backyard, corrals & driveway.
Recent improvements: BRAND-NEW CLASS IV impact-resistant shingle roof; BRAND-NEW CARPETING; diseased/dead trees removed. Most of the home's windows have been replaced. The house is wired for a generator w/transfer switch & offers both a wood burning stove and natural gas fireplace.
The acreage includes fully fenced back yard/corrals/3 sheds/, & loafing shed. Large, clean 24' x 24' garage w/8-foot door & exterior keypad. The snow blower is included!
Easy access just off Black Mountain Road with a quick connection to Highway 73 to Evergreen, or Highway 285 to Conifer. Shopping, restaurants, services, Flying J Open Space & Maxwell Falls are all nearby.
If you've been waiting for an affordable way to own a mountain home with land, room for animals and hobbies, and the possibility of a little homesteading lifestyle, this is the place! There's something wonderfully comfortable and authentic about this property—a home that's been loved for years, ready for its next chapter and the freedom to make it your own over time.
Come see the possibilities at 31645 Griffin Lane....
Contact an agent
Home facts
- Year built:1977
- Subdivision & Development:Black Mountain Ranch Estates
- Listing ID #:4305480
Rooms and interior
- Bedrooms:4
- Total bathrooms:2
- Full bathrooms:1
- Flooring:Carpet, Wood
- Kitchen Description:Microwave, Oven, Range, Refrigerator
- Living area:1,716 sq. ft.
Heating and cooling
- Heating:Baseboard
Structure and exterior
- Roof:Composition
- Year built:1977
- Building area:1,716 sq. ft.
- Lot area:1.08 Acres
- Lot Features:Foothills
- Architectural Style:Traditional
- Construction Materials:Frame, Wood Siding
- Exterior Features:Deck, Front Porch, Private Yard
Schools
- High school:Conifer
- Middle school:West Jefferson
- Elementary school:Marshdale
Utilities
- Water:Well
- Sewer:Septic Tank
Finances and disclosures
- Price:$557,000
- Price per sq. ft.:$324.59
- Tax amount:$2,594 (2025)
Features and amenities
- Laundry features:Dryer, Washer
- Amenities:Carbon Monoxide Detector(s), Electric Water Heater, Smoke Detector(s)
Parking
- Total parking spaces:5
- Parking description:Asphalt, Circular Driveway, Exterior Access Door
- Garage:Yes
- Garage spaces:2
 Based on information submitted to the MLS GRID as of September 12, 2026 02:29 PM. All data is obtained from various sources and may not have been verified by broker or MLS GRID. Supplied Open House information is subject to change without notice. All information should be independently reviewed and verified for accuracy. Properties may or may not be listed by the office/agent presenting the information.
New listings near 31645 Griffin Drive
- Coming Soon
 $735,000Coming Soon4 beds 3 baths2,798 sq. ft.
11742 Braun Way, Conifer, CO 80433
MLS# 3299832Listed by: Your Castle Real Estate Inc - New
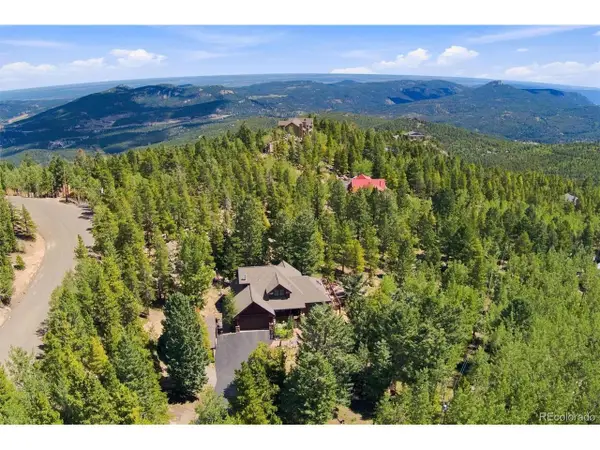 $1,190,000Active5 beds 4 baths3,661 sq. ft.
11016 Timothys Dr, Conifer, CO 80433
MLS# 4387589Listed by: RE/MAX Professionals - New
 $90,000Active1 beds -- baths582 sq. ft.
26460 Pleasant Park Road, Conifer, CO 80433
MLS# 7866329Listed by: THRIVE REAL ESTATE GROUP - New
 $1,100,000Active3 beds 2 baths4,033 sq. ft.
13328 Elsie Rd, Conifer, CO 80433
MLS# 5247066Listed by: Serhant Colorado LLC - Open Sun, 2:30 to 4:30pm
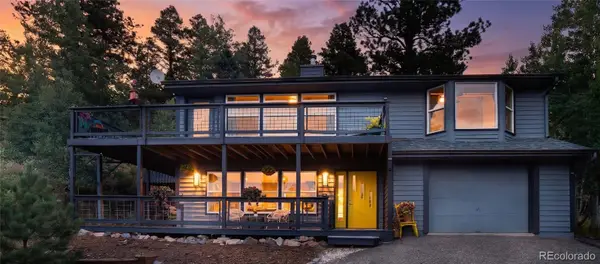 $649,000Active3 beds 3 baths2,192 sq. ft.
11740 Baca Road, Conifer, CO 80433
MLS# 9657479Listed by: KENTWOOD REAL ESTATE CHERRY CREEK - New
 $1,660,000Active3 beds 4 baths4,604 sq. ft.
24978 Red Cloud Dr, Conifer, CO 80433
MLS# 4104800Listed by: Spirit Bear Realty - New
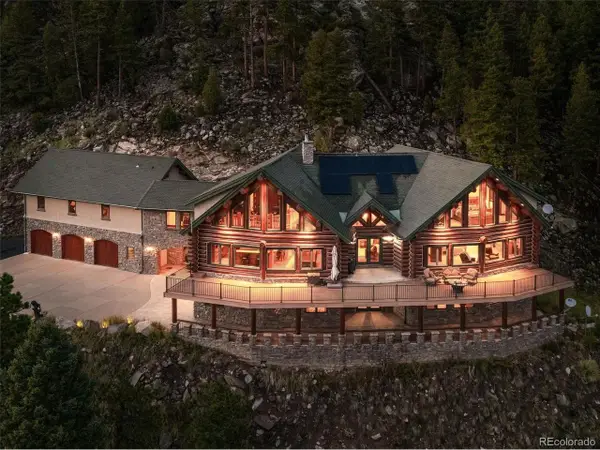 $2,500,000Active6 beds 7 baths7,964 sq. ft.
13938 S Elsie Rd, Conifer, CO 80433
MLS# 5701790Listed by: Berkshire Hathaway HomeServices Elevated Living RE - Open Sun, 1 to 4pmNew
 $2,750,000Active5 beds 5 baths5,449 sq. ft.
31004 Forest Shadow Trl, Conifer, CO 80433
MLS# 9362004Listed by: Compass - Denver - New
 $799,000Active4 beds 2 baths2,793 sq. ft.
8320 S Warhawk Road, Conifer, CO 80433
MLS# 8736444Listed by: LIV SOTHEBY'S INTERNATIONAL REALTY


Protect your home and budget from life's surprises with an Assurant Home Warranty, backed by a partner that supports you through every step of homeownership. Explore Plans.
©2026 Century 21 Real Estate LLC. All rights reserved. CENTURY 21®, the CENTURY 21 Logo and C21® are service marks owned by Century 21 Real Estate LLC. Century 21 Real Estate LLC fully supports the principles of the Fair Housing Act and the Equal Opportunity Act. Each office is independently owned and operated. Listing information is deemed reliable but not guaranteed accurate.