
32627 Lila Dr, Conifer, CO 80433
Local realty services provided by:CENTURY 21 CapRock Real Estate
32627 Lila Dr,Conifer, CO 80433
$599,900
- 3 Beds
- 2 Baths
- 2,240 sq. ft.
- Single family
- Active
Listed by: jessica anderson
Office: veda modern properties303-324-8626
MLS#:6579532
Source:IRES
Price summary
- Price:$599,900
- Price per sq. ft.:$267.81
About this home
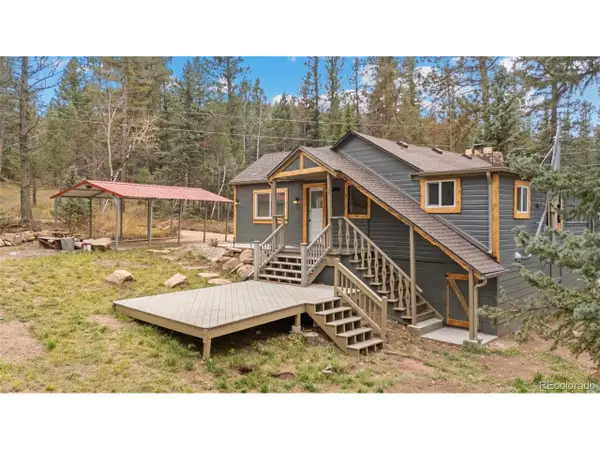
Meticulously maintained on nearly one acre in Black Mountain Ranch Estates, you're steps away from Arapaho National Forest and half a mile from Upper Maxwell Falls. Updates include a new hot water heater (2026), updated 220-volt electrical service with a new main panel and dedicated generator subpanel, well pump replacement (approximately three years ago), updated double-pane windows, fresh interior and exterior paint, removed popcorn ceilings, a composite Juliet balcony, partial deck replacement, and a new stair landing. Significant attention has also been given to the home's essential mountain infrastructure, including well and septic improvements and ongoing maintenance. Documentation of completed work and testing is available for review. Generator is included for peace of mind.
Features include a main-level primary suite, an attached oversized garage, and an RV parking pad. The living room is anchored by a wood-burning fireplace with a newer insert, while the kitchen and main living areas flow seamlessly onto the wraparound deck, where you'll enjoy mountain views and all-day sunshine throughout the year. Upstairs, two additional bedrooms share access to a private balcony overlooking the surrounding mountains.
The flat, paved, south-facing driveway offers year-round convenience, and because the home is located on a school bus route, the roads are among the first to be plowed during winter weather. Shopping, dining, and everyday amenities are just minutes away in Conifer, making it easy to enjoy both privacy and convenience.
Whether you're relaxing on the deck, hiking directly into the National Forest, or spending winter evenings by the fire, this property offers the mountain lifestyle buyers dream about.
BUYER BONUS! Qualified buyers may get up to 1% of their loan amount toward closing costs or a lower rate with a participating lender. Ask me!...
Contact an agent
Home facts
- Year built:1972
- Subdivision & Development:Black Mountain Ranch Estates Flg 2
- Listing ID #:6579532
- Added:93 day(s) ago
- Updated:October 25, 2026 at 07:39 PM
Rooms and interior
- Bedrooms:3
- Total bathrooms:2
- Full bathrooms:1
- Kitchen Description:Dishwasher, Refrigerator
- Basement Description:Partial, Slab
- Living area:2,240 sq. ft.
Heating and cooling
- Cooling:Ceiling Fan(s)
- Heating:Forced Air, Wood Stove
Structure and exterior
- Roof:Composition
- Year built:1972
- Building area:2,240 sq. ft.
- Lot area:0.98 Acres
- Lot Features:Abuts National Forest, Level, Paved, Sloping Lot
- Construction Materials:Frame, Wood Siding
- Exterior Features:Deck, Patio
- Levels:2 Story
Schools
- High school:Conifer
- Middle school:West Jefferson
- Elementary school:Marshdale
Utilities
- Water:Well
- Sewer:Septic Tank
Finances and disclosures
- Price:$599,900
- Price per sq. ft.:$267.81
- Tax amount:$3,498
Features and amenities
- Appliances:Dishwasher, Dryer, Refrigerator, Washer
- Laundry features:Dryer, Washer
Parking
- Parking description:Oversized Garage
- Garage spaces:1
New listings near 32627 Lila Dr
- New
 $795,000Active3 beds 3 baths2,144 sq. ft.
10198 Hutch Ln, Conifer, CO 80433
MLS# 1621090Listed by: Tall Country Realty - New
 $525,000Active3 beds 1 baths1,211 sq. ft.
9264 Sandy Ln, Conifer, CO 80433
MLS# 3567939Listed by: Vintage Homes of Denver, Inc. - New
 $2,500,000Active4 beds 4 baths4,459 sq. ft.
31174 Forest Shadow Trl, Conifer, CO 80433
MLS# 3006145Listed by: Compass - Denver - New
 $750,000Active4 beds 2 baths2,505 sq. ft.
26491 Vosler St, Conifer, CO 80433
MLS# 7663760Listed by: Keller Williams Foothills Realty - New
 $129,900Active1.06 Acres
7 Wallace Ave, Conifer, CO 80433
MLS# 8774621Listed by: eXp Realty, LLC - New
 $485,000Active2 beds 1 baths786 sq. ft.
28421 Evergreen Dr, Conifer, CO 80433
MLS# 8058981Listed by: Berkshire Hathaway HomeServices Elevated Living RE  $725,000Active4 beds 4 baths3,020 sq. ft.
9358 Black Mountain Dr, Conifer, CO 80433
MLS# 1866610Listed by: Madison & Company Properties $825,000Active3 beds 3 baths3,193 sq. ft.
12155 Cochise Cir, Conifer, CO 80433
MLS# 7540456Listed by: HomeSmart $775,000Active3 beds 3 baths3,564 sq. ft.
13082 S Wamblee Valley Rd, Conifer, CO 80433
MLS# 2402229Listed by: RE/MAX Professionals $1,700,000Active3 beds 3 baths3,127 sq. ft.
11800 S Ridge Rd, Conifer, CO 80433
MLS# 4765032Listed by: Keller Williams Foothills Realty


Protect your home and budget from life's surprises with an Assurant Home Warranty, backed by a partner that supports you through every step of homeownership. Explore Plans.
©2026 Century 21 Real Estate LLC. All rights reserved. CENTURY 21®, the CENTURY 21 Logo and C21® are service marks owned by Century 21 Real Estate LLC. Century 21 Real Estate LLC fully supports the principles of the Fair Housing Act and the Equal Opportunity Act. Each office is independently owned and operated. Listing information is deemed reliable but not guaranteed accurate.