293 Conestoga Ln, Cotopaxi, CO 81223
Local realty services provided by:CENTURY 21 Top Dog Properties
Listed by: david martin
Office: legacy properties of colorado719-539-3340
MLS#:3521465
Source:IRES
Price summary
- Price:$3,495,000
- Price per sq. ft.:$612.19
- Monthly HOA dues:$1,775
About this home
This is Colorado! Stunningly beautiful 5,700 sq ft home on 100+ acres bordering National Forest at the base of the Majestic Sangre de Cristo Mountain Range. This exceptional home offers a private master wing with 5-piece bath, 2 walk-in closets, private patio with hot tub and two large office spaces. The well-appointed kitchen includes Viking and SubZero appliances, granite countertops and butler's pantry. The kitchen is open to the dining room and great room all with spectacular Peak views, exposed timber trusses, fireplace and access to outdoor living spaces. The guest wing includes the oversized laundry, gym, 1/2 bath, 2 bedrooms with full baths. The walk out basement includes a large media room with 9 ft ceilings, 1/2 bath, mudroom, workshop and oversized two car garage. The home is incredibly energy efficient with state-of-the-art geothermal heating and cooling system, solar and humidifier. Outside the home you'll find beautifully curated landscaping, stamped concrete patios and outdoor fireplace, small cabin and a truly stunning 40x48 Shop/Party Barn! The Shop is built with the finest materials including a maintenance free weathered Wyoming snow fence exterior, The interior offers radiant in floor heat on uniquely stamped concrete floors, 1/2 bath, sound system, wood stove and 15x24 loft. You have to see this building to believe it! All located in Maytag Mountain Ranch in the Wet Mountain Valley the regions most coveted shared ranch community with 2,900 acres of private open space, 12+ miles of trails, full equestrian facilities, 2 owners' cabins, large clubhouse, 2 stocked ponds, excellent bow hunting, 1 mile of private fishing on the Arkansas River and full-time staff! Just 45 minutes to Historic downtown Salida and 15 minutes from the Quaint Mountain town of Westcliffe. Your recreational opportunities are limited only by your imagination. Ideal as a family retreat for seasonal or year-round living. A truly special place for those looking for real Colorado!...
Contact an agent
Home facts
- Year built:2013
- Subdivision & Development:Not Applicable
- Listing ID #:3521465
- Added:1 day(s) ago
- Updated:September 21, 2026 at 02:40 PM
Rooms and interior
- Bedrooms:3
- Total bathrooms:5
- Full bathrooms:3
- Half bathrooms:2
- Kitchen Description:Bar Fridge, Dishwasher, Disposal, Freezer, Kitchen Island, Microwave, Refrigerator, Self Cleaning Oven, Water Purifier Owned, Water Softener Owned
- Basement Description:Partially Finished, Slab, Walk-Out Access
- Living area:5,709 sq. ft.
Heating and cooling
- Cooling:Ceiling Fan(s), Central Air
- Heating:Hot Water, Humidity Control, Radiant, Wood Stove
Structure and exterior
- Roof:Metal
- Year built:2013
- Building area:5,709 sq. ft.
- Lot area:100.95 Acres
- Lot Features:Abuts National Forest, Abuts Public Open Space, Cul-De-Sac, Deciduous Trees, Gutters, House Faces North, Meadow, Outbuildings, Paved
- Architectural Style:Chalet
- Construction Materials:Concrete, Frame, Stone, Wood Siding
- Exterior Features:Patio, Sprinkler System
- Levels:2 Story
Schools
- High school:Cotopaxi
- Middle school:Cotopaxi
- Elementary school:Cotopaxi
Utilities
- Sewer:Septic Tank
Finances and disclosures
- Price:$3,495,000
- Price per sq. ft.:$612.19
- Tax amount:$5,802
Features and amenities
- Appliances:Bar Fridge, Dishwasher, Disposal, Dryer, Fire Alarm, Freezer, Microwave, Refrigerator, Self Cleaning Oven, Washer, Water Purifier Owned, Water Softener Owned
- Laundry features:Dryer, Washer
- Amenities:Cathedral Ceiling(s), Kitchen Island, Skylights, Walk-In Closet(s), Wet Bar
Parking
- Parking description:Heated Garage, Oversized Garage
- Garage spaces:2
New listings near 293 Conestoga Ln
- New
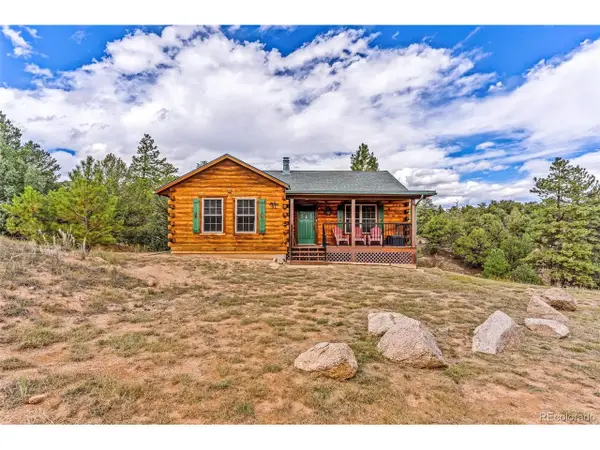 $375,000Active2 beds 1 baths1,064 sq. ft.
91 Ponderosa Ln, Cotopaxi, CO 81223
MLS# 5098897Listed by: HomeSmart Preferred Realty - New
 $124,900Active8.18 Acres
0 K Path, Cotopaxi, CO 81223
MLS# 8677959Listed by: eXp Realty, LLC 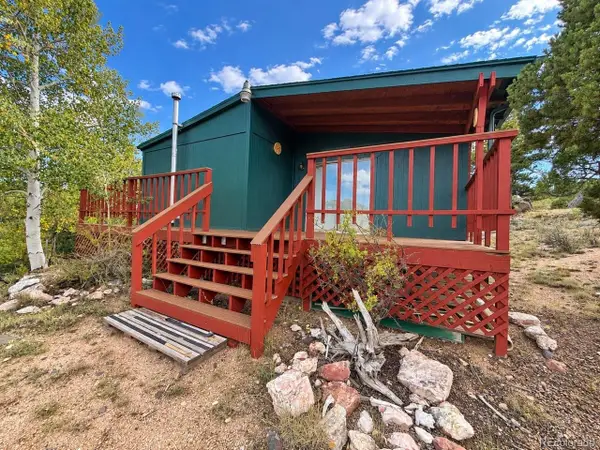
 $135,000Pending3 beds 1 baths1,120 sq. ft.
3455 Bird Point Dr, Cotopaxi, CO 81223
MLS# 5231375Listed by: Century 21 Community First $480,000Active4 beds 3 baths1,960 sq. ft.
7878 Copper Gulch Rd, Cotopaxi, CO 81223
MLS# 4340413Listed by: Megastar Realty $699,999Active3 beds 2 baths2,024 sq. ft.
68 County Rd 27 A, Cotopaxi, CO 81223
MLS# 242125Listed by: RE/MAX OF PUEBLO INC $750,000Active3 beds 2 baths1,516 sq. ft.
1839 9th Trail, Cotopaxi, CO 81223
MLS# 838659Listed by: M4 RANCH GROUP, LLC $4,200,000Active4 beds 5 baths6,126 sq. ft.
2154 Cowboy Way, Cotopaxi, CO 81223
MLS# 3775094Listed by: COLDWELL BANKER REALTY
 $73,500Active5.29 Acres
638 Keith Lane, Cotopaxi, CO 81223
MLS# 9328967Listed by: ROVER REAL ESTATE COMPANY $17,999Active5.01 Acres
0 J Path, Cotopaxi, CO 81223
MLS# 6637632Listed by: Keller Williams Performance Realty


Protect your home and budget from life's surprises with an Assurant Home Warranty, backed by a partner that supports you through every step of homeownership. Explore Plans.
©2026 Century 21 Real Estate LLC. All rights reserved. CENTURY 21®, the CENTURY 21 Logo and C21® are service marks owned by Century 21 Real Estate LLC. Century 21 Real Estate LLC fully supports the principles of the Fair Housing Act and the Equal Opportunity Act. Each office is independently owned and operated. Listing information is deemed reliable but not guaranteed accurate.