
1434 Sage Street, Craig, CO 81625
Local realty services provided by:CENTURY 21 Top Dog Properties
1434 Sage Street,Craig, CO 81625
$219,900
- 2 Beds
- 2 Baths
- 1,344 sq. ft.
- Single family
- Active
Listed by: dorina fredrickson
Office: country living realty970-824-0223
MLS#:194107
Source:CO_AGSMLS
Price summary
- Price:$219,900
- Price per sq. ft.:$163.62
About this home
Looking for an affordable home with more space than you might expect? This one deserves a closer look!
Originally configured as a 3 bedroom home, the floor plan was modified to create an extra large primary suite. Enjoy the additional space as it is today, or you could convert the home back to a 3 bedroom home to fit your needs.
Outside, mature trees provide nice shade, while the fenced yard offers room for dogs and kids. An attached garage provides convenient parking and storage, while a separate storage shed gives you another convenient place for tools and more storage!
Best of all, this home sits on its own lot--you own the land, with no lot rent! Whether you're looking for an affordable place to call home or considering an investment property, this well-cared-for Craig home offers space, flexibility and value. Move right in and make it your own!
Contact an agent
Home facts
- Year built:1977
- Subdivision & Development:Jensen Mobile Homes
- Listing ID #:194107
- Added:53 day(s) ago
- Updated:September 30, 2026 at 02:35 PM
Rooms and interior
- Bedrooms:2
- Total bathrooms:2
- Full bathrooms:2
- Living area:1,344 sq. ft.
Structure and exterior
- Year built:1977
- Building area:1,344 sq. ft.
- Lot area:0.14 Acres
Finances and disclosures
- Price:$219,900
- Price per sq. ft.:$163.62
- Tax amount:$961 (2025)
Parking
- Garage:Yes
New listings near 1434 Sage Street
- New
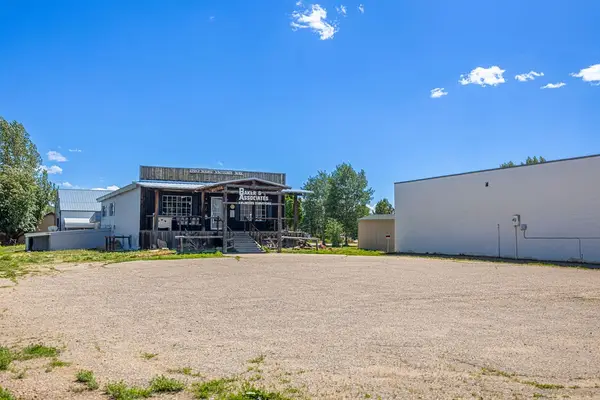 $395,000Active4 beds 2 baths3,584 sq. ft.
1790 W Victory Way, Craig, CO 81625
MLS# S1071769Listed by: COUNTRY LIVING REALTY - New
 $849,000Active4 beds 3 baths2,808 sq. ft.
728 County Road 18 S, Craig, CO 81625
MLS# 194688Listed by: COUNTRY LIVING REALTY - New
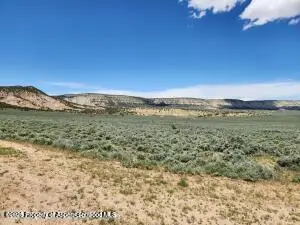 $275,000Active317 Acres
Tbd Vacant Land, Craig, CO 81625
MLS# 194661Listed by: COUNTRY LIVING REALTY - New
 $375,000Active3 beds 3 baths2,592 sq. ft.
6791 County Road 7, Craig, CO 81625
MLS# 194651Listed by: COUNTRY LIVING REALTY - New
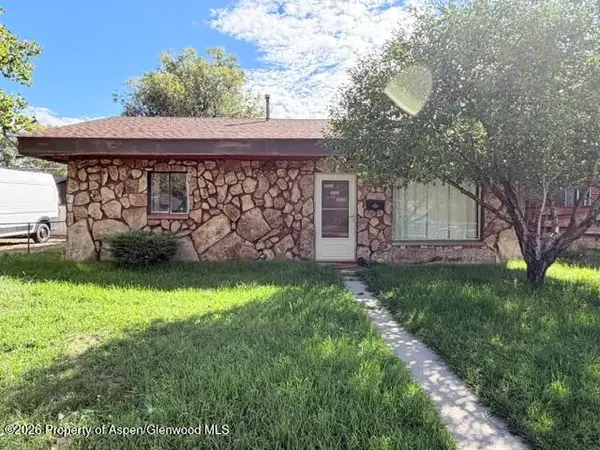 $224,500Active2 beds 1 baths816 sq. ft.
625 Russell Street, Craig, CO 81625
MLS# 194640Listed by: COUNTRY LIVING REALTY - New
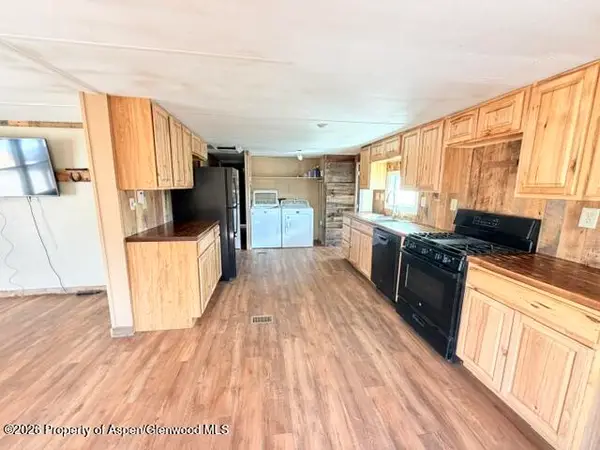 $265,000Active3 beds 2 baths960 sq. ft.
1663 Yampa Avenue, Craig, CO 81625
MLS# 194641Listed by: COUNTRY LIVING REALTY - New
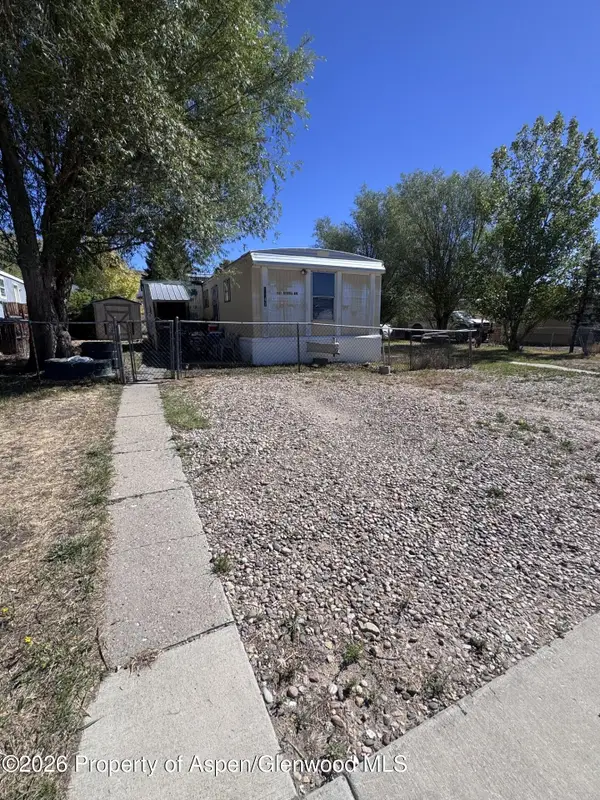 $60,000Active0.22 Acres
1147 Sequoia Avenue, Craig, CO 81625
MLS# 194646Listed by: CORNERSTONE REALTY LTD. - New
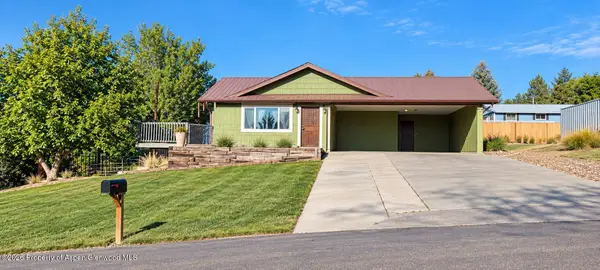 $345,000Active4 beds 3 baths2,174 sq. ft.
952 Green Street, Craig, CO 81625
MLS# 194624Listed by: HOMESTEAD REALTY, LLC 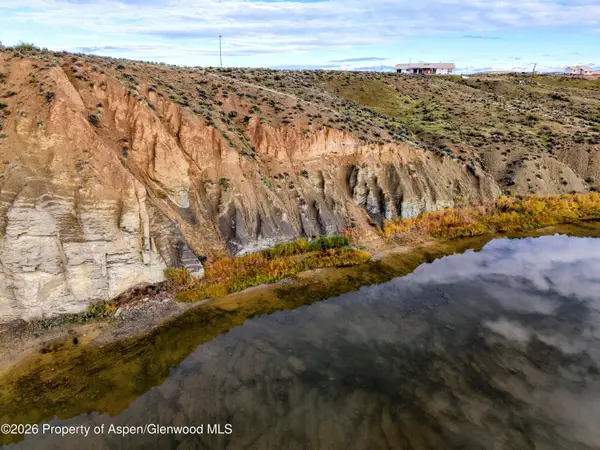 $675,000Active5 beds 3 baths2,052 sq. ft.
13457 County Road 17 - Back House, Craig, CO 81625
MLS# 194595Listed by: COUNTRY LIVING REALTY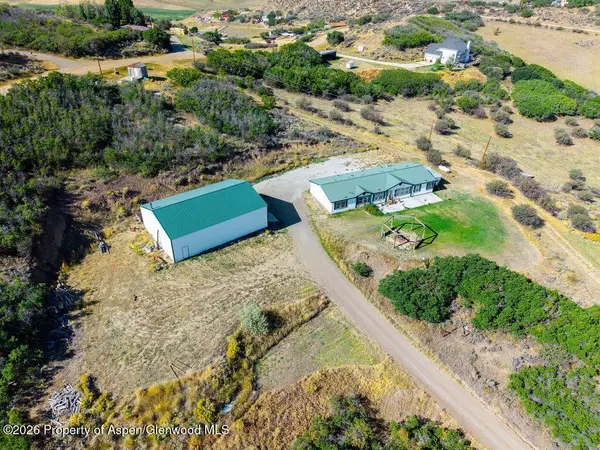 $424,900Active4 beds 3 baths2,160 sq. ft.
297 Highland Drive, Craig, CO 81625
MLS# 194572Listed by: COUNTRY LIVING REALTY


Protect your home and budget from life's surprises with an Assurant Home Warranty, backed by a partner that supports you through every step of homeownership. Explore Plans.
©2026 Century 21 Real Estate LLC. All rights reserved. CENTURY 21®, the CENTURY 21 Logo and C21® are service marks owned by Century 21 Real Estate LLC. Century 21 Real Estate LLC fully supports the principles of the Fair Housing Act and the Equal Opportunity Act. Each office is independently owned and operated. Listing information is deemed reliable but not guaranteed accurate.